Vidro temperado
Single or double tempered glass, with 5, 6, 8 or 10 mm panes. Double glazing reduces heat loss and condensation in living spaces.
Attic bedroom
The glazed sash opens outward from the roof plane, so the window lets in air as well as light.
The frame is extruded 6063-T5 aluminum with a 2.0 mm profile wall.
The skylight is set into a sloped roof opening, framed between rafters, in attic rooms and upper floors.
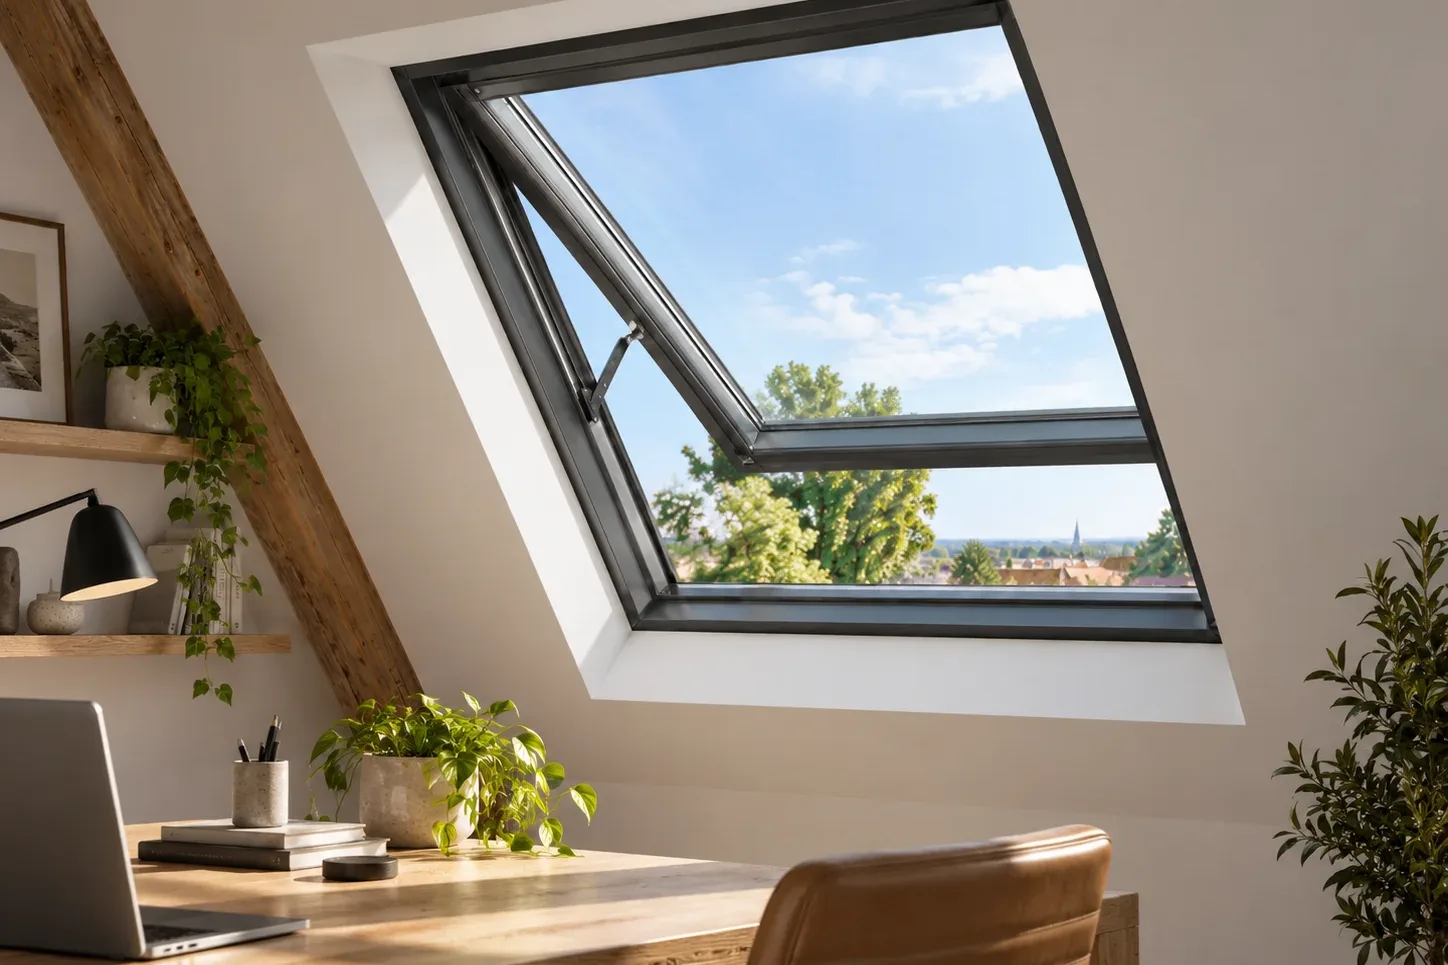
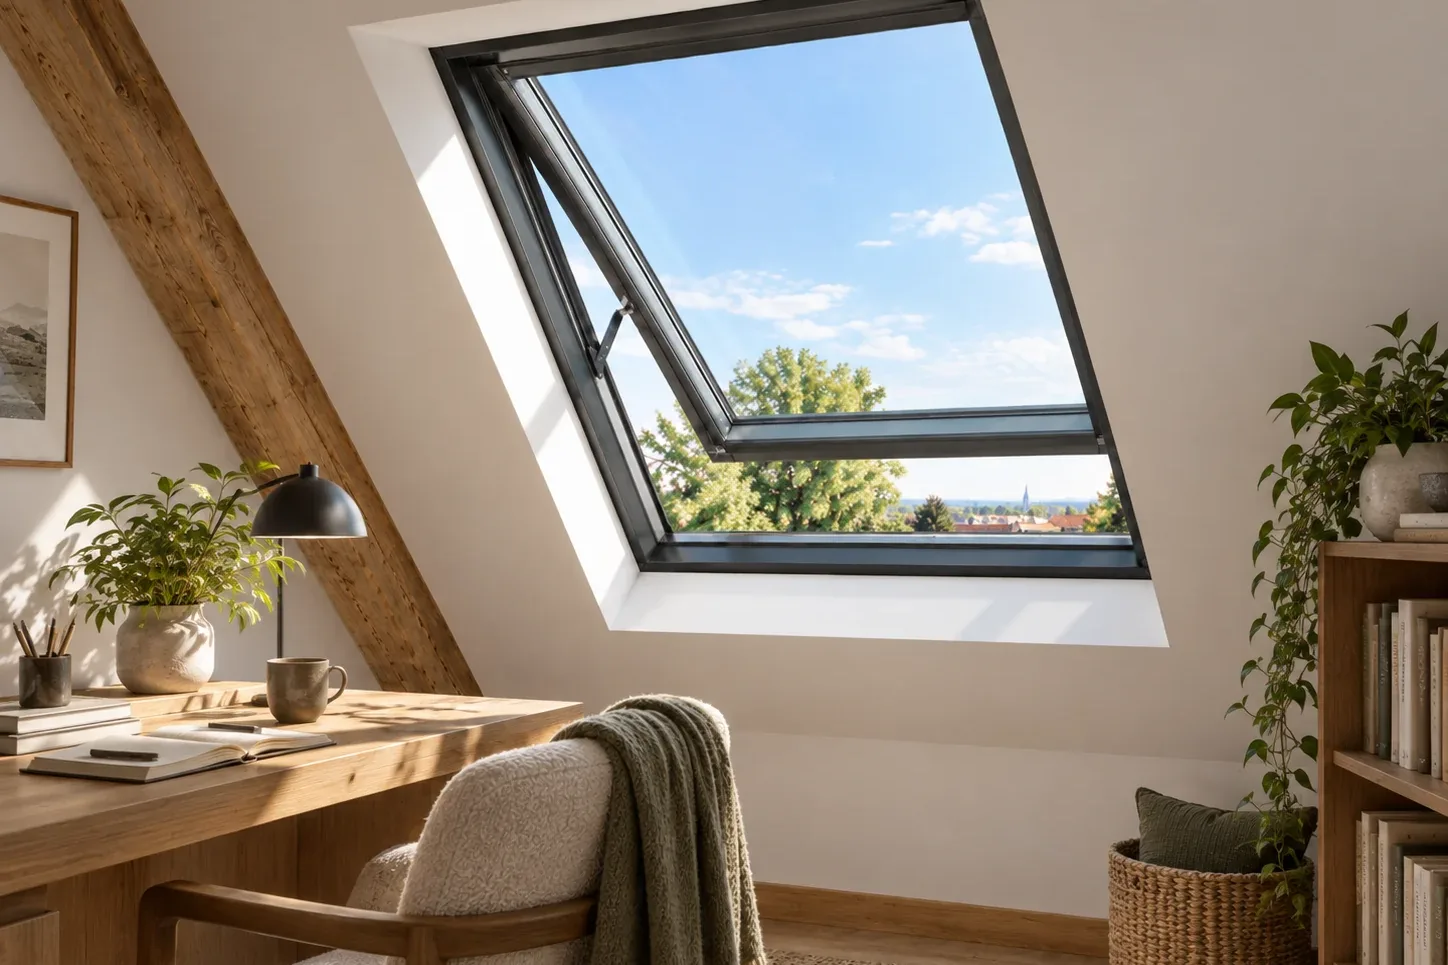
Single or double tempered glass, with 5, 6, 8 or 10 mm panes. Double glazing reduces heat loss and condensation in living spaces.
The frame is powder coated in a RAL color or anodized, so it can match the roof, the windows or the interior.
| Type | Operable skylight for sloped roofs |
|---|---|
| Acabamento da estrutura | Acabamento em pó RAL ou anodizado |
| Alloy | Alumínio 6063-T5 |
| Profile wall | 2,0 mm |
| Vidraçaria | Single or double tempered glass, 5, 6, 8 or 10 mm panes |
| Sash | Uma folha envidraçada operável |
| Acessórios | Included with the skylight |
| Pedido mínimo | Fabricados conforme as quantidades do seu projeto. Quantidades reduzidas de itens específicos são aceitas desde que embarquem junto com o restante da sua lista de projeto; a cotação confirma a quantidade de cada item. |
| Normas e certificados | Compatíveis com o modelo solicitado: informe-nos quais normas ou certificados são exigidos pelo seu mercado ou projeto, e confirmaremos por escrito quais documentos estão disponíveis para esta configuração antes do seu pedido. |
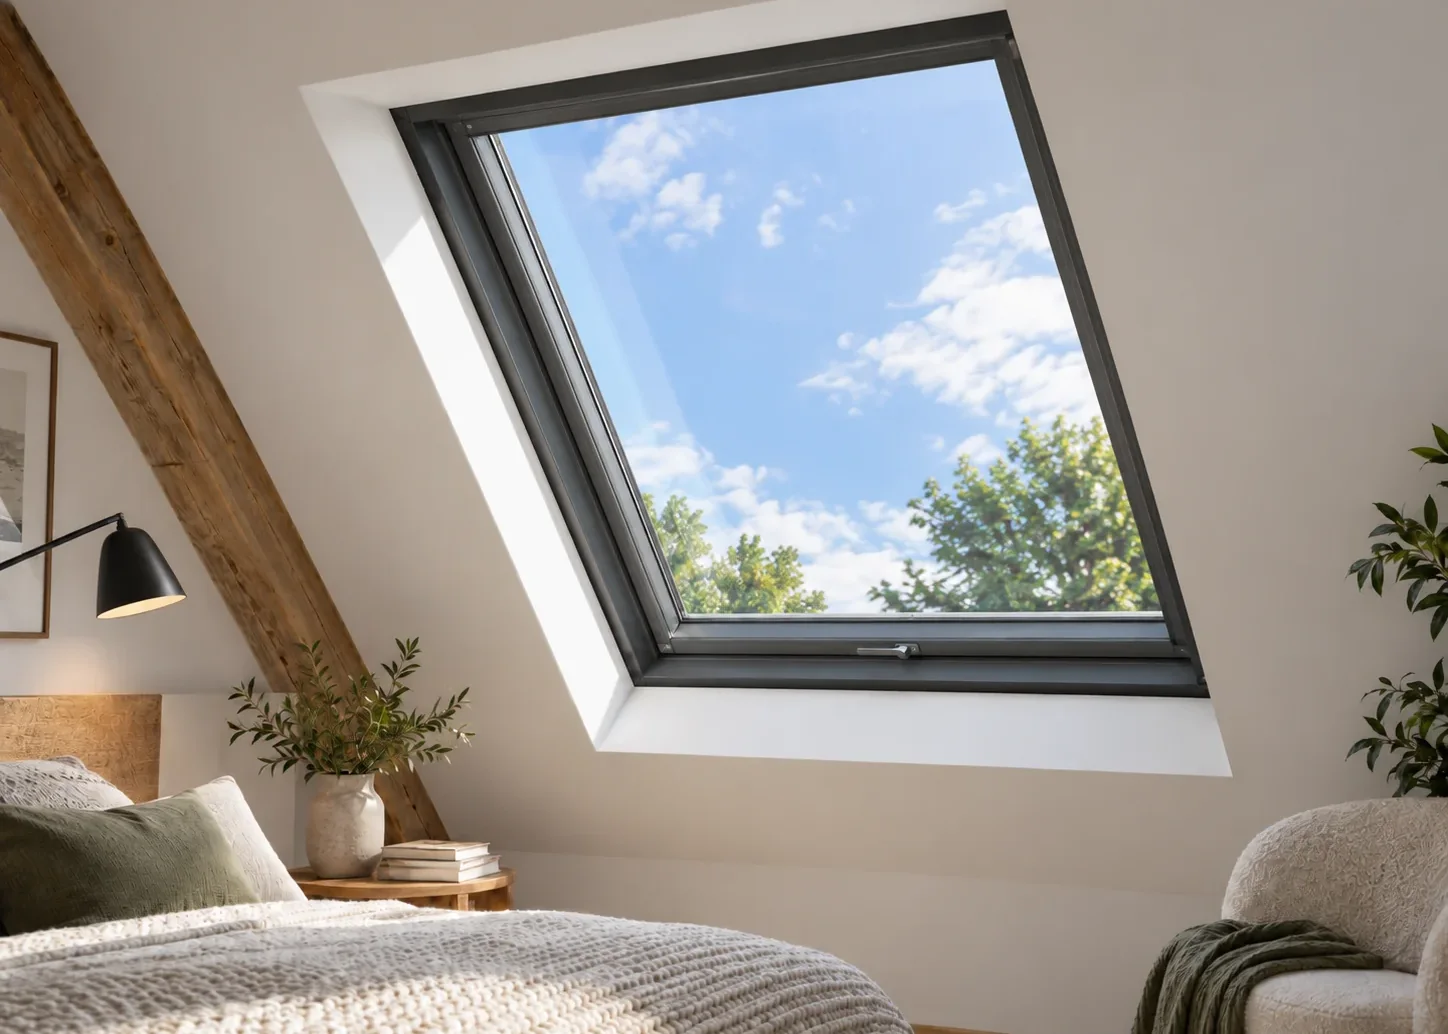 Open frame detail ↗
The skylight size follows the rafter spacing and the room below. The quotation is based on the clear roof opening.
The flashing detail depends on the roofing: tile, slate or metal. Tell us the roofing type and we confirm what is supplied with the skylight.
Where the sash is out of reach, a pole or motorized opener is planned with the window.
Each skylight is quoted to its roof opening, with glass and finish listed.
The skylight accessories come with each unit.
RAL powder coat or anodizing is priced per order, matched to your windows.
Skylights can be quoted with the building's windows and doors and shipped in one container.
Yes. It has one operable glazed sash for ventilation.
6063-T5 aluminum with a 2.0 mm profile wall.
Single or double tempered glass, with 5, 6, 8 or 10 mm panes.
RAL powder coating or anodizing.
It depends on the roofing. Tell us the roof type and we confirm the flashing supplied with the skylight.
Each skylight is made to the roof opening. Send the width, length and roof pitch.
 Janela de correr de alumínio da Série 120 com tela contra insetos integrada
 Janela em telhado (gable) personalizada em alumínio com envidraçamento fixo
 Janela de serviço vertical retrátil personalizada em alumínio
 Janelas em alumínio tipo marquise de quatro painéis com folhas articuladas na parte superior
