Tempered glass
Single or double tempered glass, with 5, 6, 8 or 10 mm panes. Double glazing reduces heat loss and condensation in living spaces.
Attic bedroom
The glazed sash opens outward from the roof plane, so the window lets in air as well as light.
The frame is extruded 6063-T5 aluminum with a 2.0 mm profile wall.
The skylight is set into a sloped roof opening, framed between rafters, in attic rooms and upper floors.
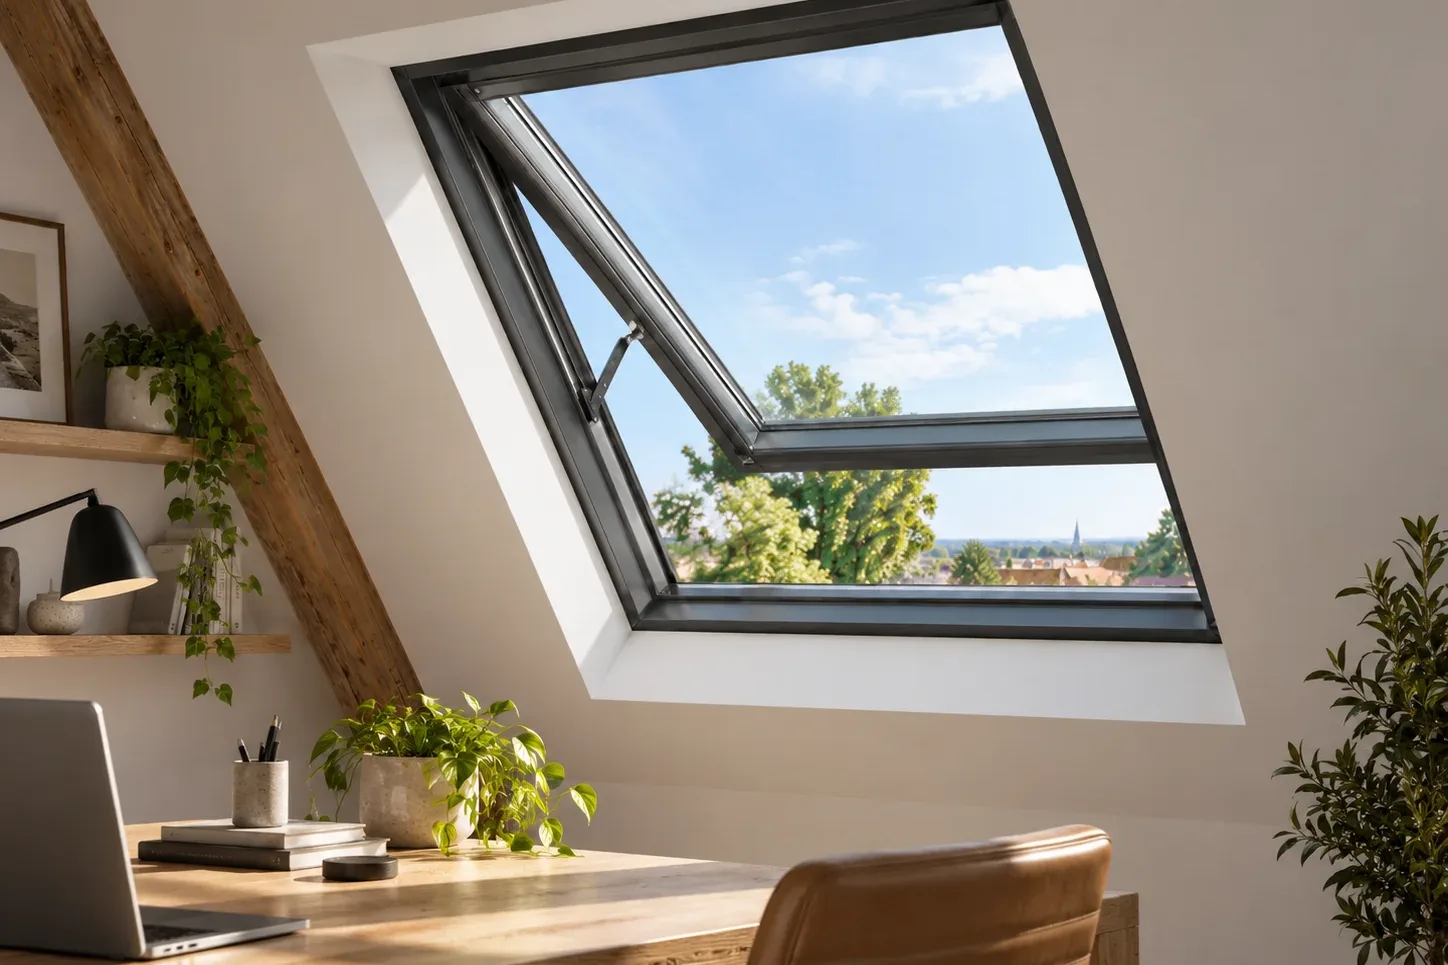
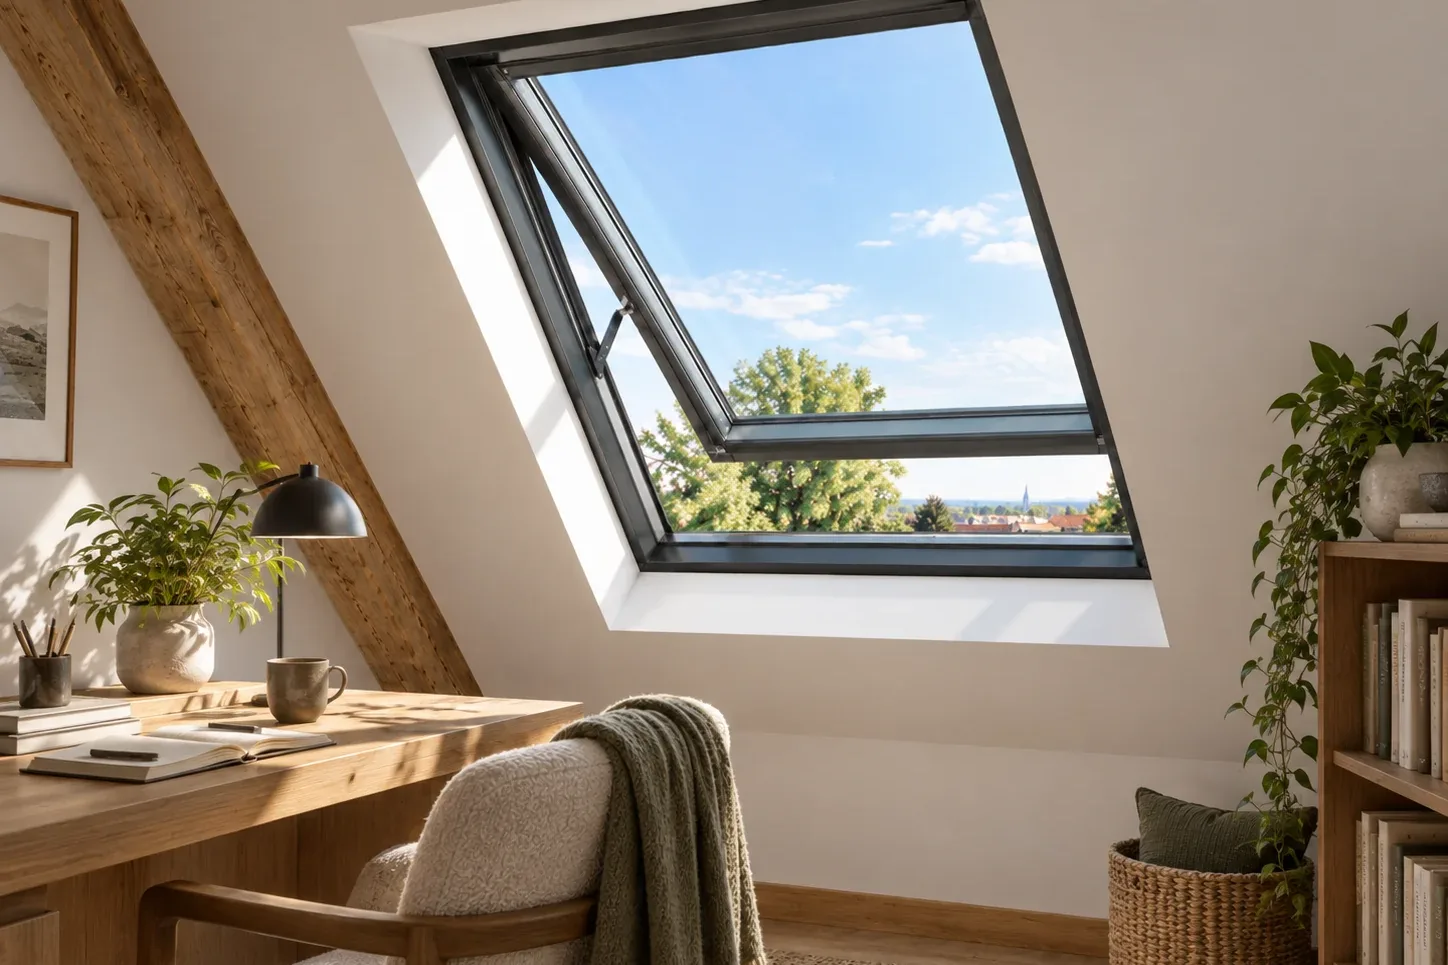
Single or double tempered glass, with 5, 6, 8 or 10 mm panes. Double glazing reduces heat loss and condensation in living spaces.
The frame is powder coated in a RAL color or anodized, so it can match the roof, the windows or the interior.
| Type | Operable skylight for sloped roofs |
|---|---|
| Frame finish | RAL powder coated or anodized |
| Alloy | 6063-T5 aluminum |
| Profile wall | 2.0 mm |
| Glazing | Single or double tempered glass, 5, 6, 8 or 10 mm panes |
| Sash | One operable glazed sash |
| Accessories | Included with the skylight |
| Minimum order | Made to your project quantities. Small item counts are accepted when they ship with the rest of your project list; the quotation confirms the quantity for each item. |
| Standards & certificates | Matched to the ordered model: tell us the standards or certificates your market or project requires, and we confirm in writing which documents are available for this configuration before you order. |
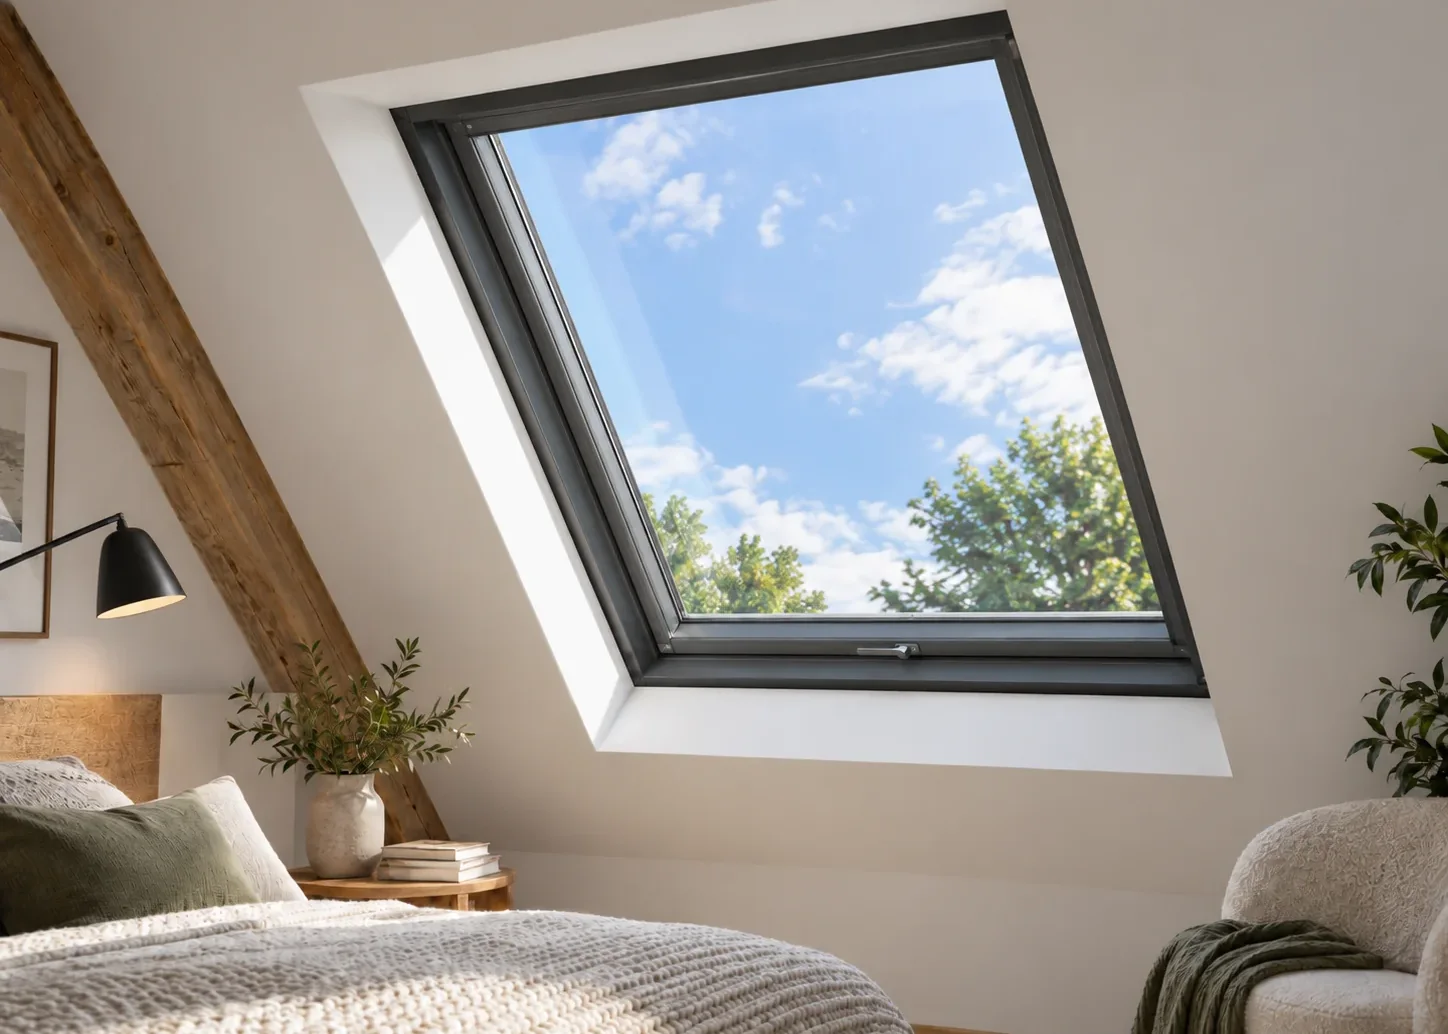 Open frame detail ↗
The skylight size follows the rafter spacing and the room below. The quotation is based on the clear roof opening.
The flashing detail depends on the roofing: tile, slate or metal. Tell us the roofing type and we confirm what is supplied with the skylight.
Where the sash is out of reach, a pole or motorized opener is planned with the window.
Each skylight is quoted to its roof opening, with glass and finish listed.
The skylight accessories come with each unit.
RAL powder coat or anodizing is priced per order, matched to your windows.
Skylights can be quoted with the building's windows and doors and shipped in one container.
Yes. It has one operable glazed sash for ventilation.
6063-T5 aluminum with a 2.0 mm profile wall.
Single or double tempered glass, with 5, 6, 8 or 10 mm panes.
RAL powder coating or anodizing.
It depends on the roofing. Tell us the roof type and we confirm the flashing supplied with the skylight.
Each skylight is made to the roof opening. Send the width, length and roof pitch.
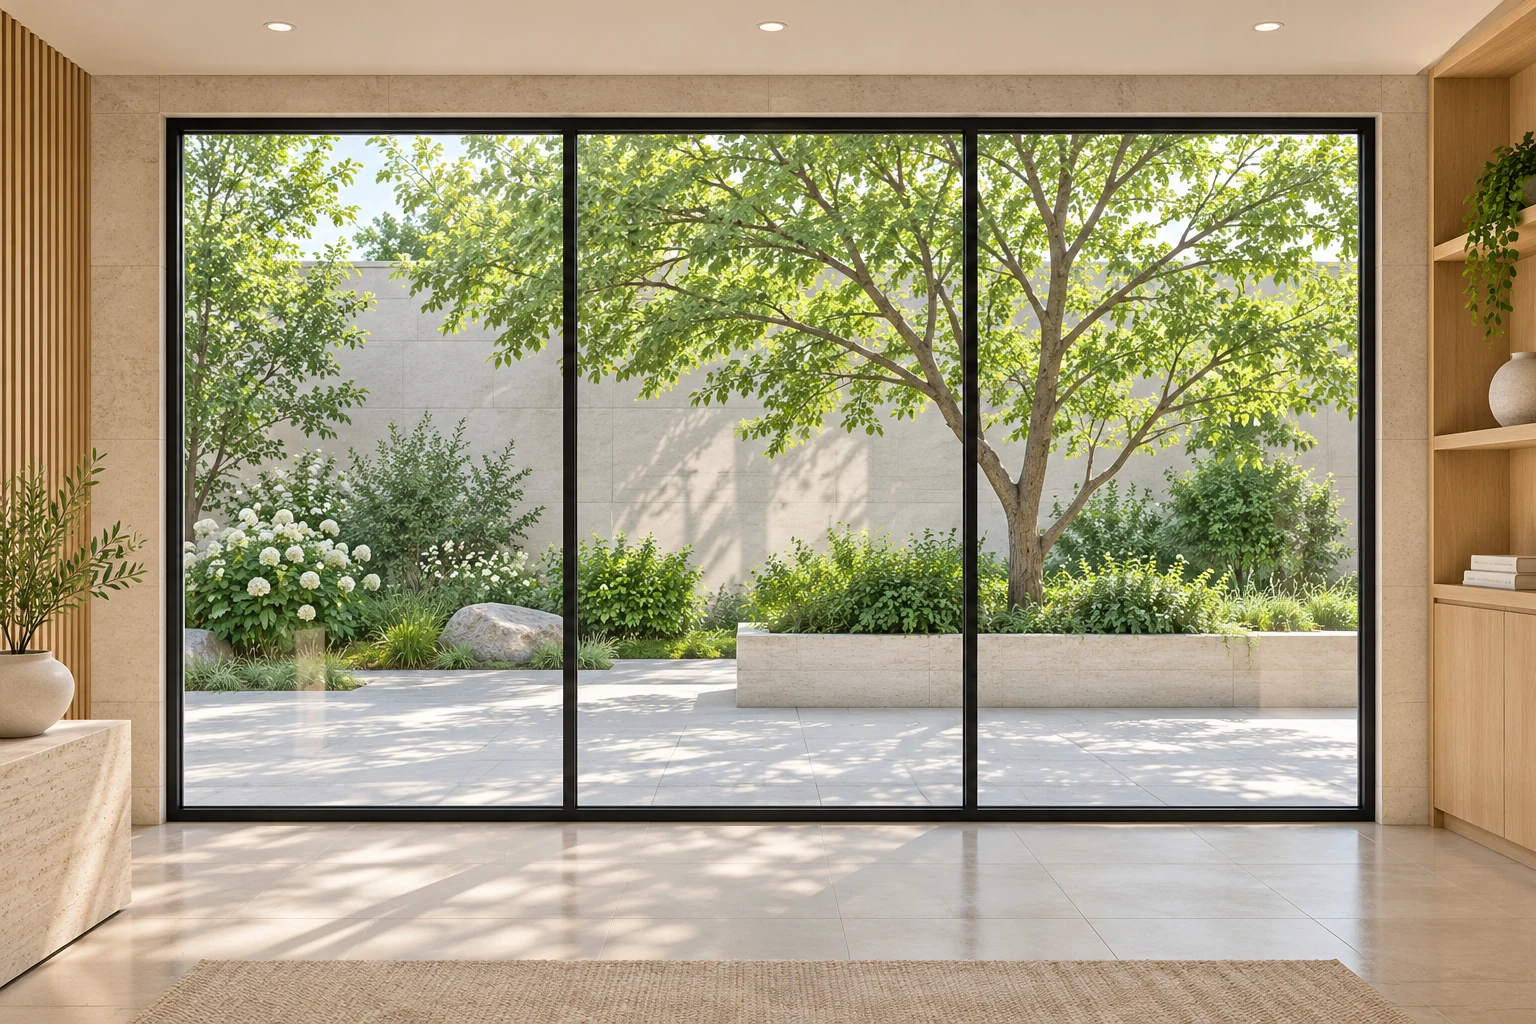 Custom Fixed Aluminum Storefront Glazing with Three Bays
 120 Series Aluminum Sliding Window with Integrated Insect Screen
 Custom Aluminum Glass Louver Window with Manual Control
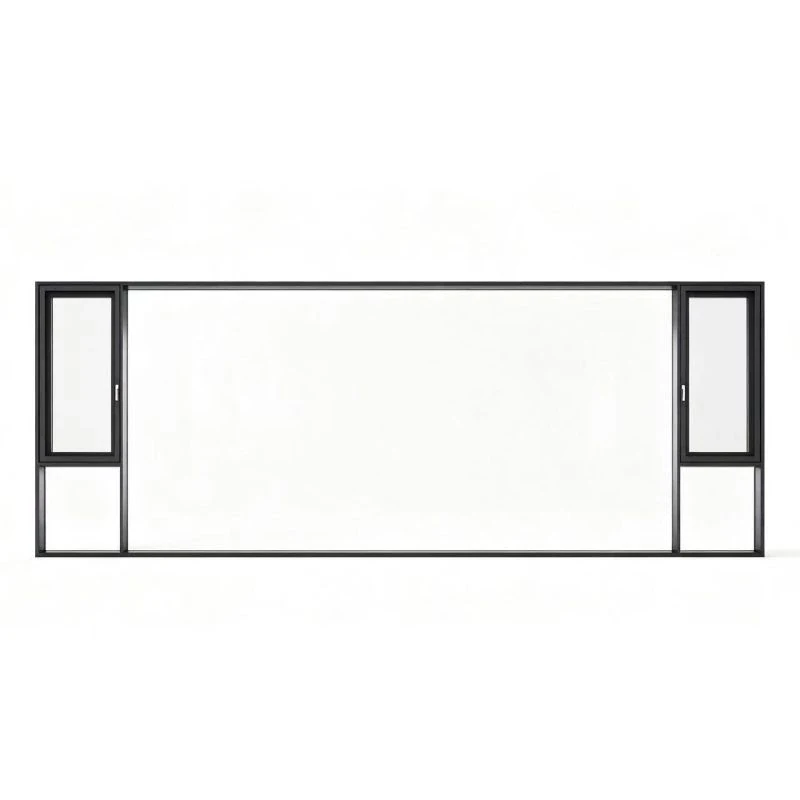 Aluminum Combination Window with a Wide Center Light
