
600 mm Round Backlit Bathroom Mirrors
- Mounting
- Wall mounted
- Size
- L-ML0831A round wall-mounted LED mirror; 600 mm diameter and 40 mm overall assembly depth, with LINGLONG-inspired floral detailing.
- Lighting
- LED backlight
48 products














No products match your search.
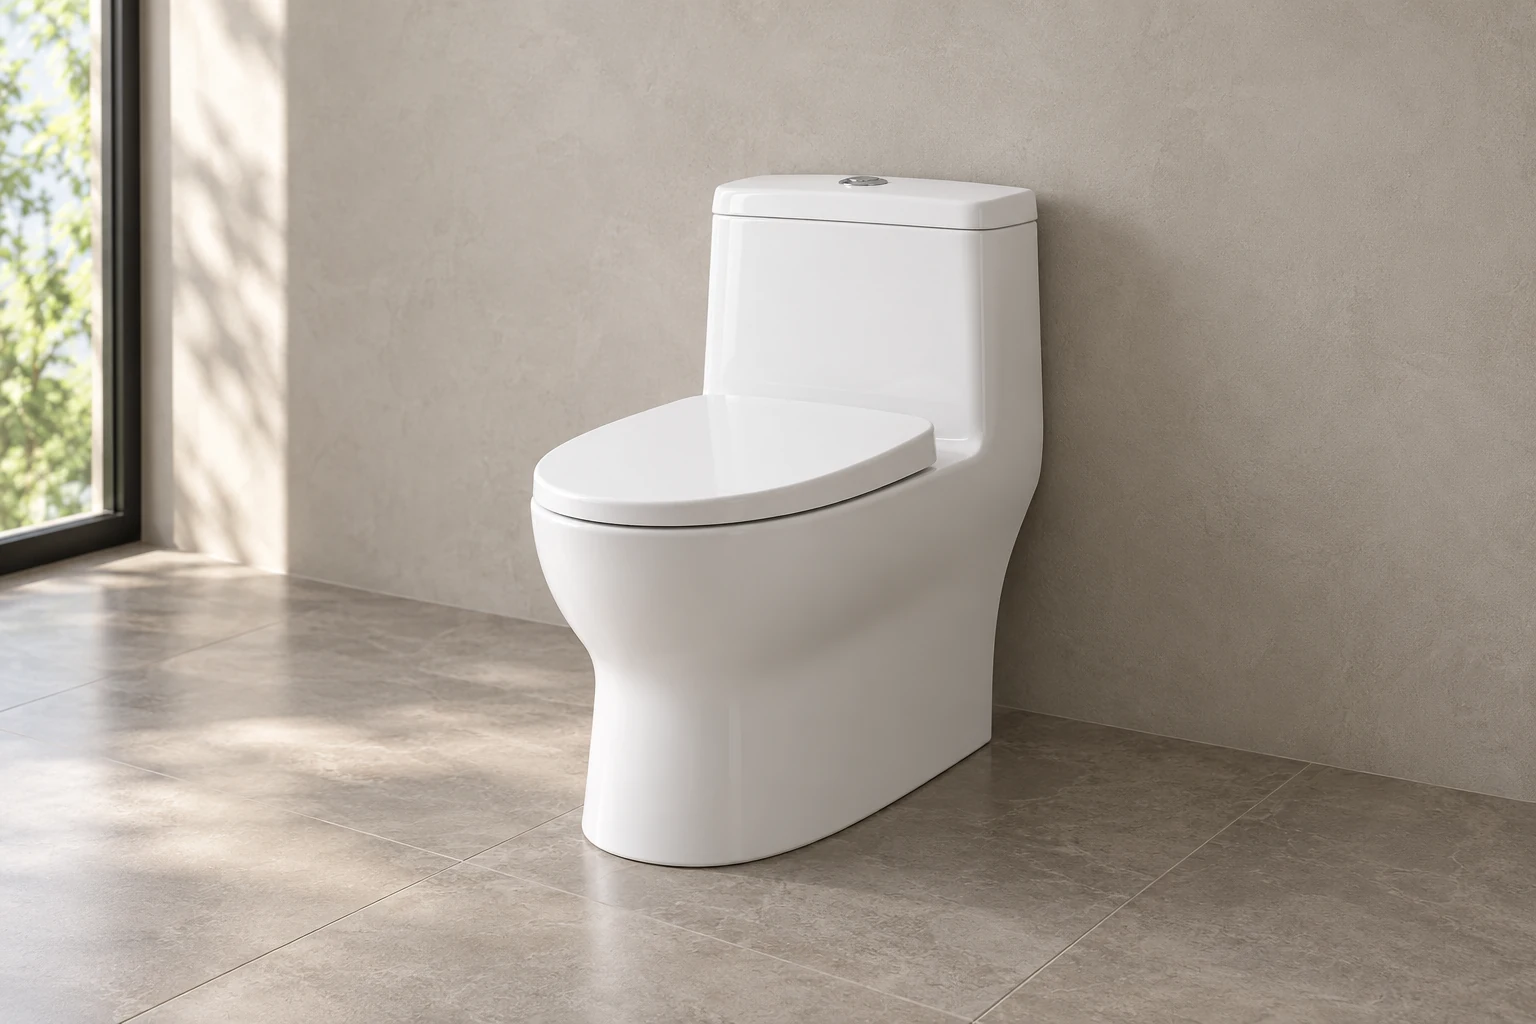
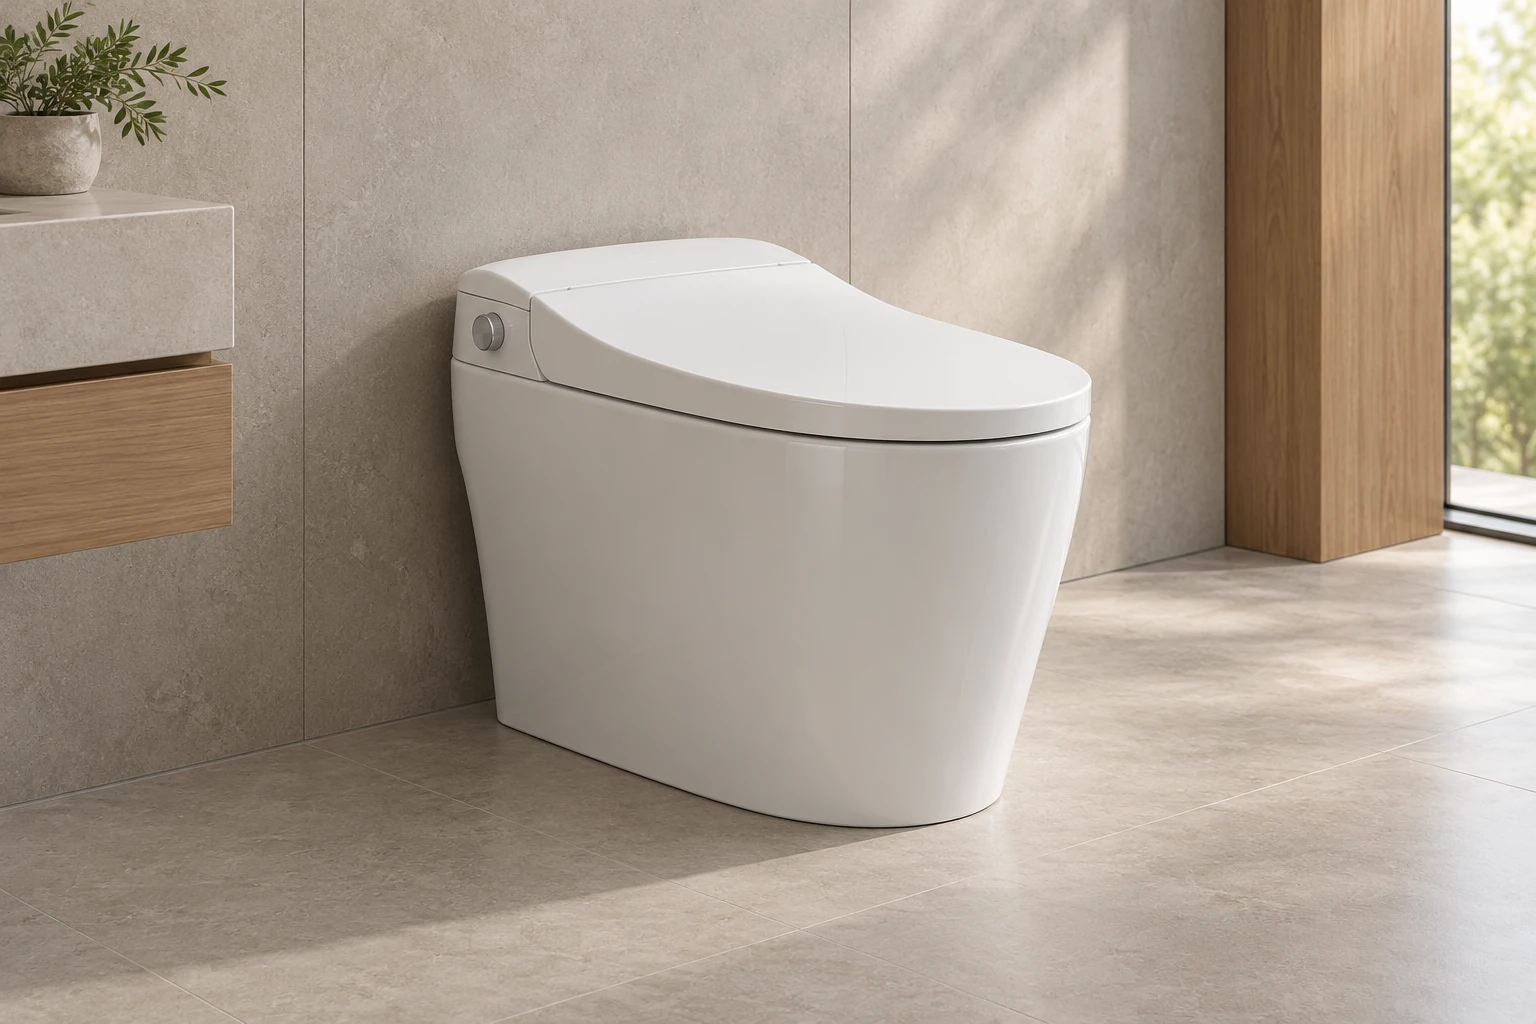
Floor-mounted, wall-hung and smart toilets sit alongside pedestal, wall-hung, undermount and stone vessel basins. We match each toilet to your drain position and each basin to its vanity, countertop cutout and faucet, so the plumbing points on your drawings fit the fixtures that arrive.
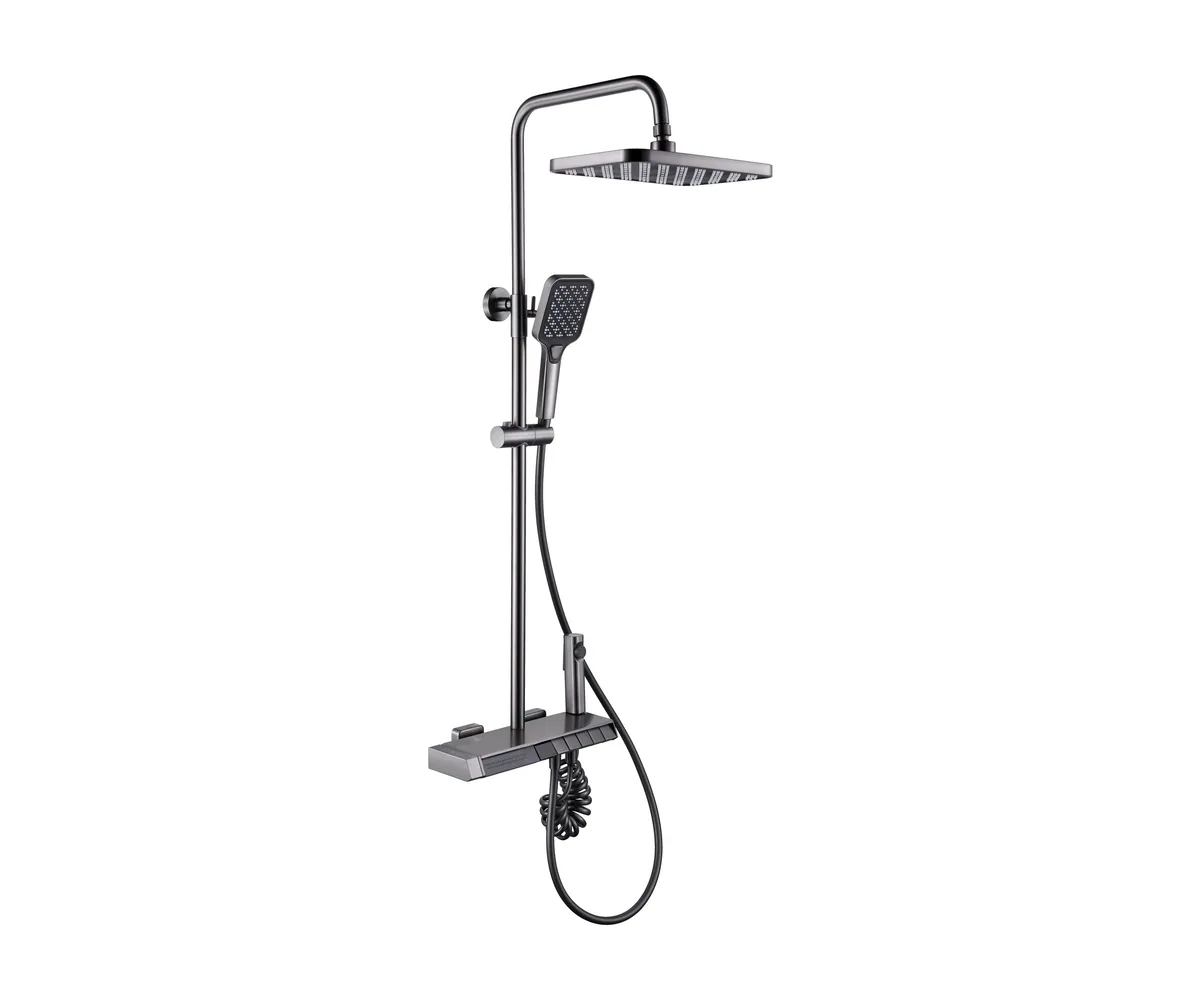
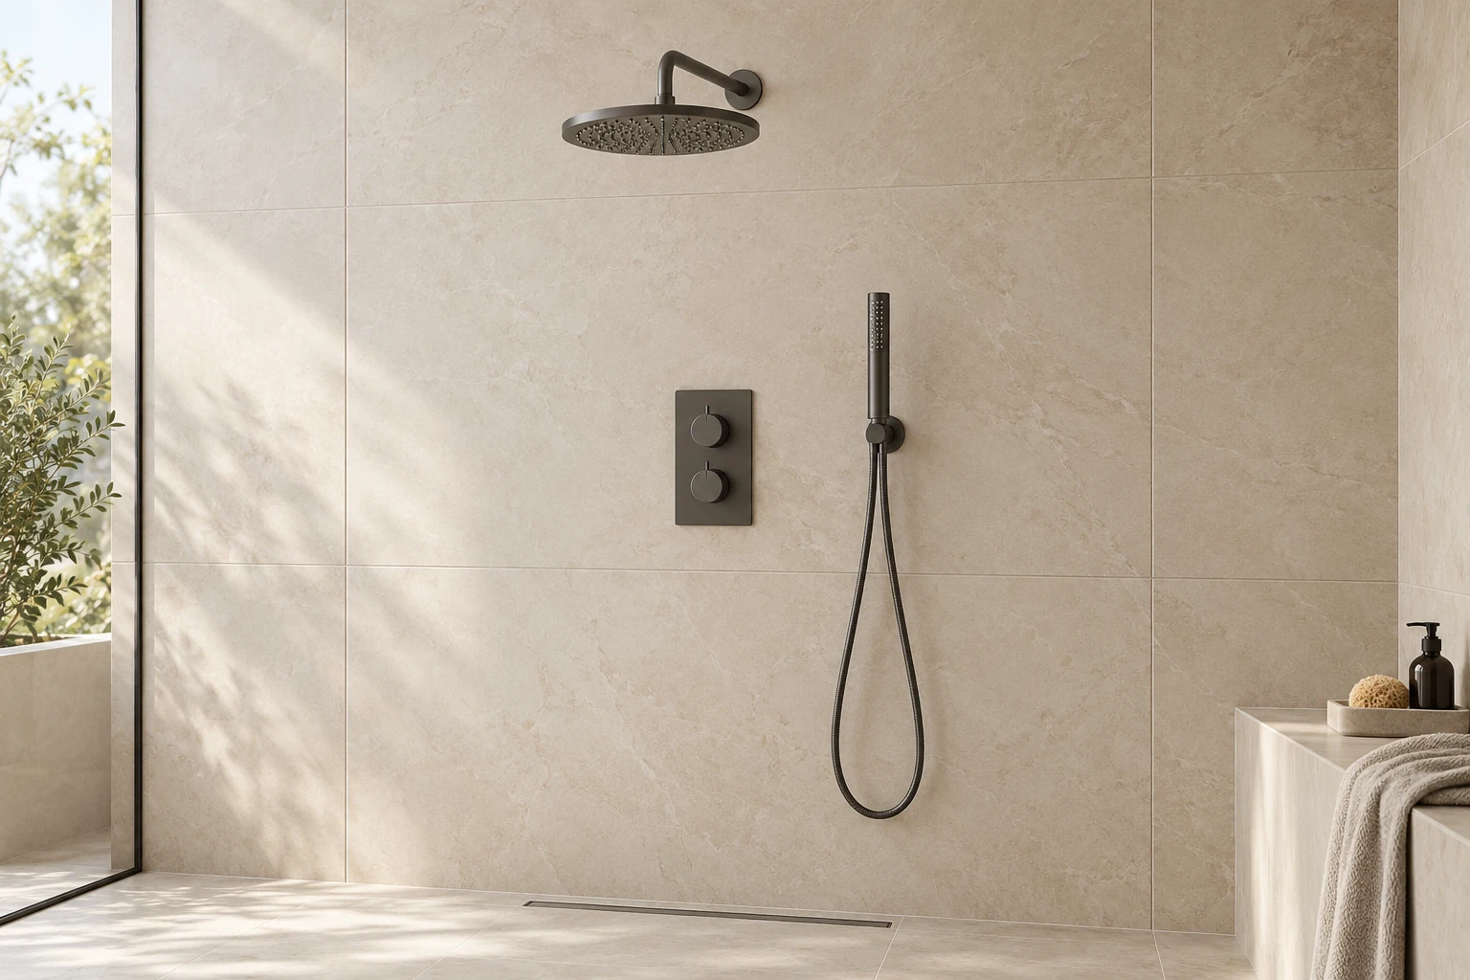
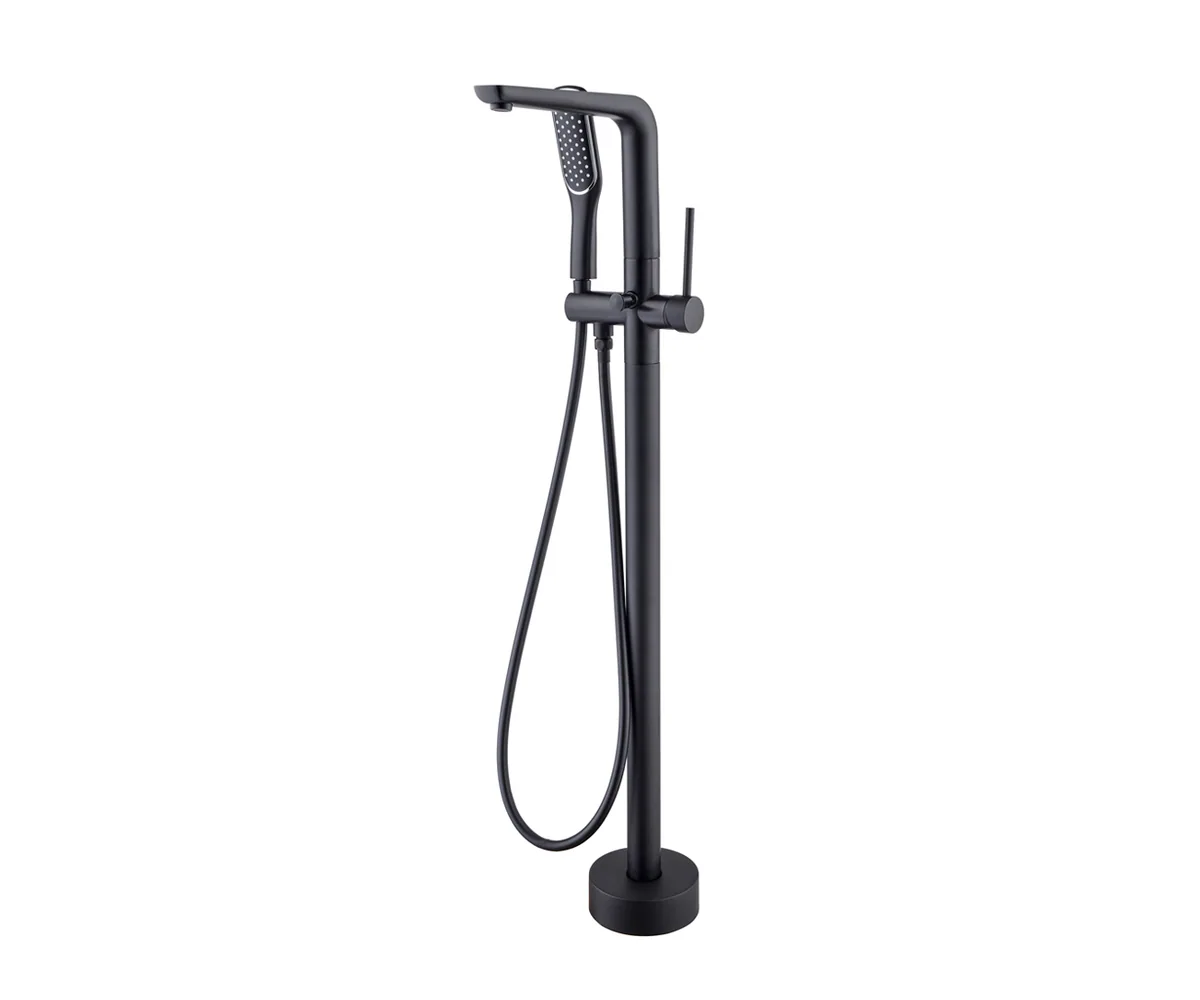
Freestanding acrylic, stone and transparent baths, a drop-in tub and an air-and-whirlpool massage bath cover everything from guest bathrooms to suites. For showers we supply concealed rain and waterfall systems, exposed thermostatic sets, stainless panels and slide-bar kits, with the rough-in parts packed with each set.
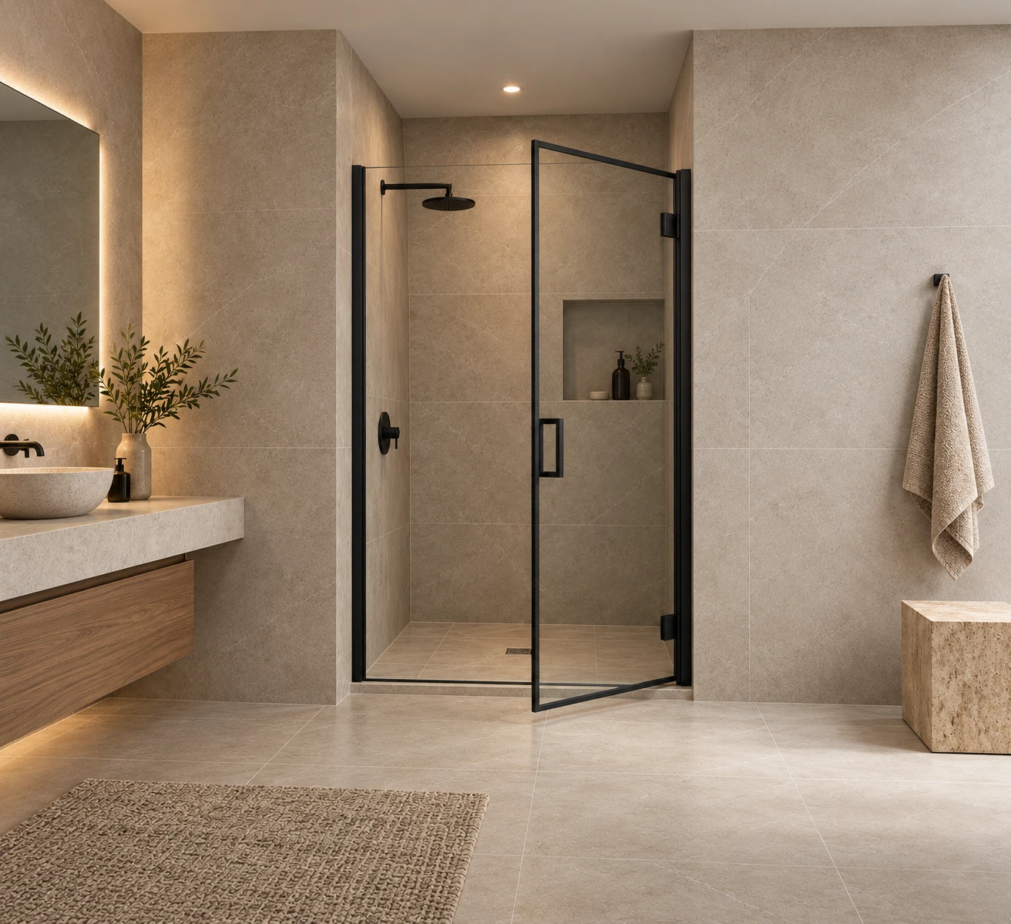
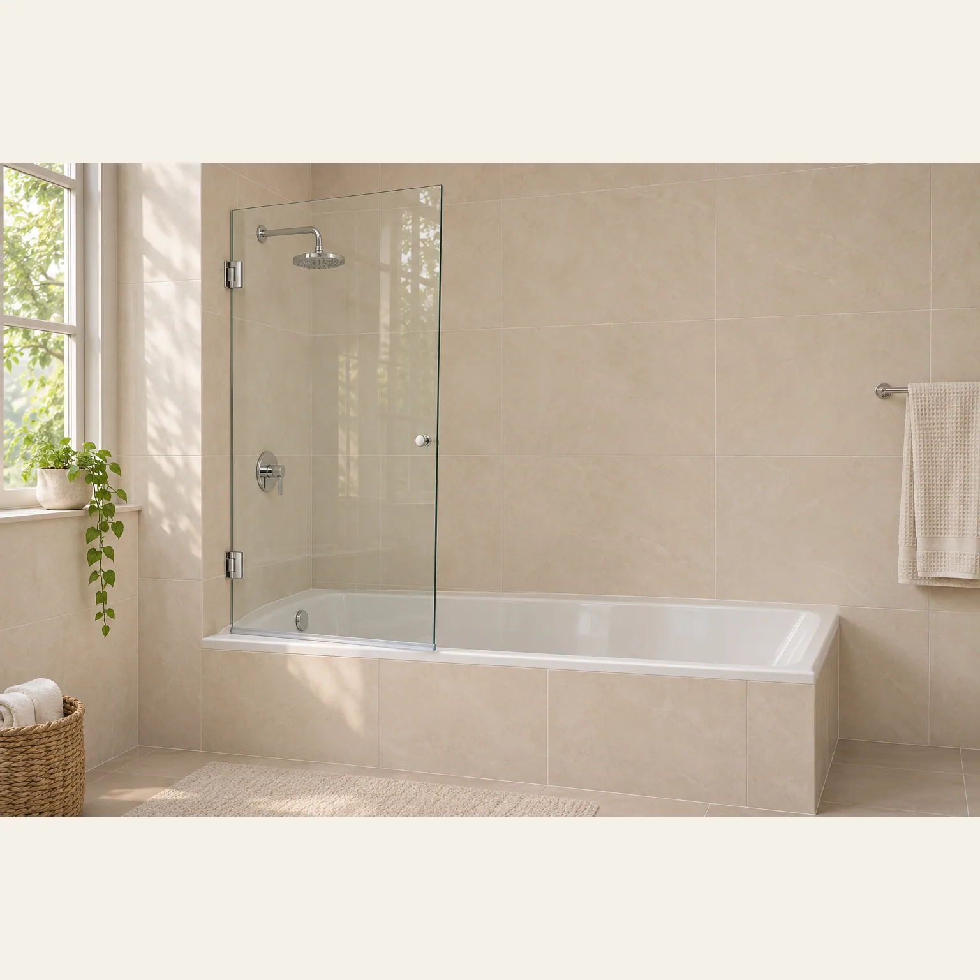
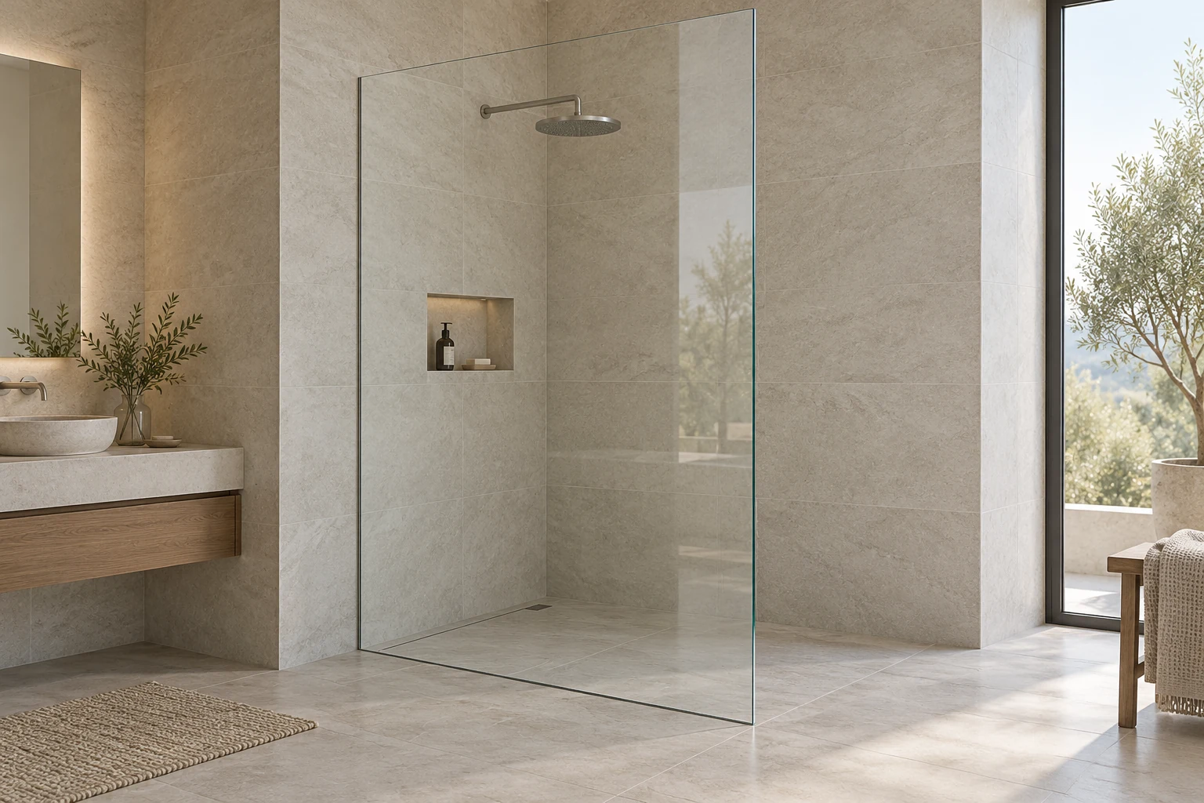
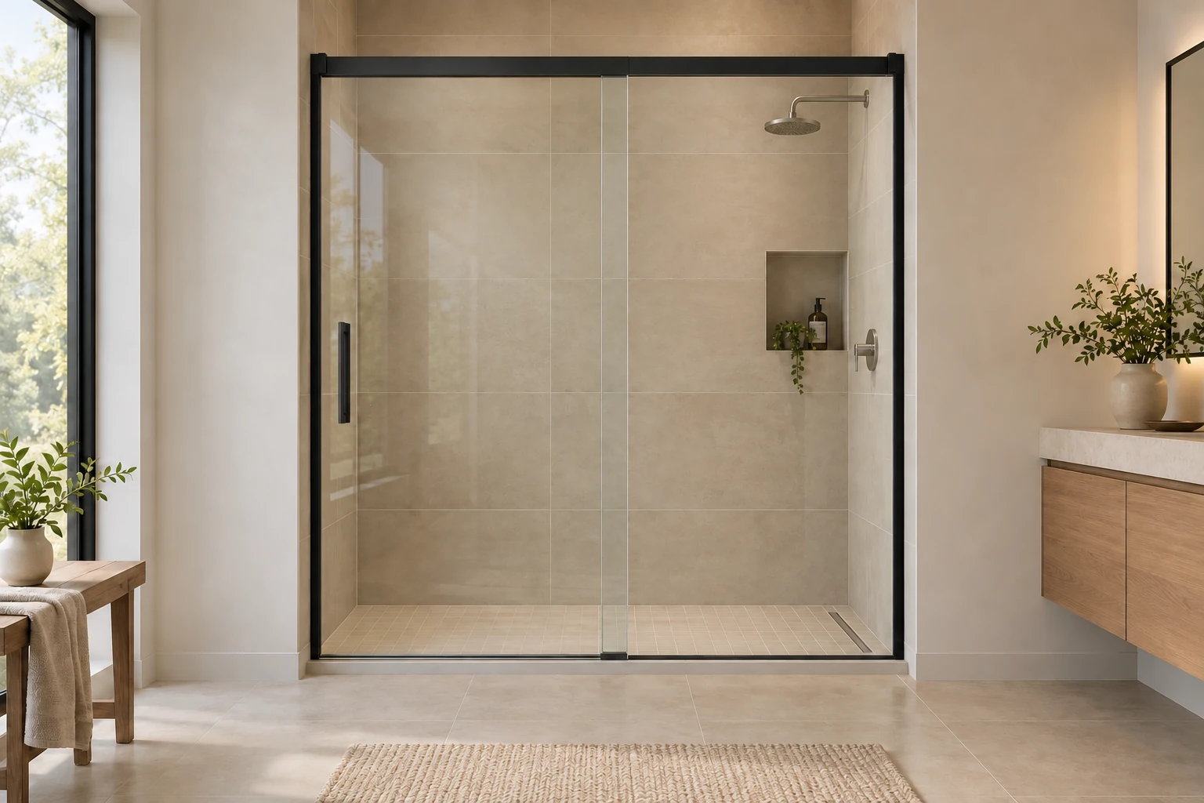
Sliding, hinged, bi-fold, curved and neo-angle enclosures, walk-in screens and bath screens are made to your tiled opening. Mark the door movement against the basin, toilet and towel rail, and we size each glass panel and its hardware to that layout.
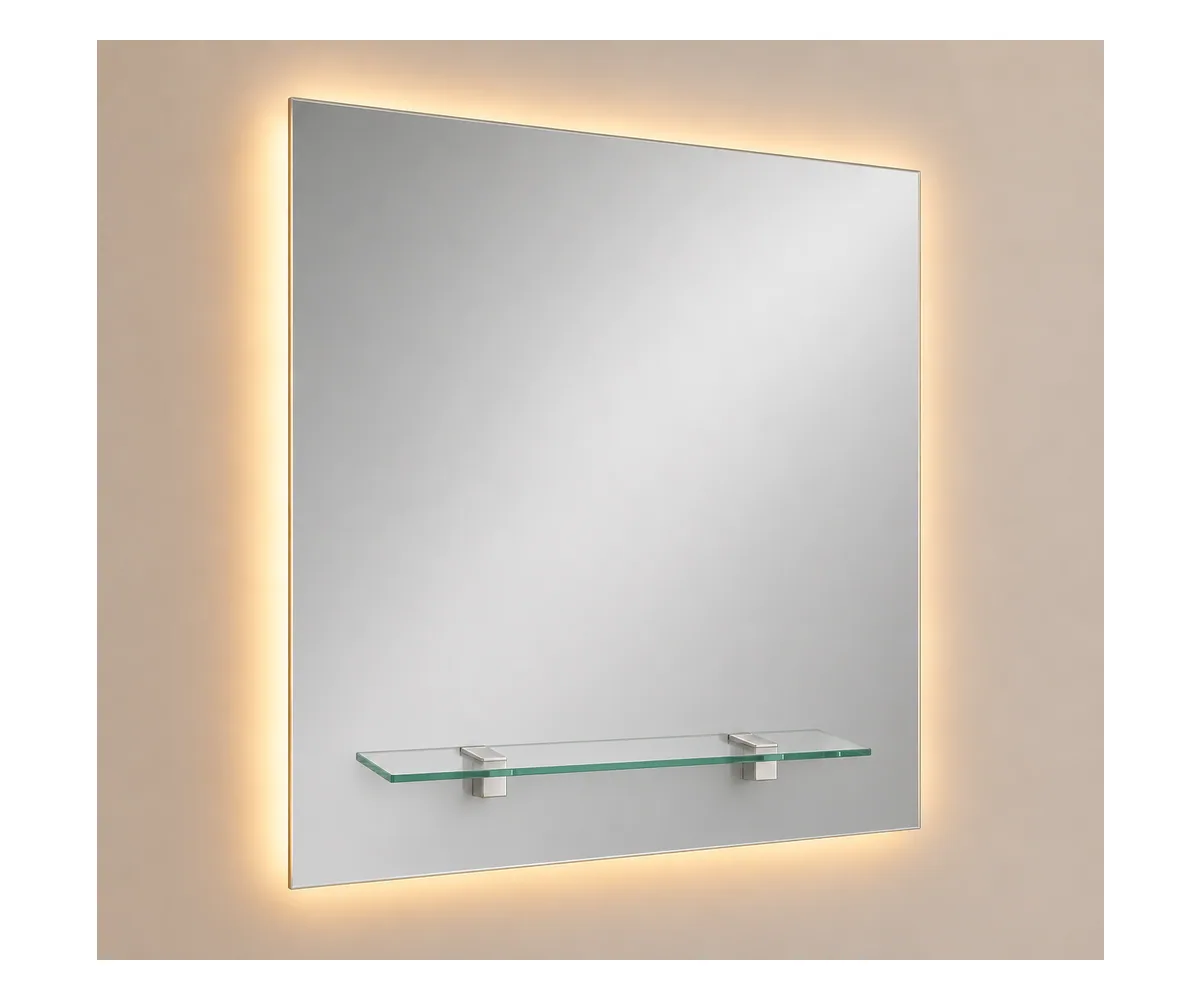
Backlit and framed mirrors, recessed and surface mirror cabinets, magnifying mirrors, towel warmers, grab bars and paper holders finish the walls. We size each mirror to the vanity below and pack accessories by bathroom in the same finish as your faucets.
Toilets and most basins are ceramic. Baths come in acrylic, artificial stone and a transparent body, and vessel basins are carved from natural stone. Each product page lists the body and connection dimensions your plumber needs.
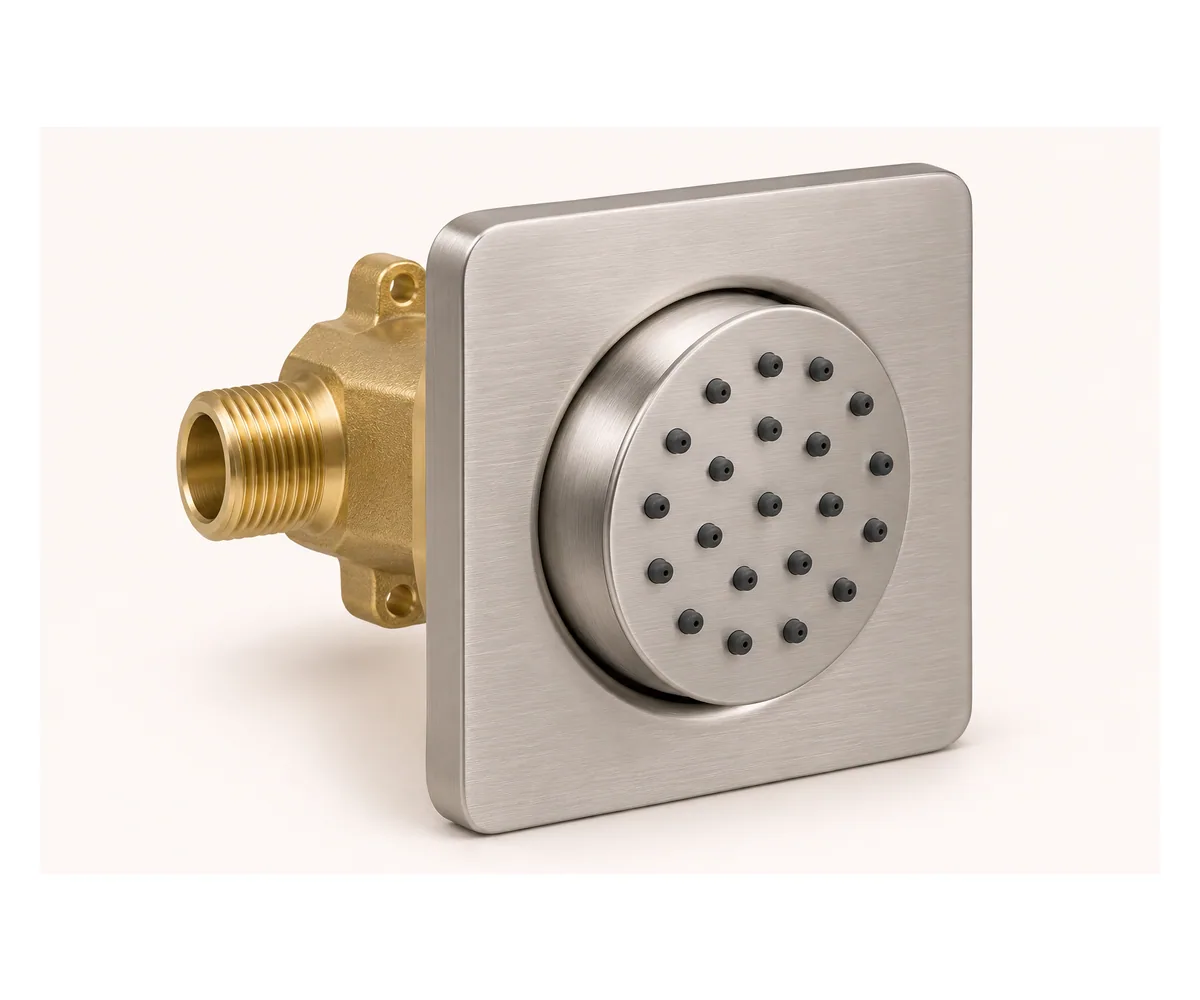
Valves, cartridges, hoses and wastes are matched to each faucet and shower set as well as to its finish. Concealed systems come with their rough-in body, and wastes and hoses are listed on the quote so the water path is complete.
Shower glass is tempered safety glass; mirrors are silvered glass in aluminum frames or cabinets. We draw fixing positions against tile joints and concealed pipes before anything is drilled.

| Detail | What we need from you | Why it matters |
|---|---|---|
| Room and fixture marks | Room number, fixture position, model and quantity | Lets us pack repeated bathrooms as identical sets and flag the exceptions. |
| Finished dimensions | Finished wall, floor and countertop dimensions in mm | Catches clashes that rough room sizes hide. |
| Water and waste locations | Supply and waste centers, thread sizes, access panels | Lets us match each fixture to your plumbing layout. |
| Mounting and support | Floor, wall, deck, recessed or freestanding, per fixture | Decides the carrier, cutout or wall backing each item needs. |
| Moving clearances | Door swings, drawer runs, shower leaves and pull-out hoses | Keeps daily access and service routes open. |
| Electrical equipment | Power data for smart toilets, lit mirrors and towel warmers | Tells us which items need electrical certification for your market. |
Repeated guest bathrooms and a master suite with a freestanding bath, walk-in shower and wide mirror cabinet price very differently. We quote by room type, so you see the cost of each layout and of every exception.
A basin alone, a basin with faucet and waste, and a full vanity set are different lines. For wall-hung toilets our quote shows the carrier, cistern, flush plate and seat, so two offers can be compared like for like.
Black, brushed or polished metal, ultra-clear glass and framed or backlit mirrors each move the price. We price the finish you approve on the sample across faucets, shower sets and accessories.
Ceramics, glass and small fittings need different protection. We crate the glass and ceramics, bag the fittings by room and label everything to your room schedule, so installers unpack one bathroom at a time.
Send the floor plans and a fixture list for each repeated bathroom type, with room numbers for the exceptions. A mood image is a good starting point; we turn it into a schedule.
We overlay toilets, basins, baths and showers on your plumbing, countertop cutouts, wall backing and power points, using the real dimensions of each product.
We draw shower doors, cabinet fronts and pull-out hoses in their open positions, check mirror and accessory projection, and send the schedule back for your comments.
Once you approve the schedule, every product, finish and fitting kit is tied to a room mark, and ceramics, glass and loose fittings are packed and labeled by bathroom.
Yes. We schedule the toilet, basin, faucet, shower, glass, mirror and accessories for each room type and pack them as one set, while every item keeps its own model and finish reference.
After the tiles are on. We size the glass from the finished opening, curb level and wall alignment, because tile build-up changes the dimensions on the construction plan.
Only if you order them together, and we recommend you do. We match the faucet hole, overflow and waste to the basin and countertop and list each part on the quote.
Support and connections move into the wall. A wall-hung toilet needs a matching carrier and cistern, and a wall-hung basin needs fixings into solid backing. We can supply the carrier with the toilet and mark the fixing points on our drawings.
Yes, when they are all ordered to one approved finish sample. We match every metal fitting to that physical sample, because the same finish name can look different from one range to the next.
Smart toilets, backlit mirrors and heated towel rails. Tell us your supply voltage and the electrical approval your market requires, and we confirm which models match before you order; unlit mirrors and ordinary accessories need no power.