
12 mm Fiberboard-Core Laminate Flooring
- Board thickness
- 12 mm
- Printed woodgrain · fiberboard core
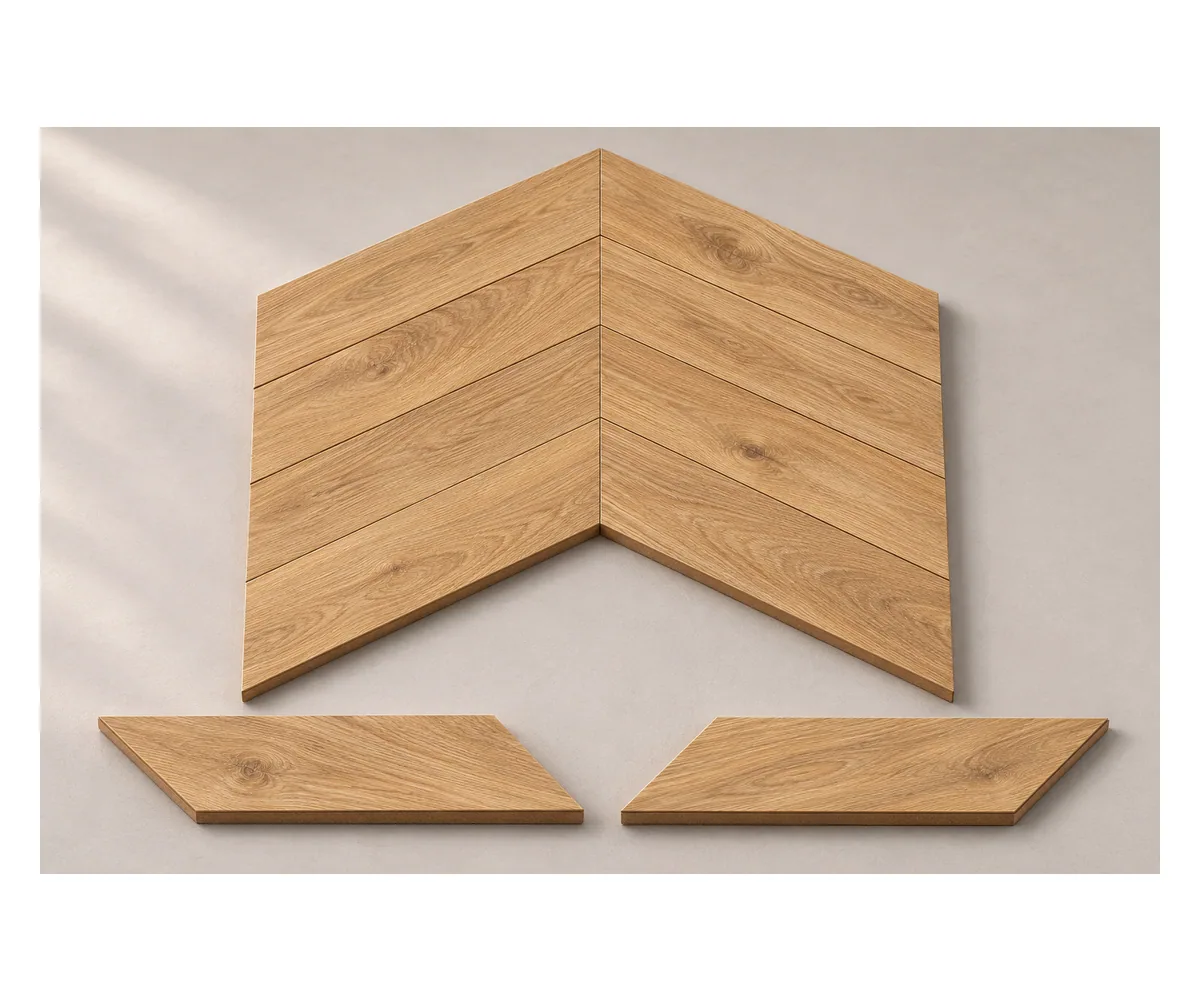
- 12 mm fiberboard-core laminate flooring with a printed strip woodgrain design
- Decor choices
- Strip / parquet print
31 products









No products match your search.
Solid oak, maple, walnut and teak, and engineered oak and hickory, come in straight boards, herringbone, chevron and parquet. We calculate quantities from your pattern and rooms.
Laminate with E1 fiberboard cores and rigid-core SPC and WPC vinyl give hard-wearing, wood- or stone-look floors, in click-lock or glue-down versions.
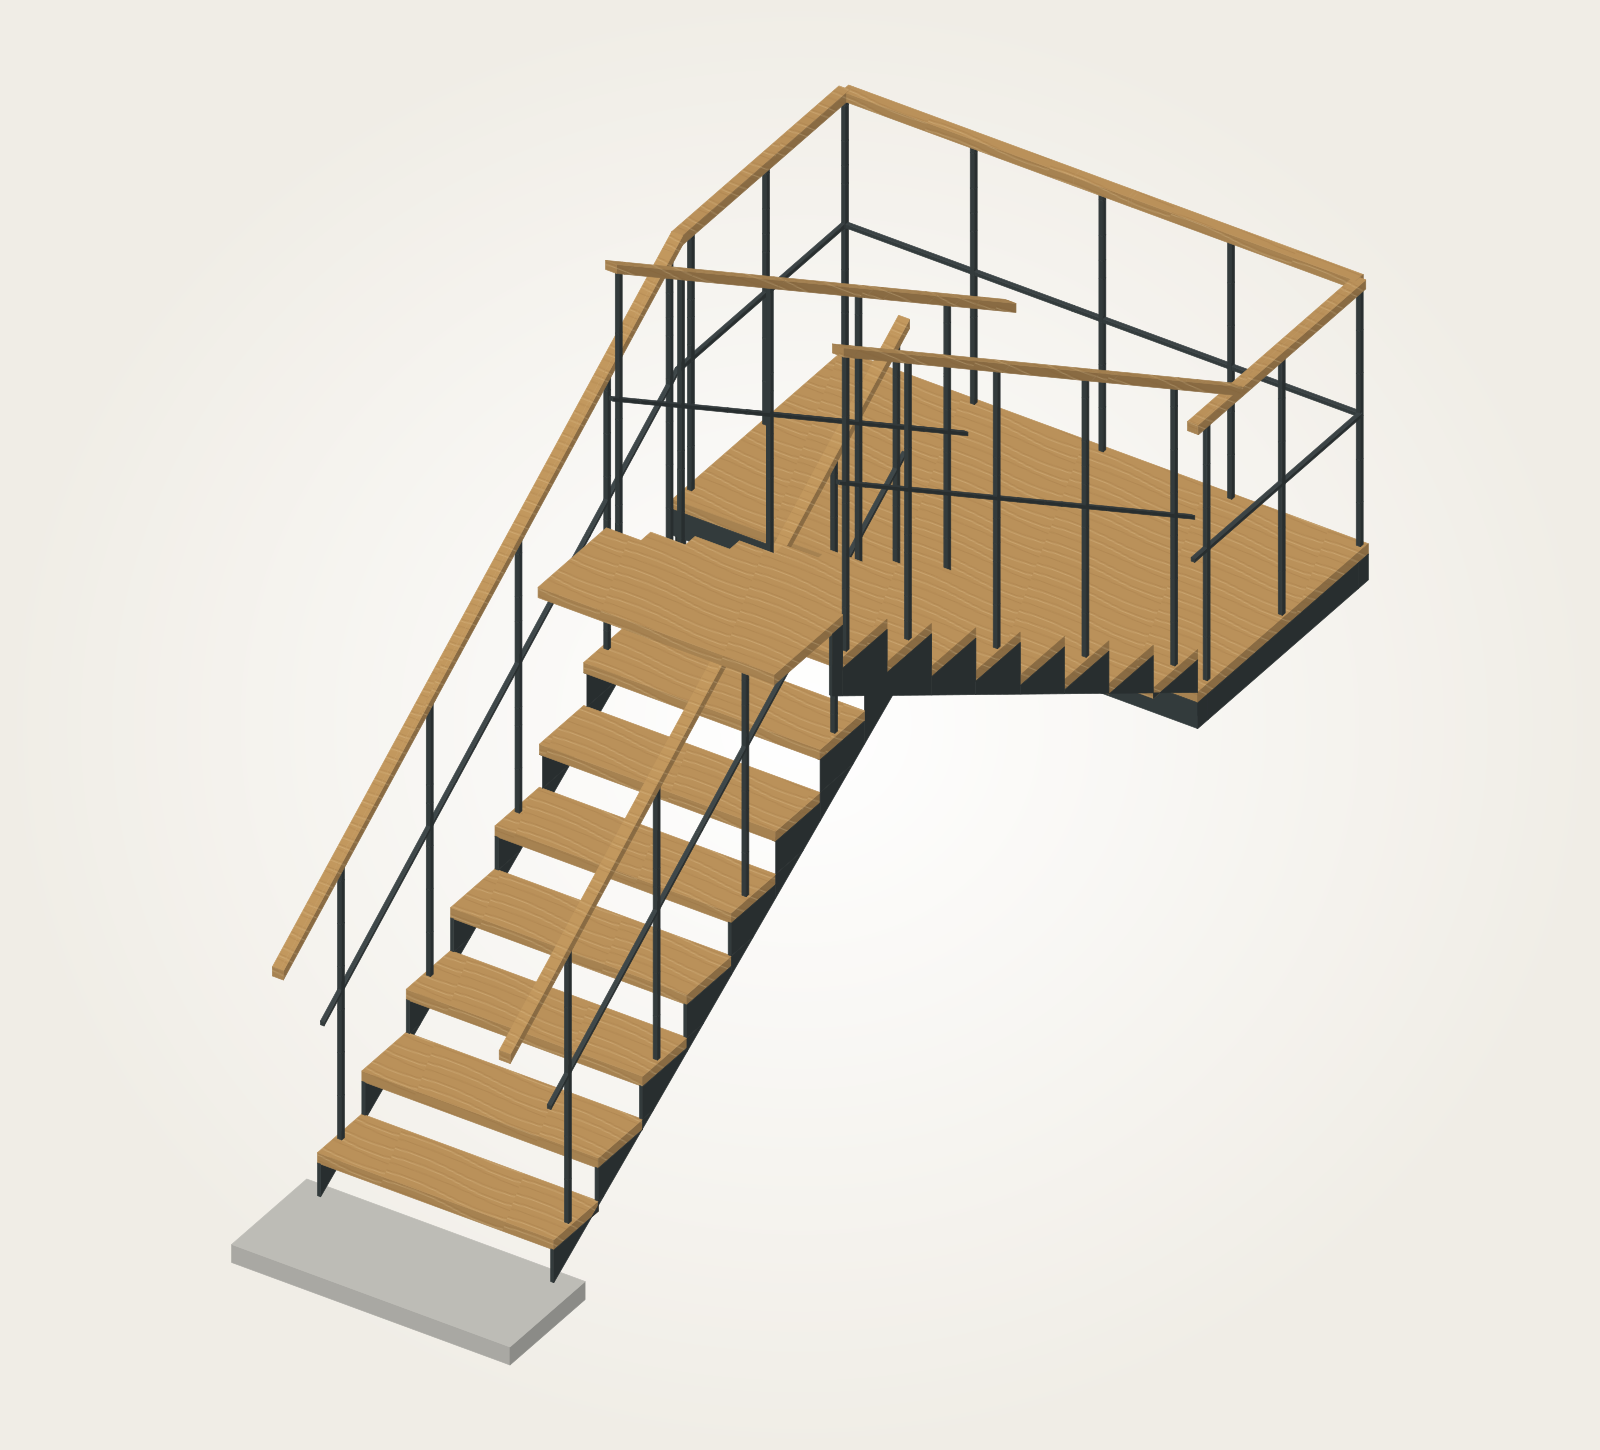
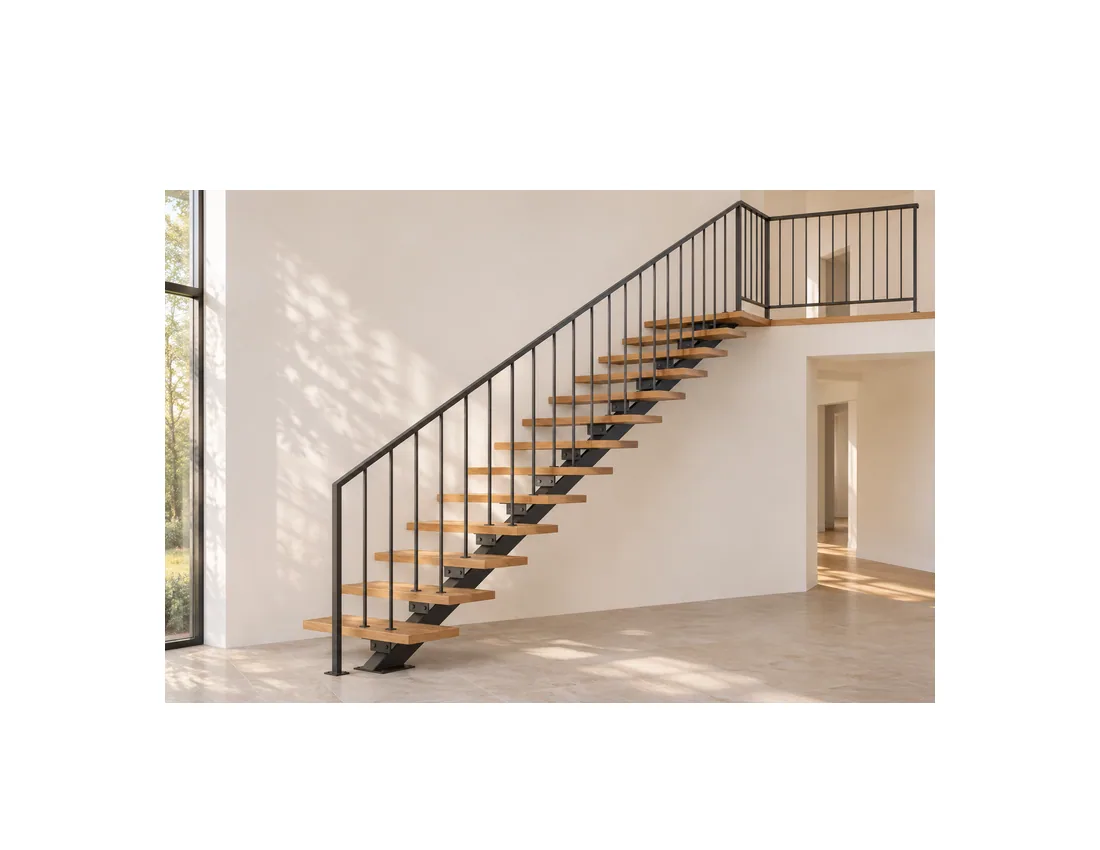
Spiral, straight and turning staircases in steel, timber and grating are built to your floor-to-floor height and opening.
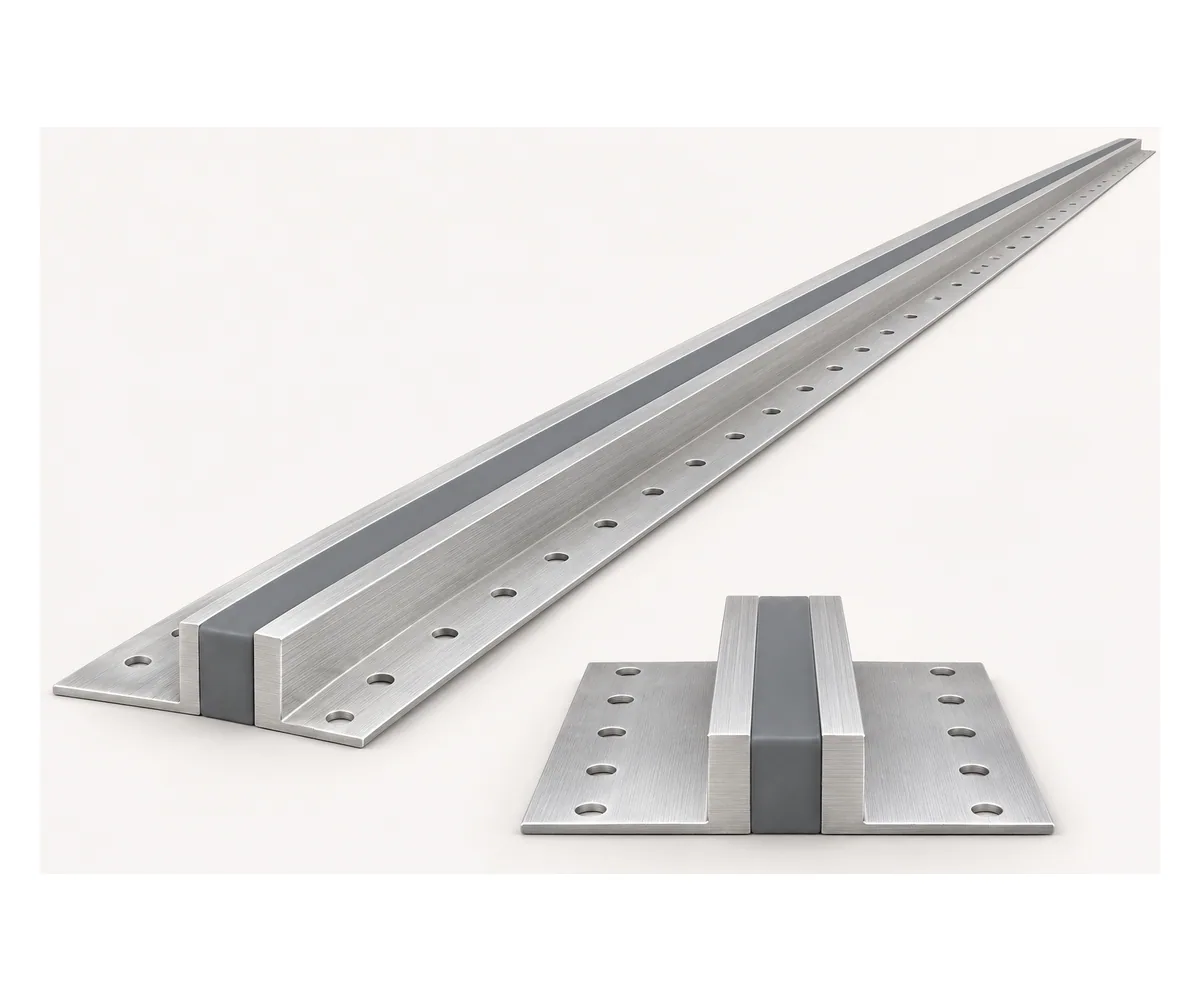
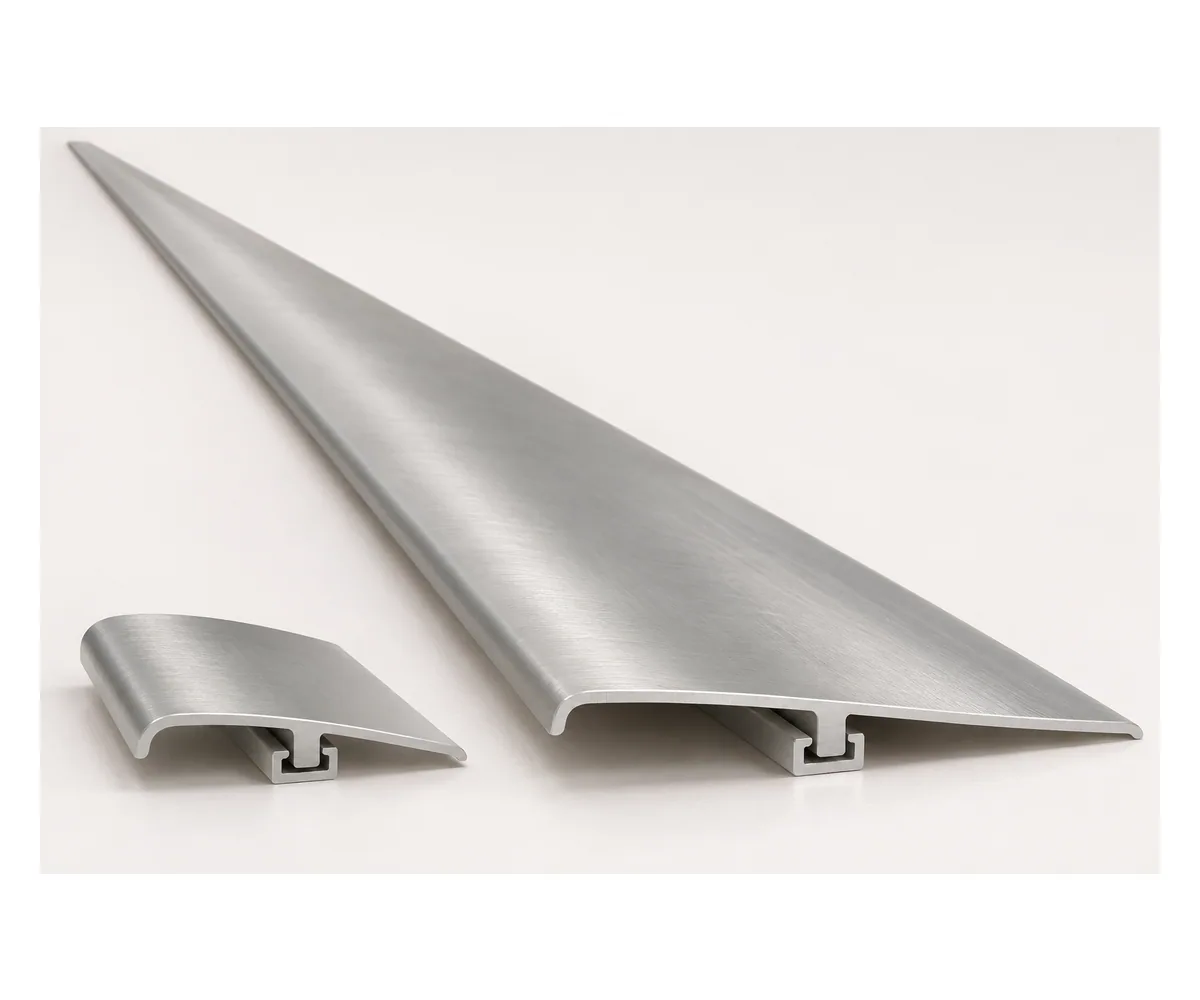
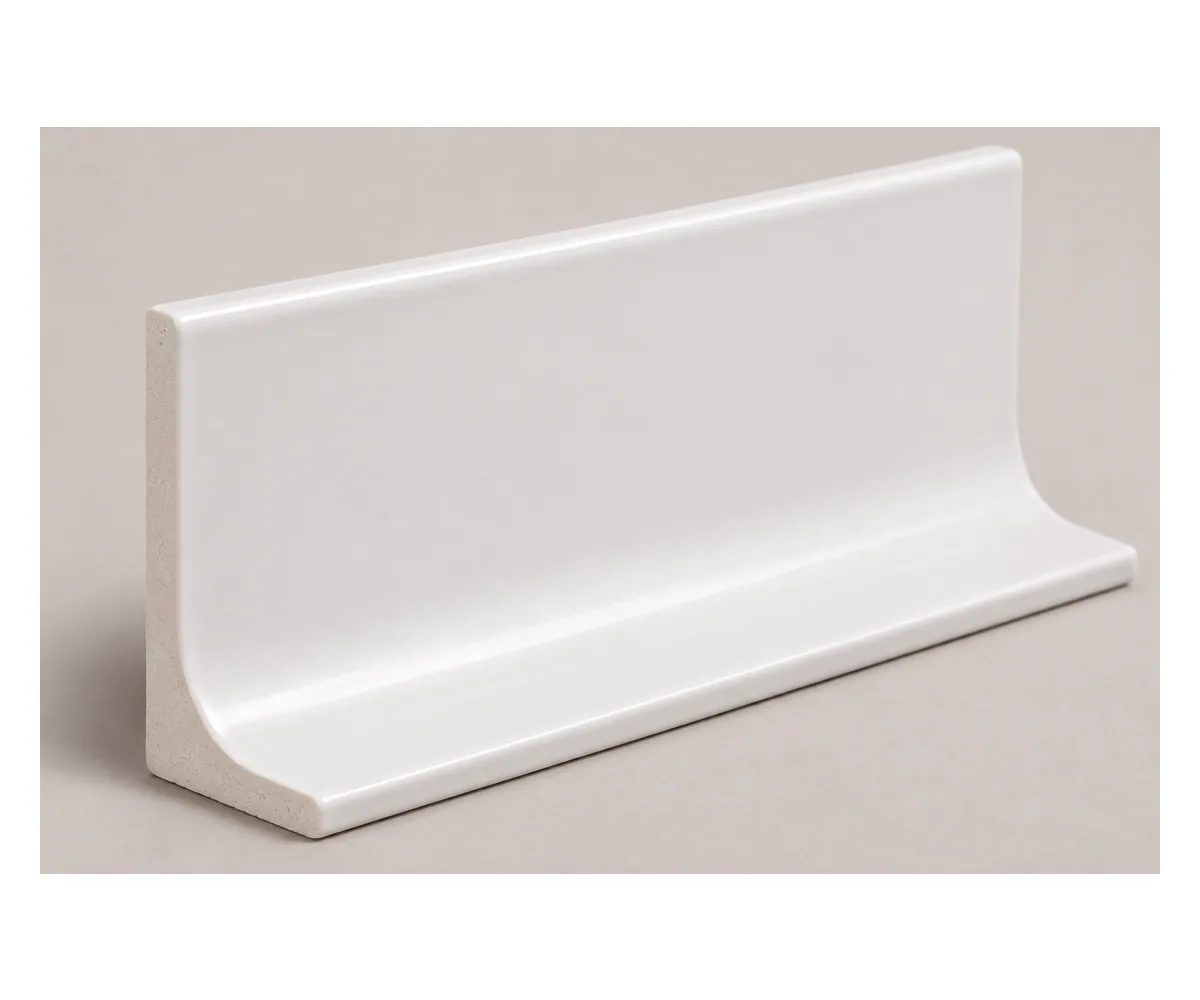
T-moldings, reducers, nosings, movement joints and cove bases are matched to the floor you choose, so every transition arrives in the same shipment.
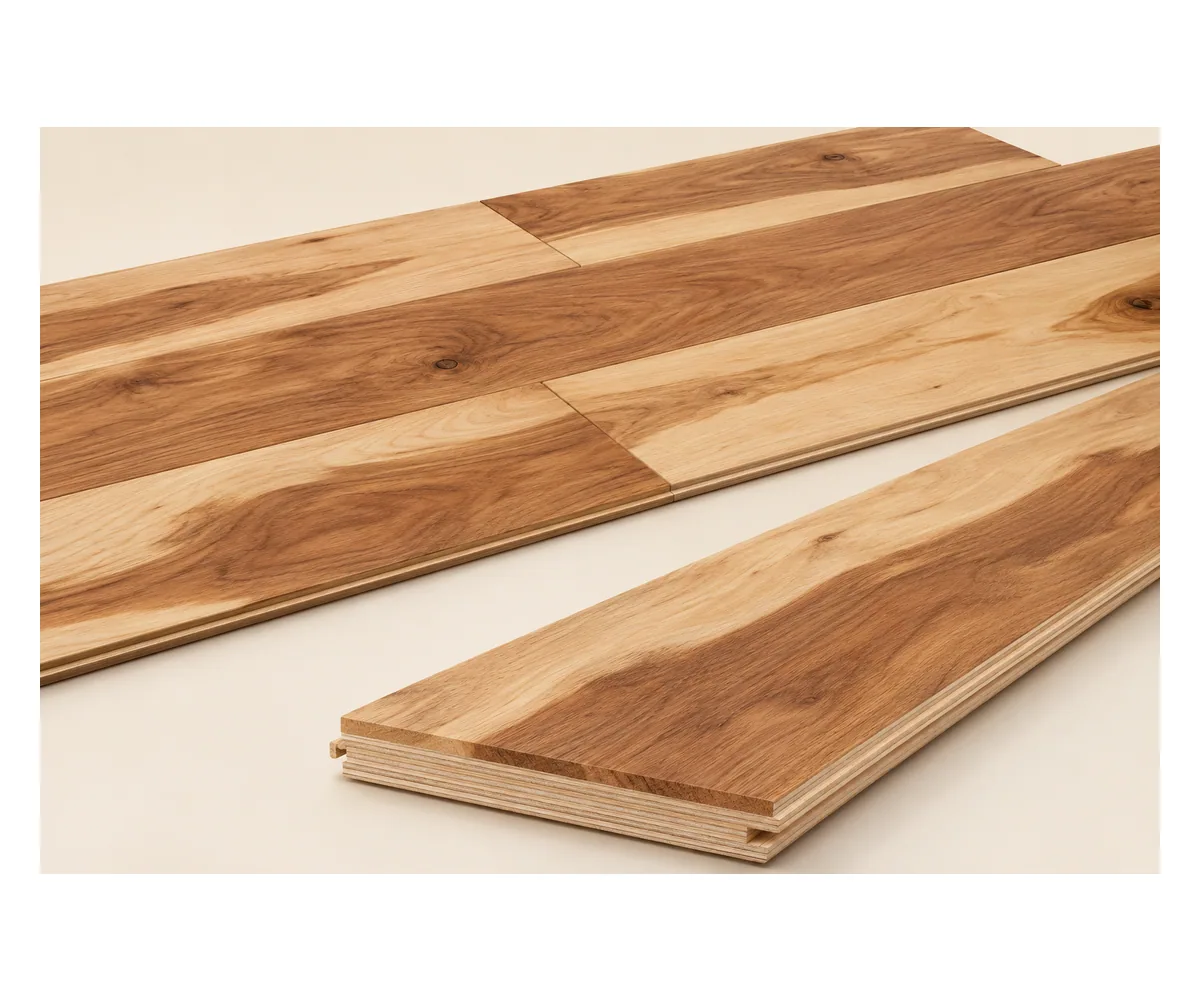
Solid timber runs through the board; engineered boards have a real-wood face on a multi-ply core. Cores and timber meet E1 and CARB Phase 2.
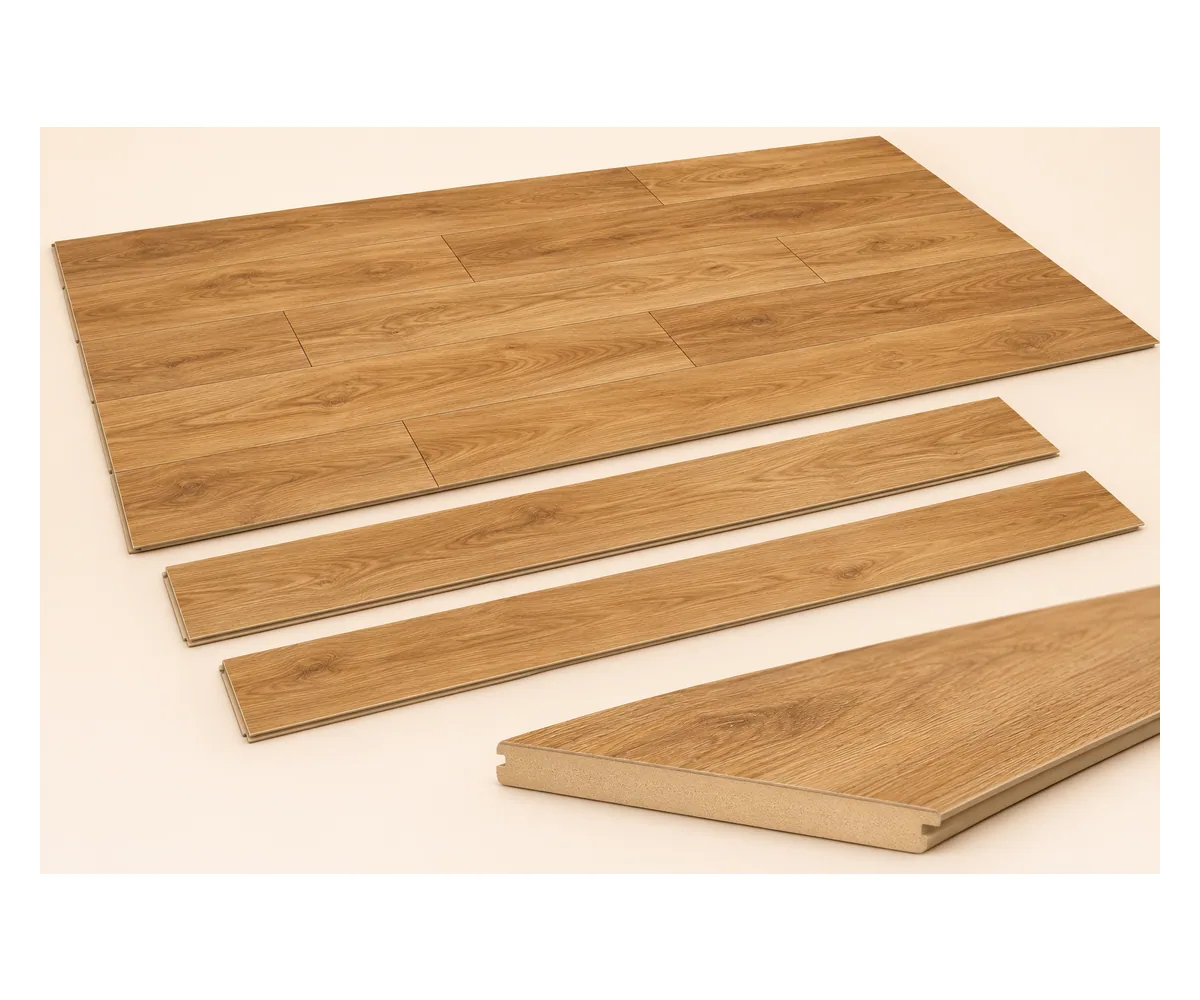
Laminate is a printed face on fiberboard; SPC and WPC are composite cores with a wear layer.
Stair structures, treads, coves and aluminum profiles are listed as their own components.
| Detail | What we need from you | Why it matters |
|---|---|---|
| Floor construction | Floor type per room | Picks the product and installation method. |
| Pattern and ordering unit | Pattern and laying direction | Separates the look from the order quantity. |
| Installed floor height | Floor build-up and door heights | Coordinates doors and thresholds. |
| Stair geometry | Floor-to-floor height and stair opening | Sets the staircase before fabrication. |
| Support and substrate | Subfloor and stair support | Separates building work from our supply. |
| Edge and transition details | Where floors meet other finishes | Picks trims for each junction. |
Wood species, construction, board size and finish set the price. Wood-look laminate costs less than real timber.
Herringbone, chevron, borders and stair turns add cutting; we calculate waste from your layout.
Custom stair supports, landings, nosings and level changes add components.
Floor packs, long profiles and stair parts are packed differently and labeled by room.
Tell us the floor and pattern for each room, and any terraces.
We set finished heights against doors and stairs and draw the staircase to your opening.
We match nosings, reducers and stair treads to the floor you choose.
Floors, stairs and trims ship together, labeled by room and stair.
Solid is timber through the board; engineered has a real-wood face on a layered core; laminate is a printed face on fiberboard.
Our click-lock SPC floors; we also offer glue-down SPC, and each product states its joint.
Yes. We make treads and nosings in the same finish as your floor.
It is a start. Pattern, cuts, borders, trims and spares change the order; stairs are quoted from drawings.
Each is built to your floor-to-floor height, opening and landing.
We supply adhesives and underlays on request; installation is arranged locally.