1200 × 180 mm Main Format
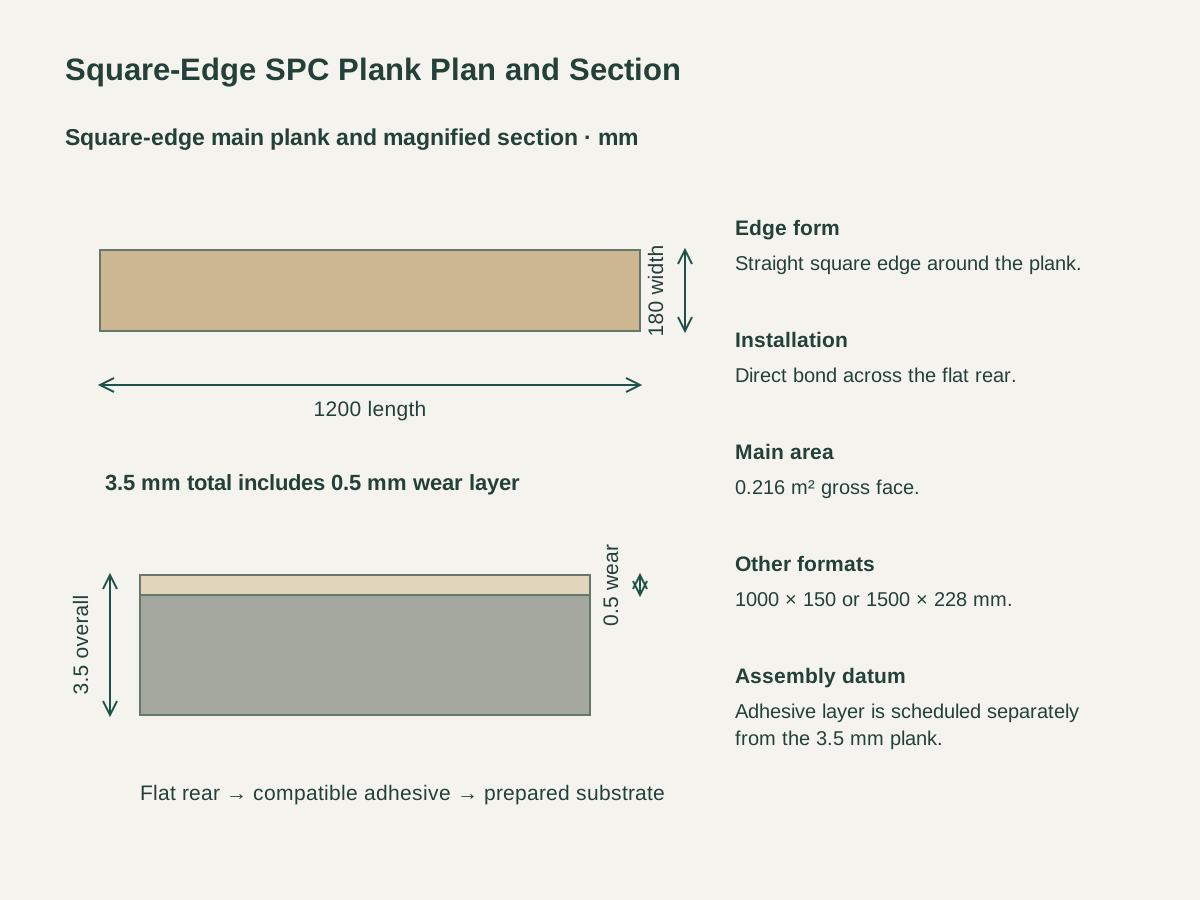
The main oak-print plank has a 0.216 m² gross face. Its 1200 mm length and 180 mm width set the row module for the floor takeoff.
Glue-Down SPC Vinyl Planks with Square Edges
The 3.5 mm overall plank combines an SPC rigid-core vinyl body, oak-print face and 0.5 mm clear wear layer. The wear layer is included within the overall thickness.
The four perimeter edges form a straight square-edge dryback plank. Its flat rear meets the adhesive layer across the floor field, with plank edges aligned to the joint layout.
The plank, compatible adhesive and prepared substrate form the specified floor assembly. Adhesive choice, application, working time and substrate requirements are carried together in the installation record.

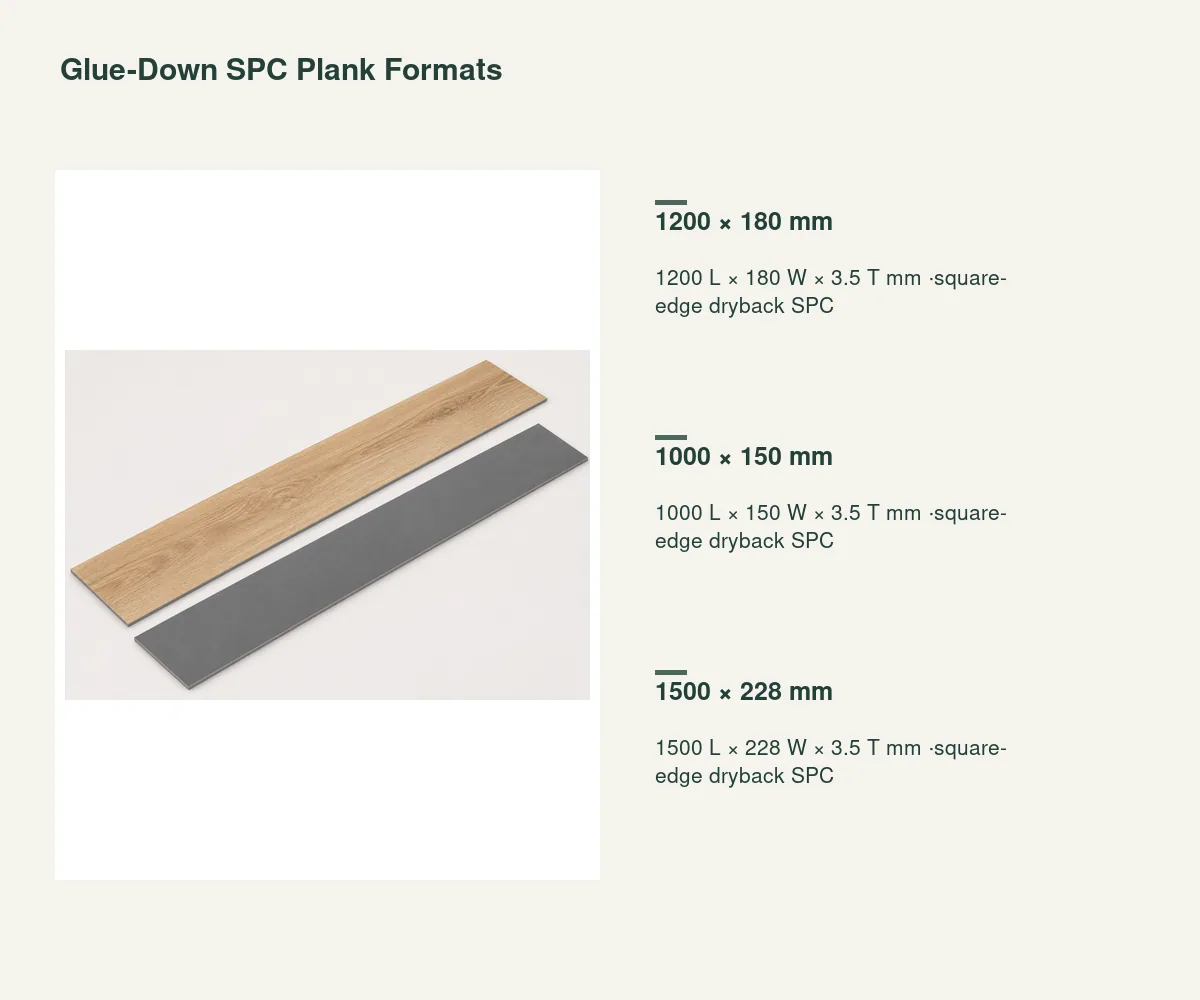
The main oak-print plank has a 0.216 m² gross face. Its 1200 mm length and 180 mm width set the row module for the floor takeoff.
The shorter, narrower plank has a 0.15 m² gross face. It retains the 3.5 mm overall build, 0.5 mm wear layer and square-edge direct-bond interface.
The wide format has a 0.342 m² gross face. The room layout accounts for its longer end cuts, wider rows and material handling while retaining the same specified section.
| Plank construction | SPC rigid-core vinyl with oak-print face and flat bondable rear |
|---|---|
| Dryback plank format | 1200 L × 180 W × 3.5 T mm ·square-edge dryback SPC |
| Overall and wear thickness | 3.5 mm overall, including 0.5 mm clear wear layer |
| Perimeter joint | Square edges on all four sides; direct-bond field layout |
| Gross face areas | 1200 × 180: 0.216; 1000 × 150: 0.15; 1500 × 228: 0.342 m² |
| Adhesive interface | Compatible plank/rear/substrate system with application instructions |
| Floor coordination | Substrate preparation, row layout, transitions and the adhesive layer on its own schedule line |
| Supply unit | Carton of one dryback format; plank count, face coverage and adhesive package itemized |
 Open product drawing ↗
The adhesive schedule identifies the selected SPC rear, substrate and project conditions. Its technical instructions set preparation, application, trowel or spread method, open time and rolling requirements.
The floor record carries flatness, moisture and surface-condition requirements from the matched plank/adhesive system. Repairs, leveling and any moisture-control layer are scheduled against the actual substrate.
The floor plan locates the starting row, end-joint pattern, doorway cuts, perimeter allowances and transitions. The 3.5 mm plank thickness plus the scheduled adhesive layer set the finished-floor level for coordination.
List the chosen plank format, room areas, carton quantities, cutting allowance and spares. Gross face area and actual carton piece counts set the coverage schedule.
Carry the oak-print reference, 3.5 mm assembled plank and 0.5 mm clear wear layer in the material schedule. Retain the face, square-edge and rear-bonding references together.
Itemize the compatible adhesive and any specified substrate preparation or leveling products. Quantities follow the selected system instructions and the condition of the actual floor.
Label cartons by format, face reference, coverage, room allocation and destination. Flat support and edge protection preserve the thin planks during handling and storage.
The plank is 3.5 mm overall. Its 0.5 mm clear wear layer is included in that figure, along with the oak-print face and SPC rigid-core vinyl body.
The planks use straight square edges and a direct-bond layout. Each flat rear is bonded to the prepared substrate using the compatible adhesive system specified for the floor.
The 1200 × 180 mm plank has a 0.216 m² gross face, the 1000 × 150 mm plank has 0.15 m², and the 1500 × 228 mm plank has 0.342 m². Cuts and carton quantities are added in the room takeoff.
The adhesive is matched to the selected SPC rear, substrate and project conditions. The installation record retains the system instructions for preparation, application, working time and rolling.
The transition detail carries the 3.5 mm plank and the scheduled adhesive layer, along with the prepared substrate level, adjacent finish and any required movement joint.
List the format, oak-print reference, room quantities, carton coverage, cutting allowance and spares. Include the adhesive/substrate compatibility record, preparation work, layout and destination.
 Natural Oak-Look WPC Core Vinyl Plank Flooring
 Stone-Look SPC Tile Flooring with Attached IXPE Pad
 Light Wood-Look Herringbone SPC Vinyl Flooring
 SPC Click-Lock Vinyl Plank Flooring