Shower Doors & Enclosures

Hinged, sliding, bi-fold, curved and neo-angle shower enclosures and bath screens in tempered safety glass. NOVARMIA makes each enclosure to your measured shower and confirms the glass standard your market uses, such as EN 12150 or SGCC.

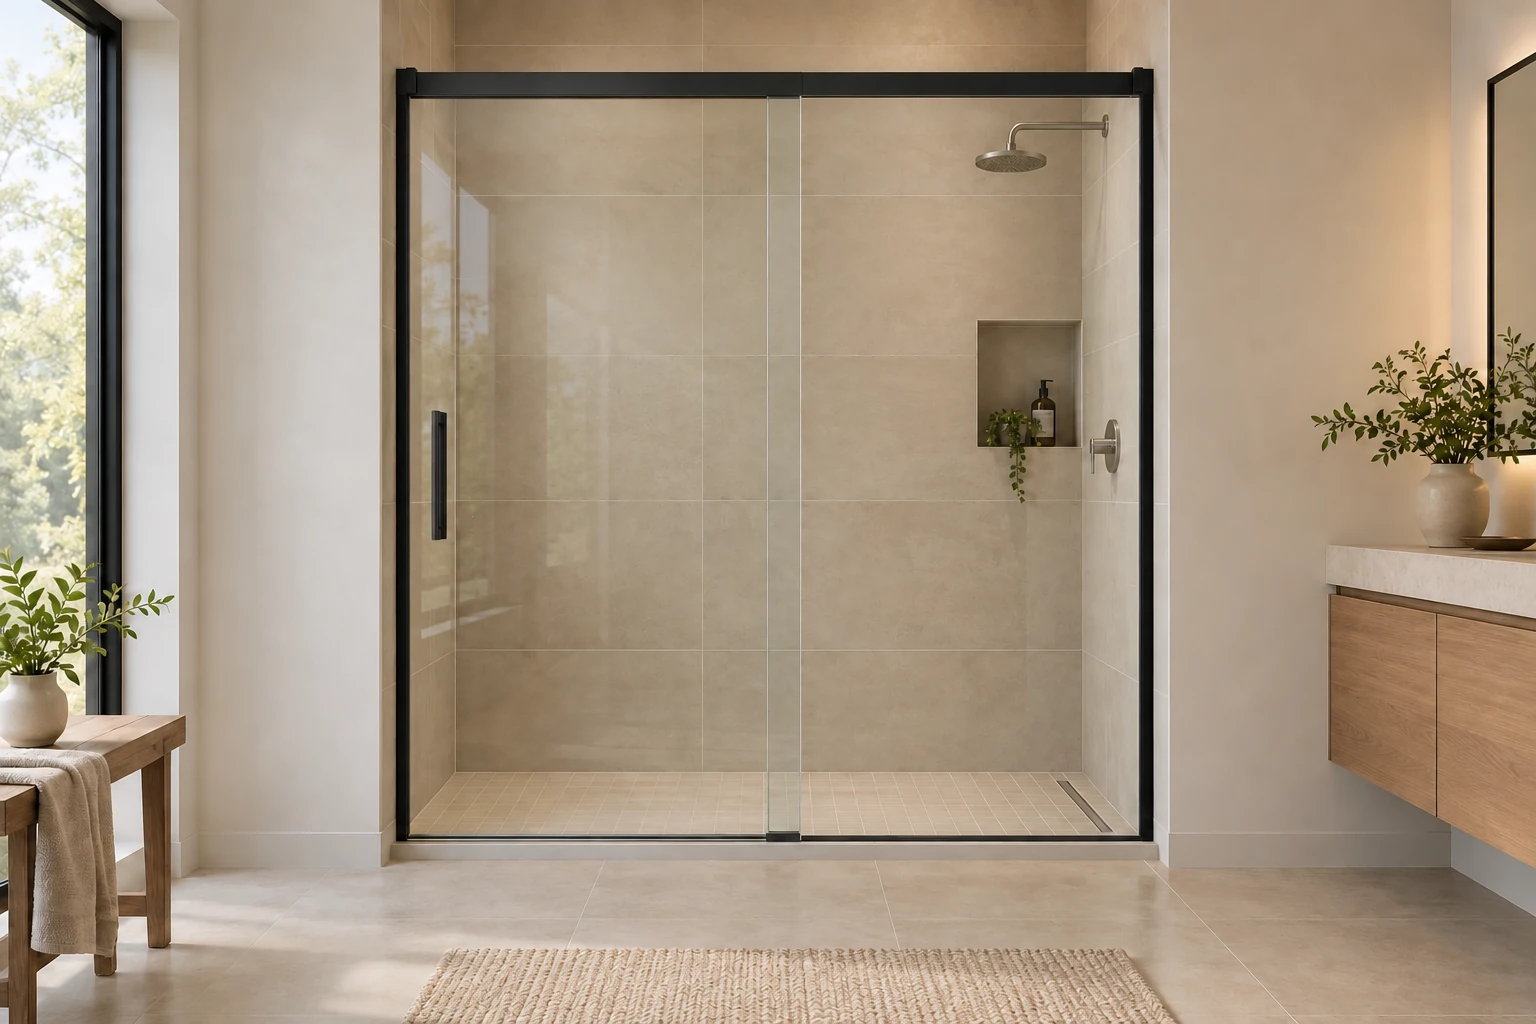
Two-panel sliding glass shower enclosure in a tiled bathroom

Our Shower Doors & Enclosures

8 products

Shower Glass Layouts & Entry Types

Two-panel sliding glass shower enclosure in a tiled bathroom

Sliding Shower Doors

JY-223 slides two panels of 8 mm ultra-clear tempered glass past each other on rollers, so the door needs no swing space. The opening is narrower than the glass because the panels overlap, and we size it from your finished alcove.

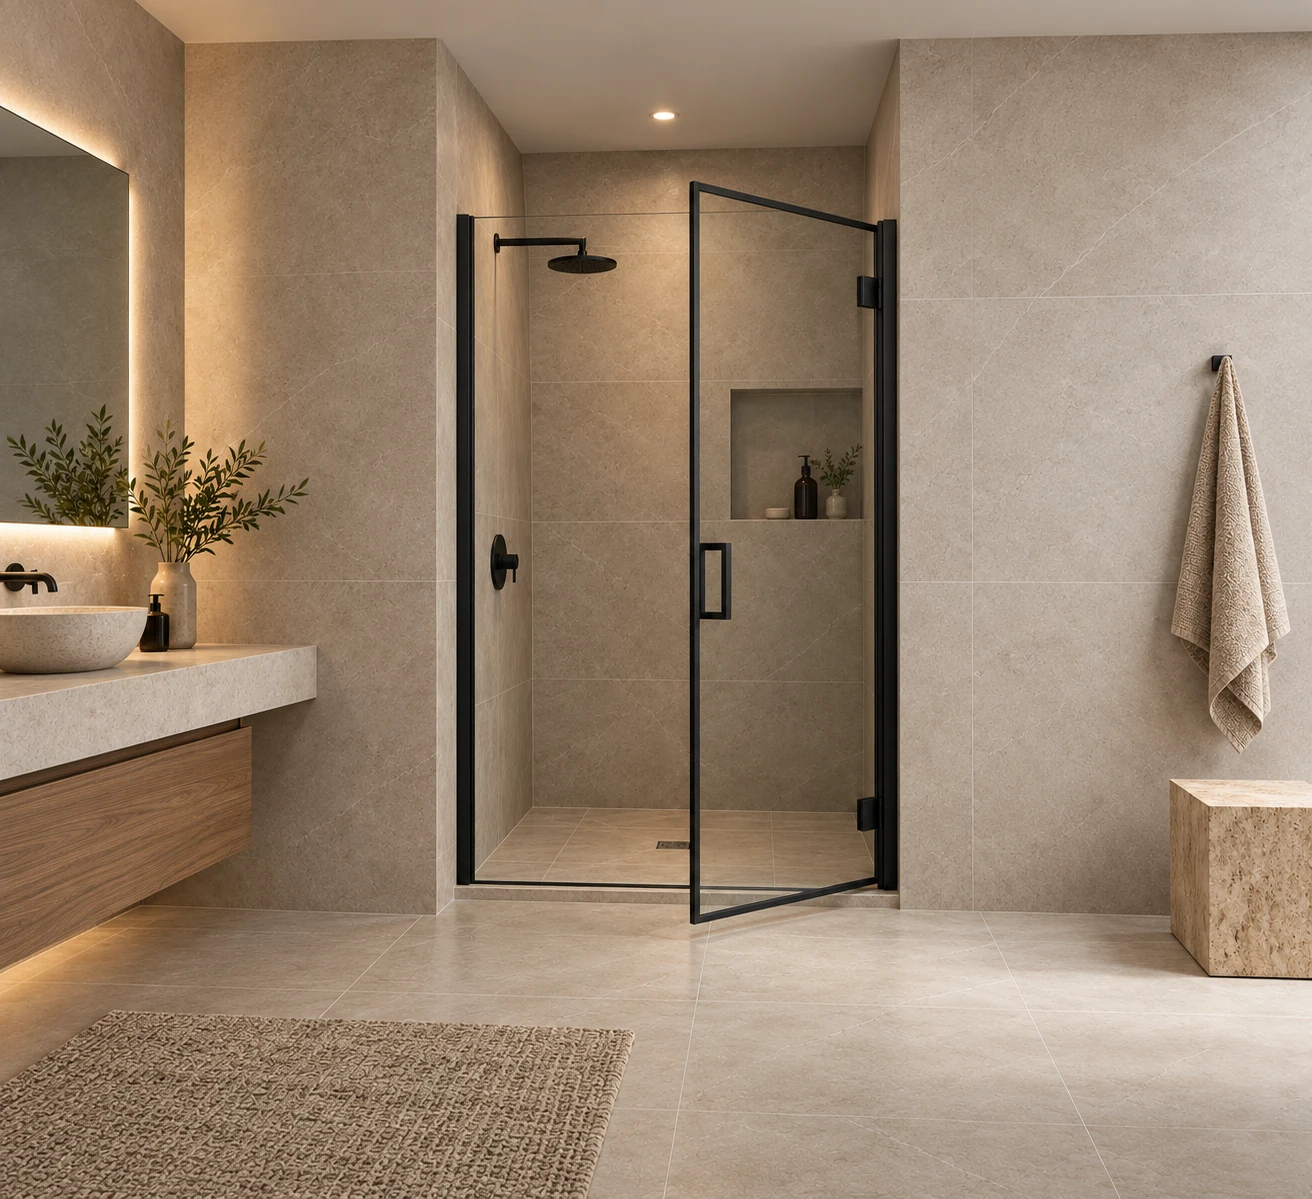
Black-framed hinged glass shower door in an alcove

Hinged & Bi-Fold Doors

SG05 is a black hinged alcove door. We also make hinged corner enclosures with a 90-degree return, and inward bi-fold doors on an upper guide track for tight bathrooms. Hinged doors need room to swing clear of the basin and toilet.

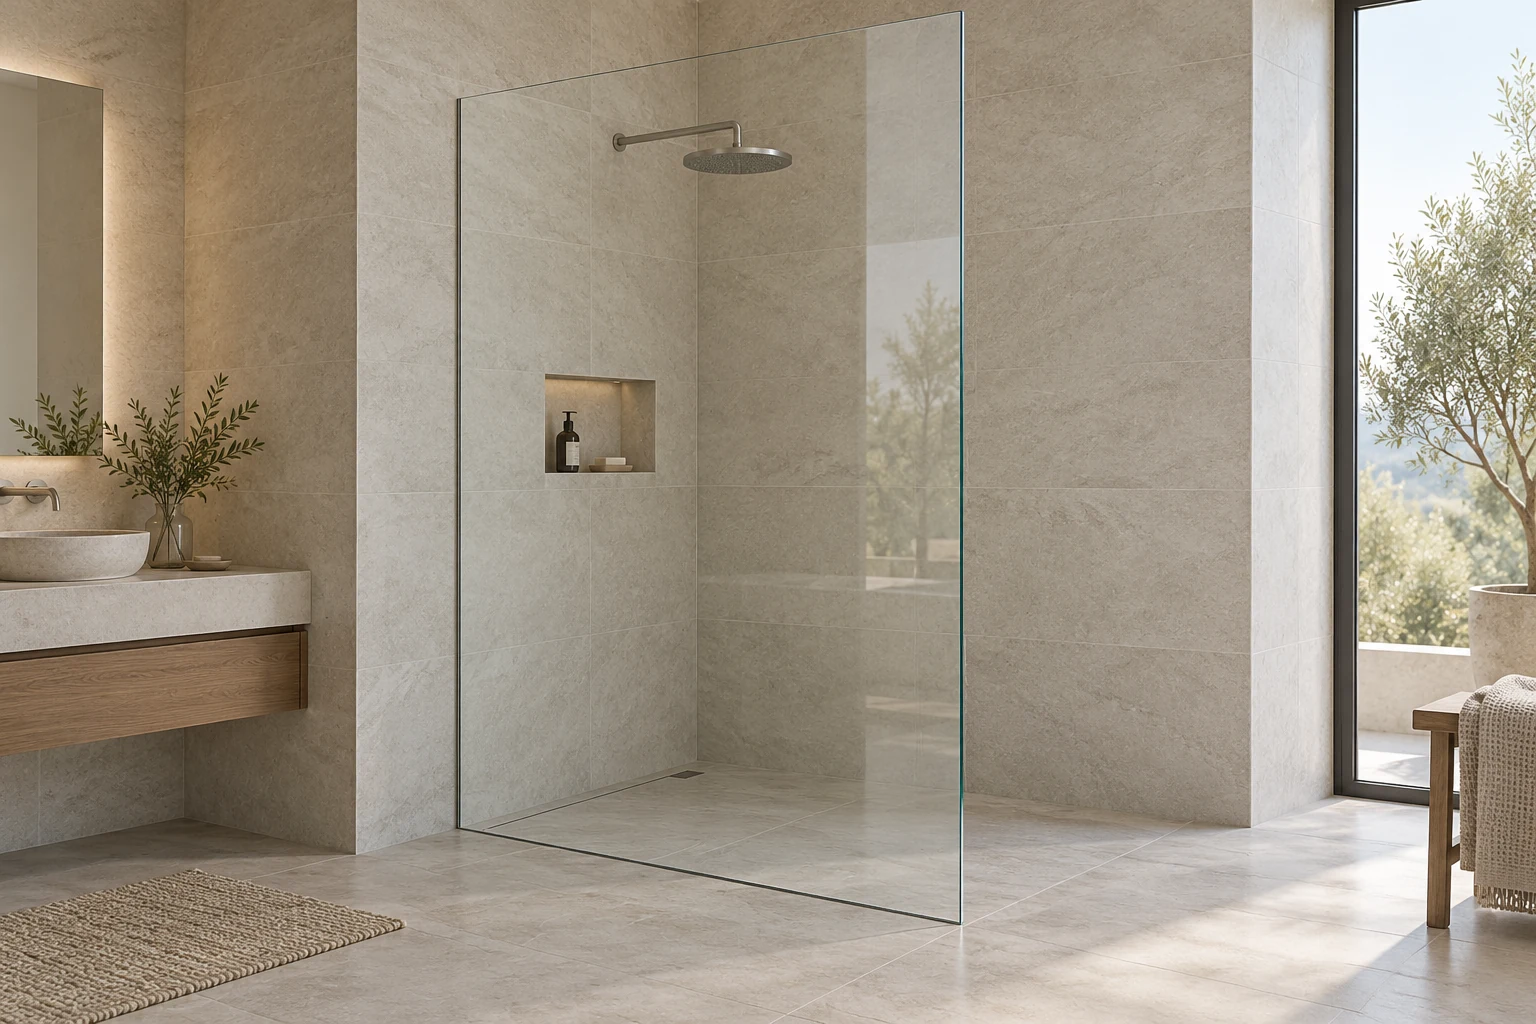
Single frameless fixed glass shower screen with an open walk-in entrance

Walk-In & Bath Screens

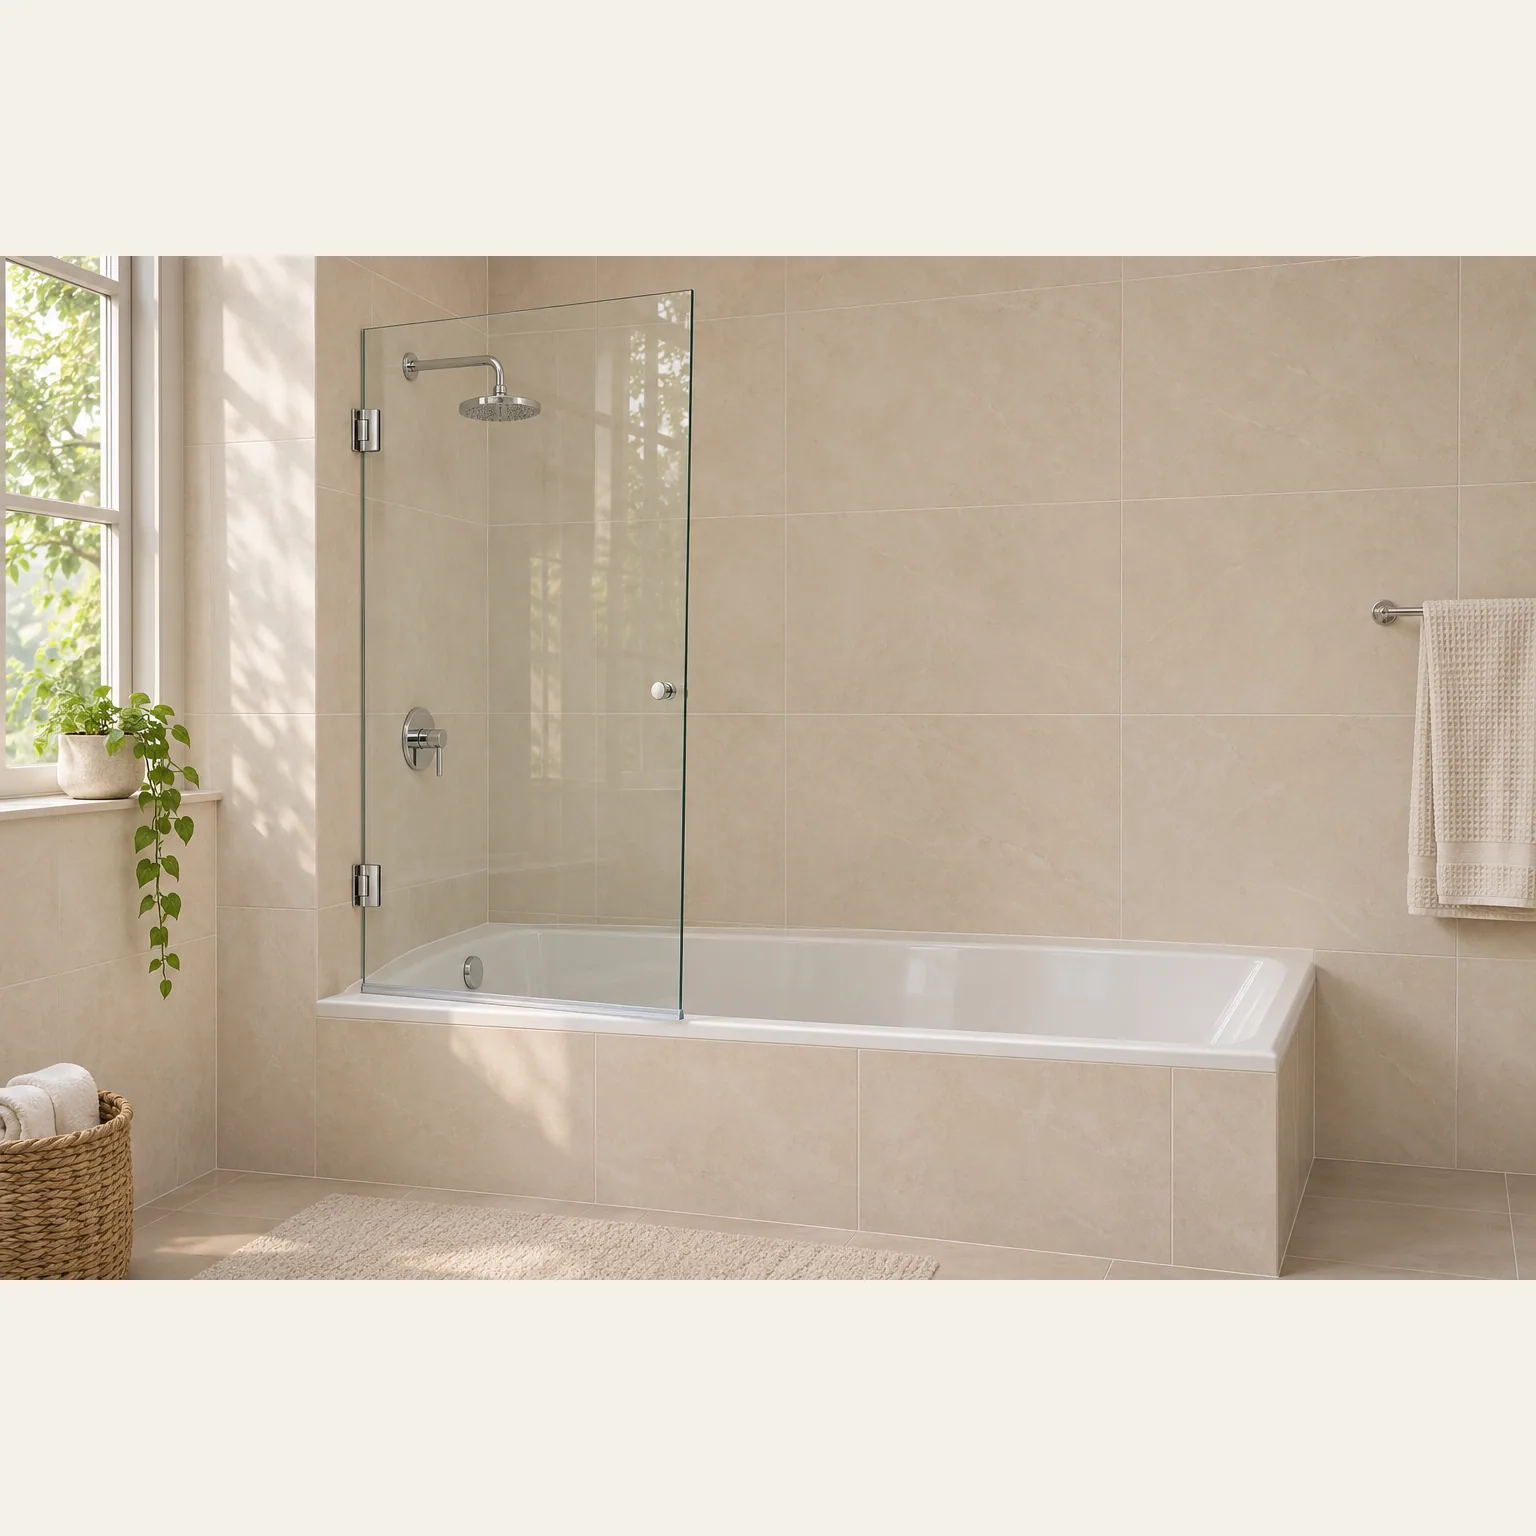
F-003 is a frameless fixed screen in ultra-clear glass, set in a recessed floor channel for a level walk-in shower. Wall-hinged bath screens pivot inward over a bathtub.

Neo-angle shower enclosure with straight glass returns, an angled front and black connection hardware on a corner base

Neo-Angle & Curved Enclosures

Neo-angle enclosures cut the corner with an angled entrance; curved enclosures sweep the front in a smooth arc. Both are made to your measured corner, panel by panel.

Shower Glass, Frames & Mounting Hardware

Tempered Safety Glass

All shower glass is tempered safety glass, 8 mm on the listed sliding and fixed models; tell us the standard your market uses, such as EN 12150 or SGCC, and we confirm the glass documents. Edges, holes and cutouts are made before tempering, to our panel drawing.

Frames, Channels & Seals

Framed and frameless layouts use different profiles, channels and seals. Frame finishes include black, as on SG05, matched to your other fittings.

Hinges, Rollers & Handles

Sliding doors run on rollers and guides; hinged and pivot doors use hinges sized to the glass. We set the handle position so the door opens fully and the entrance stays clear.

Clear shower glass beside a black frame and stainless-steel handle

Shower Enclosure Measurement Parameters

DetailWhat we need from youWhy it matters
Finished openingWidth at top, middle and bottom after tilingLets us make glass that fits the real opening.
Panel layoutEntrance position and fixed return sizesTies each glass panel to its place.
Clear entranceEntry width and door movement you preferKeeps the way in clear of nearby fixtures.
Glass preparationGlass type, thickness and finishMatches glass fabrication to the hardware.
Fixing detailWall construction and pipe positionsKeeps fixings away from concealed pipes and waterproofing.
Base and water interfaceTray or tiled floor, curb height and floor slopeLets us seal the glass to the base correctly.

Shower Glass Supply Items

Glass panels

  • Panel schedule with sizes
  • Edge and hole preparation
  • Clear or ultra-clear glass

Operating and fixed fittings

  • Hinges or roller package
  • Handles, guides and stops
  • Channels, seals and connectors

Finished interfaces

  • Wall alignment and fixing detail
  • Curb or recessed-channel section
  • Entry movement and fixture clearances

Shower Enclosure Quote Factors

Layout & Panel Count

A fixed screen has one panel; a neo-angle or curved enclosure has several panels and a door. We price the layout you measured instead of a nominal width.

Glass Preparation

Angled edges, curves and hardware holes add fabrication work. We confirm all of them on the panel drawing before production.

Hardware & Finish

Hinges, rollers and frames in black or other finishes change the hardware cost. Compare quotes with the same operating hardware.

Packing & Site Geometry

Large and curved panels ship in crates with their hardware. Out-of-square openings need extra measuring, which we check with you before any glass is cut.

Ordering Glass for a Finished Shower

  1. Choose the entry layout

    Pick sliding, hinged, bi-fold or walk-in and mark it on the bathroom plan. We check the swing or slide against the basin, toilet and shower controls.

  2. Measure after tiling

    Measure the finished opening at several heights once the tiles are on, and set any recessed channel before the floor is finished. We tell you exactly which dimensions to take.

  3. We draw every panel

    Each panel's size, edges and holes are drawn with its hinges, rollers or channels for your approval.

  4. Pack by enclosure mark

    Panels are numbered by position and crated with their handles, seals and fixings, labeled by room.

Shower Glass Purchasing Questions

When do you measure for shower glass?

After tiling. We size the glass from the finished opening, because tile thickness, wall alignment and curb level all change the dimensions on the plan.

Does a sliding door save bathroom space?

Yes, it needs no swing space. The panels overlap, so the opening is narrower than the glass; we show the clear entrance on the drawing.

Can a fixed screen sit in a recessed floor channel?

Yes. F-003 is designed for a recessed channel, which gives a level walk-in floor. Plan the channel with the floor build-up and waterproofing before the tiles go down.

Will a walk-in screen keep the floor dry?

Mostly, but the entrance stays open. Put the shower head at the far end, make the screen wide enough and slope the floor to the drain, and the splash stays inside.

Why must the holes be agreed before fabrication?

Tempered glass cannot be drilled afterwards. Hinge, handle and connector holes are made to our panel drawing before the glass is tempered.

What do you need to quote a neo-angle enclosure?

Both wall returns, the angled front segments and where the door should open. A width-by-depth rectangle is not enough for an angled corner.

Request a Shower Door & Enclosure Quote