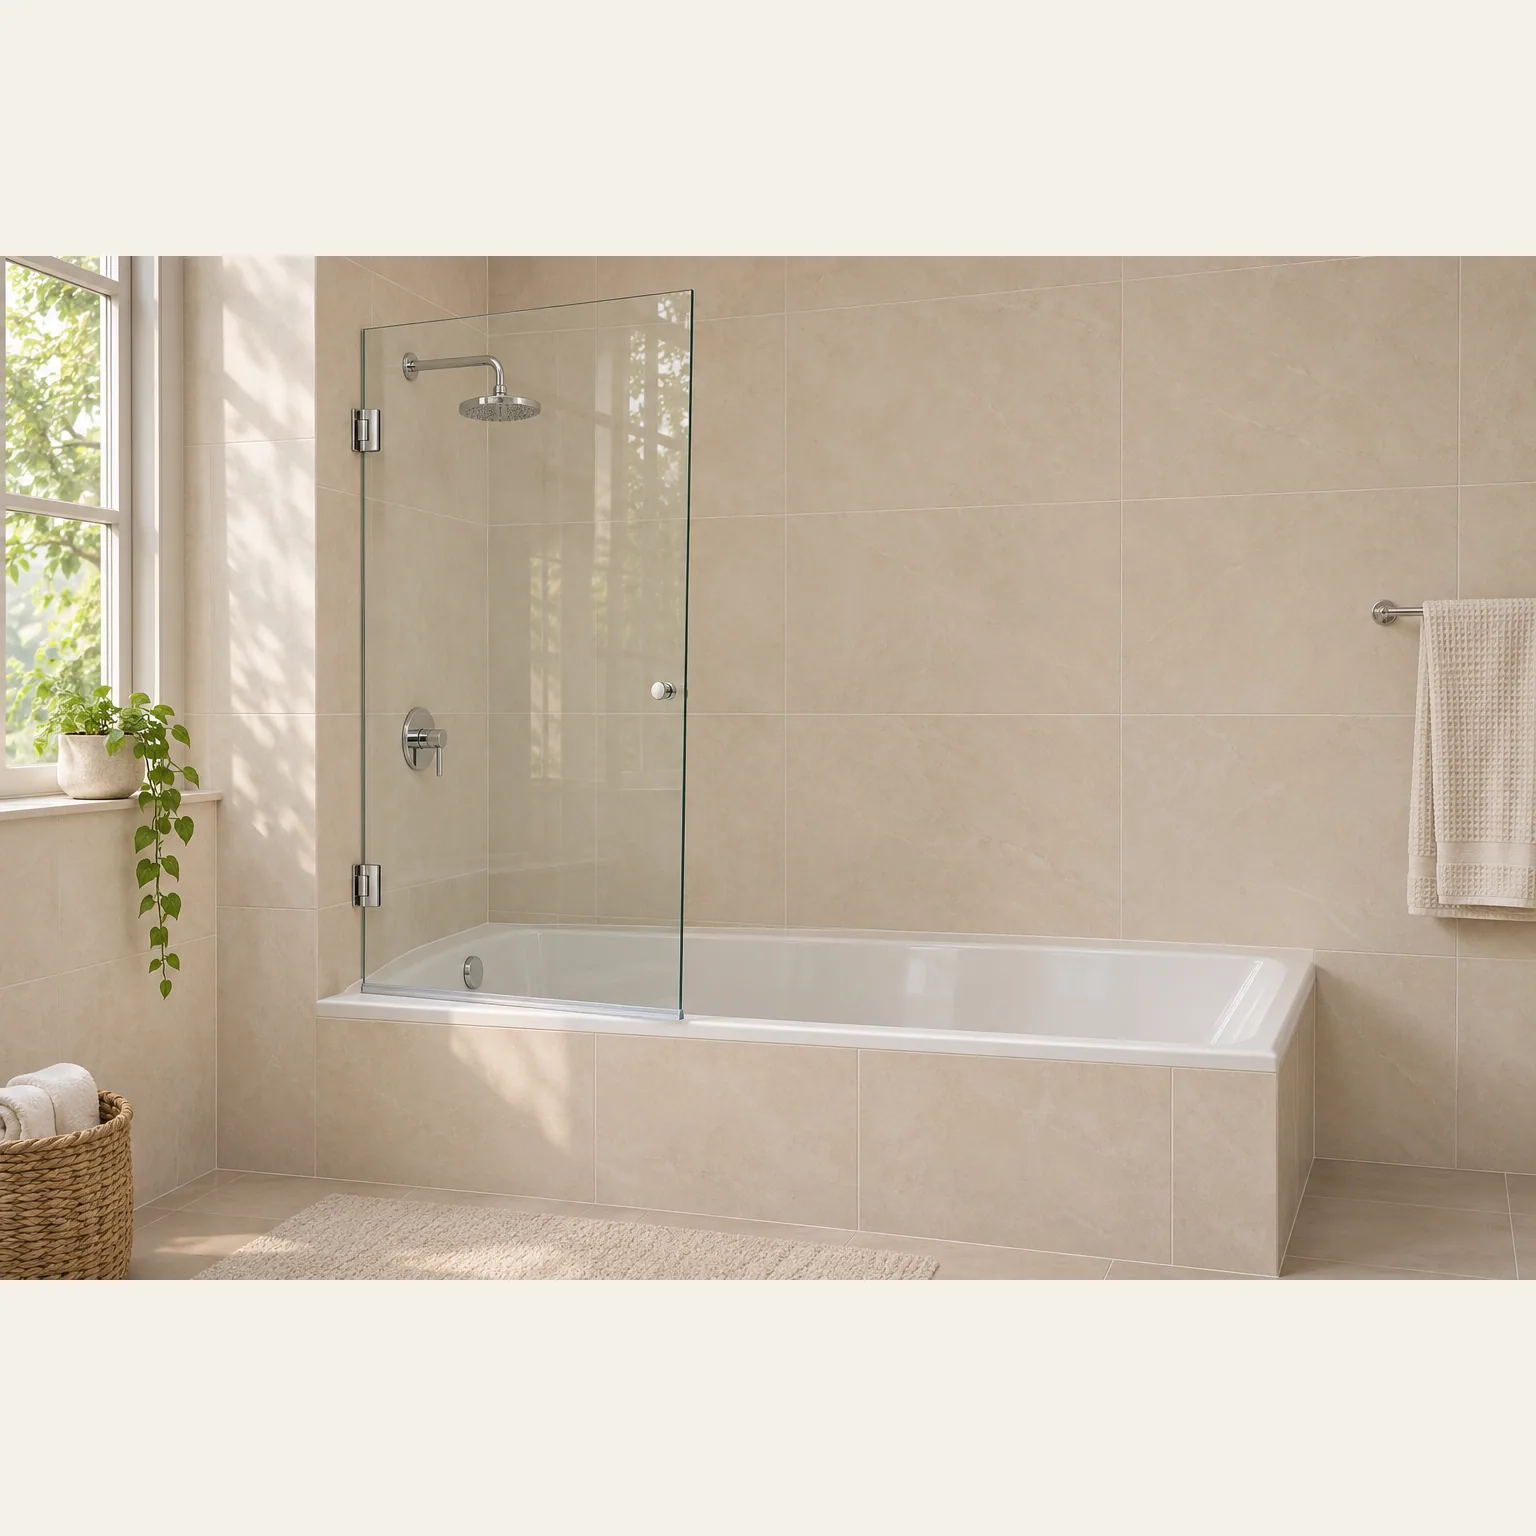
Custom Wall-Hinged Bath Screens for Bathtubs

A single hinged glass screen protects the shower end of a bathtub while leaving the other end open. Compare two selected widths, review the 8 mm tempered-glass build and plan the inward swing, rim seals, wall fixing and supply.

Screen movement
Single leaf / inward pivot
Hinged bathtub splash screen
Selected 700 W × 1400 H mm clear tempered glass leaf, 8 mm thick; wall hinges and bath-rim seals coordinated with the actual tub
Selected glass
8 mm tempered
Screen width 700 mm width

Single Hinged Bath Screen Glass & Wall Fixing

One Moving Glass Panel above the Bathtub

This screen guards the shower end of a bathtub with one wall-hinged glass leaf, leaving the rest of the long side open for bath access. It swings inward over the tub on its hinges alone, with no folding joint, top track or second leaf, and works as a splash screen.

Two Wall Hinges Carry the Glass

Two matched glass-to-wall hinges carry the panel from structural backing at the shower-end wall. The selected technical basis uses an inward-opening bath-attachment hinge family for 8 mm tempered glass. Hinge position, gaskets, holes and wall fixings follow that exact assembly. The tub rim receives the bottom seal; it is not used as the hinge support.

8 mm Tempered Glass and a Bottom Sweep

The selected leaf is clear 8 mm monolithic tempered glass with finished edges. All hinge and pull holes are made to the accepted templates before tempering. The bottom sweep follows the actual tub rim and glass gap. Wall seals and the free-edge pull are included in the same glass and hardware detail.

A single glass leaf attaches to the wall through two hinges and swings inward above the bathtub rim without an upper track or folding joint

Bath Screen Widths, Clear Glass & Rim Seals

Two selected glass widths with the same height and glass thickness; actual tub entry and swing clearance differ

700 mm or 800 mm Glass Width

Both selected widths use a nominal 1400 mm glass height and the same 8 mm glass thickness. The 700 mm leaf leaves more of the tub side open. The 800 mm leaf extends the protected length and needs a larger inward sweep. The order fixes the width against the tub geometry, shower position and access space.

Clear Glass and Coordinated Metal Parts

Clear glass keeps the screen light and leaves the shower fittings in view. Glass edges, hinge finish and the compact pull are scheduled by material reference, in polished chrome, with hinge and pull references kept together on the hardware list.

A Rim Seal that Follows the Bathtub

The bottom seal is chosen for the actual rim surface, glass thickness and moving gap. A rounded rim, a stepped deck or a projecting tap can change the screen position. The selected hinge has no rise-and-fall action and is not self-closing, so the glass follows a constant-height sweep and is returned to its shower position by hand.

Hinged Bath Screen Sizes & Selected Glass

Screen configurationOne wall-hinged glass splash screen above a bathtub rim; 90-degree inward opening with the other tub end left open.
Selected screen widthSelected 700 W × 1400 H mm clear tempered glass leaf, 8 mm thick; wall hinges and bath-rim seals coordinated with the actual tub
Glass dimensionsSelected 700 or 800 mm glass width × nominal 1400 mm glass height. Installed top level adds actual rim elevation and bottom gap.
Glass and hardwareSelected 8 mm monolithic tempered glass; two matched wall hinges, gaskets, compact pull, wall seal and bottom sweep. Holes by exact template before tempering.
Hinge movementSelected 90-degree inward swing; no rise-and-fall action or self-closing. Full leaf sweep and actual combined hinge capacity verified for the ordered glass.
Tub and wall interfacesActual rim shape/elevation, inner tub clearance, taps, shower position, wall backing and waterproofing detail coordinated with final handing and seals.
Order contentsProcessed glass, scheduled hinges, pull and seals and packing, each listed. Tub, shower fittings, freight and all site work assigned on their own.
Minimum orderQuoted per model at your project quantity. Where a factory model has a production minimum, the quotation states it; small quantities can ship with the rest of your project in one container.
Standards & certificatesMatched to the ordered model: tell us the standards or certificates your market or project requires, and we confirm in writing which documents are available for this configuration before you order.
700 W × 1400 H mm selected glass leaf above the bathtub rim; 800 mm alternate width on the same 8 mm glass basis; hinge templates and actual rim determine final gaps Open product drawing ↗

Bathtub Rim, Inward Swing & Shower Coverage

Screen Height Measured above the Tub Rim

The nominal 1400 mm is the glass height; the installed top level adds the tub rim elevation, bottom gap and hinge layout. The 700 mm and 800 mm widths refer to the glass leaf, and the wall offset and remaining open bath entry are dimensioned on their own.

A Clear 90-Degree Inward Swing

The selected hinge opens inward through 90 degrees. The full swept leaf clears the inner rim, taps, shower controls and adjoining walls. A wider leaf does not fit merely because the outer bathtub width is large enough: the actual clear tub space and hinge axis determine the path. Left- or right-end installation is fixed on the order drawing with the appropriate hinge arrangement.

Splash Coverage and the Open Bath Entry

Screen width is coordinated with the showerhead location, spray direction and normal standing area. The unprotected end stays open; water outside the screened zone is managed by the tub and room layout. Wall waterproofing, seal contact and the tub-to-wall joint are separate parts of the installation detail. The screen does not convert an unsuitable tub or wall into a waterproof assembly.

Hinged Bath Screen Cost Factors

Glass Width, Height and Edge Processing

The accepted leaf size, edge finish and hole pattern determine the glass order. A revised width or height changes the swing and glass mass as well as the cut size. The final glass dimensions are agreed with the actual hinge templates and measured bathtub.

Hinges, Pull and Bath-Rim Seals

The hardware line identifies two matched wall hinges, gaskets, the compact pull, seals and fixings by reference and quantity. Hinge capacity and permitted glass dimensions are checked for the chosen leaf. A generic pair of shower hinges is not substituted under another maker’s limits.

Wall Conditions and Tub Interfaces

Wall backing, tile build-up, rim shape and tap positions can change fixing and seal work, so these interfaces are drawn with the screen position before glass is ordered. Extra backing or a revised tub deck detail is assigned as site work.

Packing, Freight and Installation

The quote lists processed glass, hardware, protective packing and freight. The bathtub, shower fittings, plumbing, wall waterproofing, site measurement and installation are included only when listed, and final hinge adjustment and seal contact are part of the installation. Tell us the rooms and quantities and we will put this on one quote with everything else you are ordering, and show you what fits in a container.

Hinged Bath Screen Quote Schedule

Glass leaf
Accepted width/height, 8 mm clear tempered glass, finished edges and template-based holes.
Hardware and seals
Two matched wall hinges, gaskets, compact pull, wall seal and bath-rim sweep by exact reference.
Tub interfaces
Screen position, handing, rim gap, swing path and wall backing on the same accepted drawing.
Delivery and site work
Packing and freight itemized; tub, taps, plumbing, waterproofing, measurement and installation individually assigned.

Wall-Hinged Bath Screen Ordering FAQs

Is this a two-panel folding bath screen?

No. It is a single glass leaf hinged to the wall. The selected panel swings inward over the tub without a center folding joint or upper guide track. The other end of the tub side remains open for entry.

How do the 700 mm and 800 mm widths differ?

Both use a nominal 1400 mm glass height and selected 8 mm glass. The 800 mm leaf covers a longer section of the tub and sweeps farther inward. The 700 mm leaf leaves a wider open section; the actual entry depends on the tub and screen position.

Is the 1400 mm height measured from the floor?

That is the nominal glass height. Add the bathtub rim elevation and the bottom seal gap to get the installed top level; both are shown on the screen drawing.

Does the screen lift as it swings or close itself?

The selected hinge has neither rise-and-fall action nor self-closing. It opens inward through 90 degrees at a constant height. The sweep needs clear space inside the tub, and the screen is returned to its shower position by hand.

Can the screen fit any bathtub rim?

No. The actual rim shape, glass gap, hinge axis, tap positions and inner tub clearance determine the fit. A seal that suits a flat rim may not suit a rounded or stepped deck. The screen size and seal are agreed for the measured tub.

Are the bathtub and installation included?

They are separate unless individually listed. The screen quote identifies the processed glass, two hinges, pull and seals. Packing, freight, measurement, wall backing, waterproofing and installation are itemized, with the bathtub and shower fittings named only when included.

Request a Wall-Hinged Bath Screen Quote

Complete single-panel bath screen and bathtub with the entry end left open
Custom Wall-Hinged Bath Screens for Bathtubs700 mm width
sales@novarmia.com
Custom Wall-Hinged Bath Screens for BathtubsRequest a Quote