Composite Ceiling Panels

WPC ceiling strips and screen profiles in wood-look finishes for lobbies, corridors and covered terraces. NOVARMIA supplies the strips with carriers and end trims, laid out around your lights and services.

Four 50 × 50 mm WPC profile samples with wood-look faces and open hollow ends

Ceiling Strips, Shiplap Boards & Lay-In Tiles

Four 50 × 50 mm WPC profile samples with wood-look faces and open hollow ends

Square & Deep WPC Strips

50 × 50 mm and 60 × 70 mm WPC strips form open linear ceilings and screens in wood-look finishes.

40 × 45 mm open-channel WPC ceiling profiles with wood-grain and plain-color laminated surfaces, with near ends showing the open form

Open-Channel & Shiplap WPC

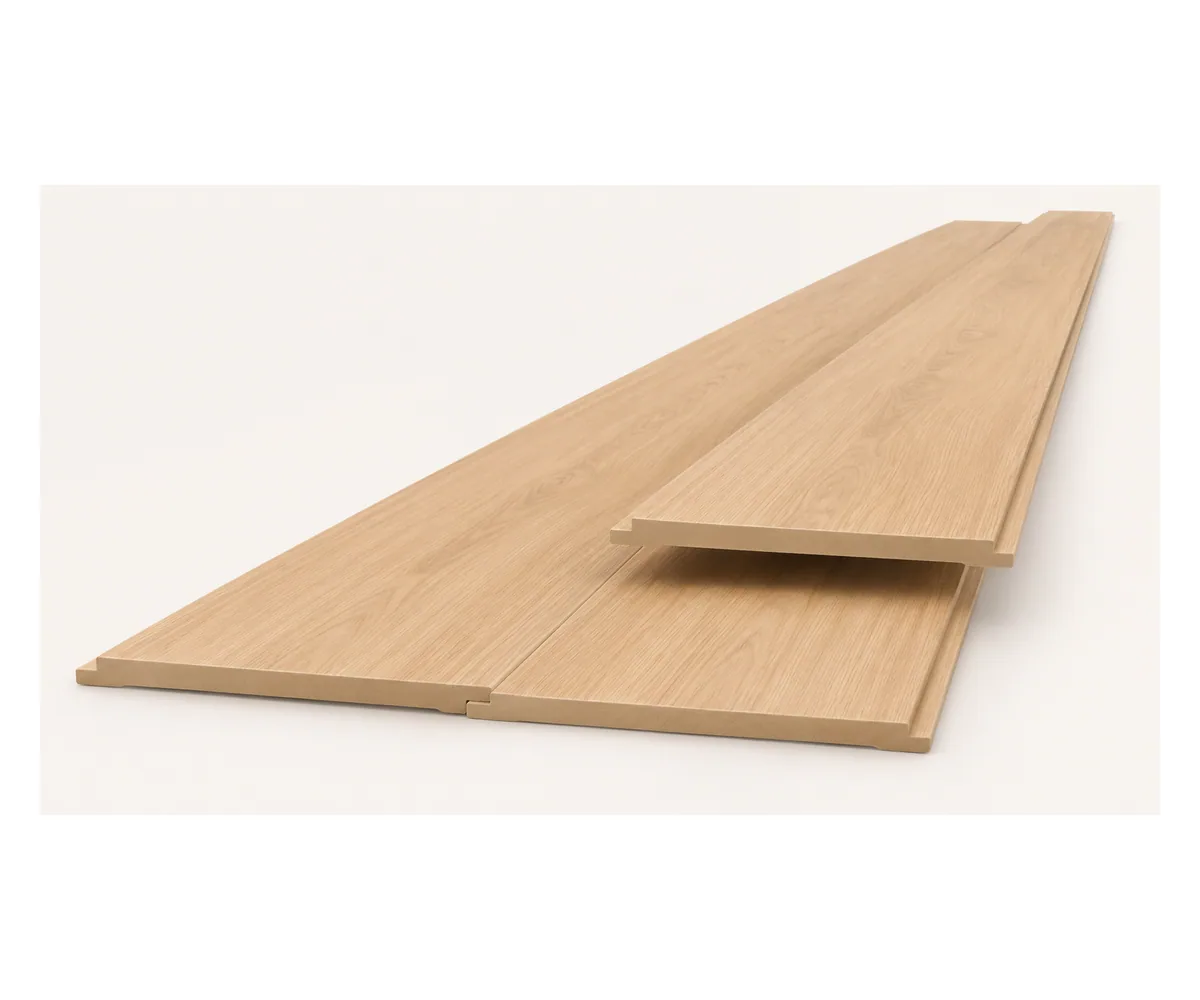
40 × 45 mm open-channel WPC strips and wide shiplap WPC boards in light oak give a more continuous ceiling.

Two thin square gypsum ceiling tiles showing a white textured PVC face and reflective silver backing beside a white T-grid sample.

PVC-Faced Gypsum Lay-In Tiles

PVC-faced gypsum lay-in tiles with a reflective backing film fit standard suspended grids for offices and corridors.

Ceiling Panel Bodies, Decorative Faces & Supports

WPC Linear Sections

WPC strips are hollow or channel sections with a laminated wood-look face.

Continuous Boards & Lay-In Faces

Shiplap boards are solid WPC; lay-in tiles are gypsum with a white textured PVC face.

Suspension, Ends & Access

We supply carriers, grids and end trims, laid out around your lights and services.

Four WPC strips showing square hollow ends and wood-look laminated faces

Composite Ceiling Selection Details

DetailWhat we need from youWhy it matters
Ceiling formatStrips, boards or tilesSets look and support.
Section and moduleCeiling dimensions and gap spacingDefines the repeat and quantity.
Body and faceWood-look or white finishIdentifies the material.
Support and suspensionCeiling height and structure aboveSets suspension and carriers.
Lights and accessLight and service positionsCoordinates openings and access.
Ends and perimeterWall junctionsCompletes the edges.

Ceiling Panel & Strip Package

Ceiling Surfaces

  • Strips, boards or tiles
  • Finish and module size
  • Area or linear quantities by ceiling zone

Supports & Finishing

  • Carriers, grids and fixings
  • End closures and perimeter components
  • Access and service-cut details

Connected Work

  • Lights and services by others
  • Structural support on site
  • Long-piece packing, spares and freight

Composite Ceiling Cost Factors

Section & Material

Hollow strips, wide boards and gypsum tiles differ in build and price.

Spacing & Ceiling Layout

Gap spacing sets strip count; small zones and perimeters add cuts.

Support & Service Interfaces

Suspension depth, carriers, access panels and end closures add components.

Lengths & Protective Packing

Long strips and tiles are packed differently; spares match the finish.

Ceiling Layout & Component Ordering

  1. Choose open or closed

    Assign strips, boards or tiles to each ceiling area on the reflected ceiling plan.

  2. Set spacing and supports

    We set spacing, grids, joints and ceiling drop.

  3. Lights and access

    We lay out the ceiling around your lights and services and plan access panels.

  4. With carriers and trims

    Strips ship with carriers and end trims, labeled by ceiling zone.

Composite Ceiling Panels FAQs

What is the difference between ceiling strips and boards?

Strips leave open gaps; shiplap boards form a continuous surface.

Are WPC strips solid?

Most are hollow, which keeps them light. Each product shows its section.

How are lights fitted in a strip ceiling?

On their own support from the structure above; we leave openings for them.

Are end caps included?

Yes, we supply matching end trims for each strip type.

Do lay-in tiles fit any grid?

They fit standard grids of the matching size. We can supply the grid too.

Who handles the services above the ceiling?

Your contractors install lights, ducts and cables; we coordinate openings and access.

Request a Quote for Composite Ceiling Panels