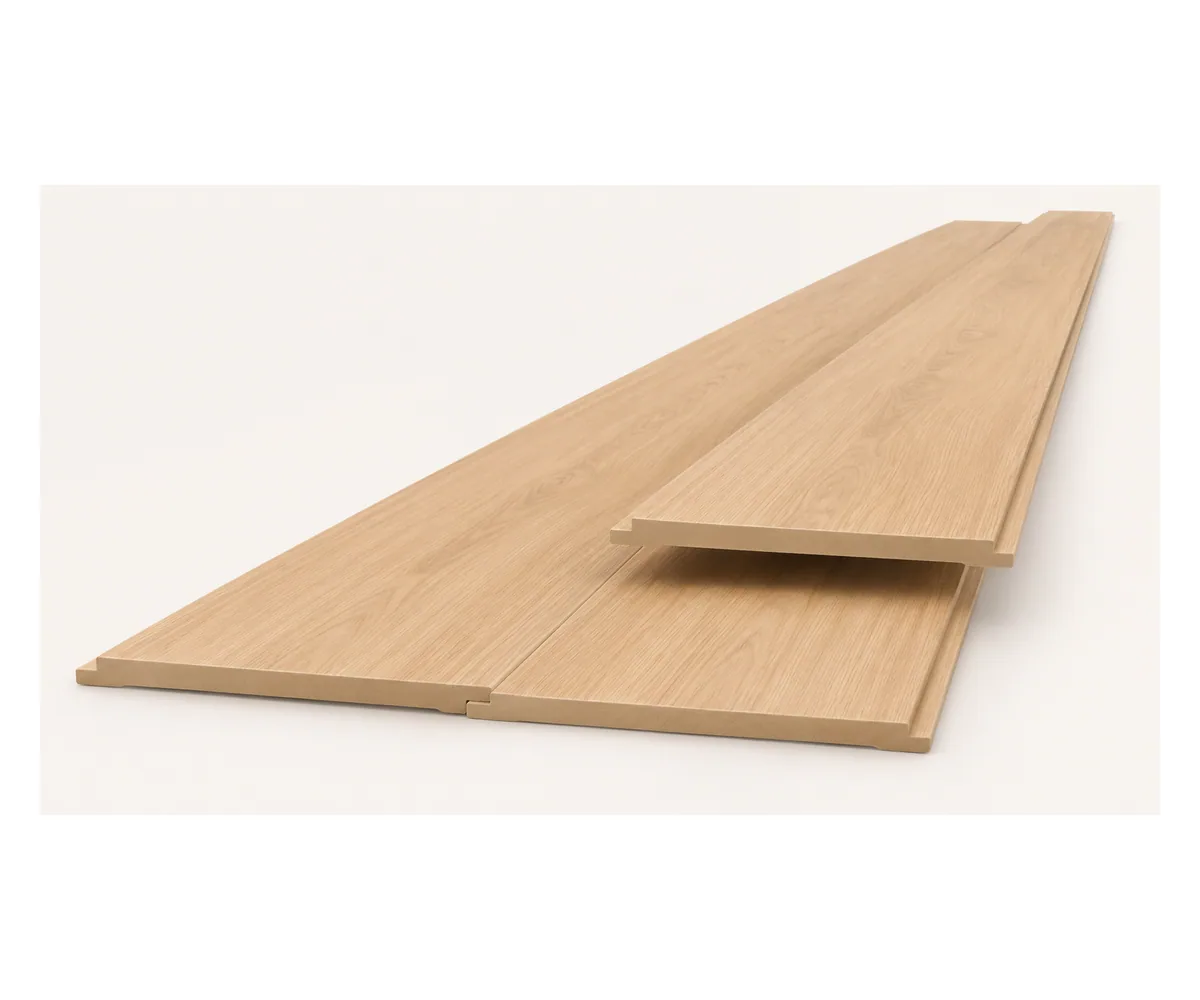
60 × 70 mm WPC Ceiling Strips with a Laminated Surface

A 60 mm-wide, 70 mm-high wood-plastic composite strip for linear indoor ceilings. Compare the section size, laminated finish, run lengths and spacing with the support, lighting and access requirements of your ceiling plan.

Strip width
60 mm
Ceiling strip section
Wood-plastic composite with a laminated surface
Strip height
70 mm
Section 60 × 70 mm

60 × 70 mm WPC Ceiling Strip Section & Layout

60 mm Width & 70 mm Section Height

The strip is listed at 60 mm wide and 70 mm high. These dimensions describe the section; length and the depth of an entire suspended ceiling are set by the project. For parallel runs, the rhythm also depends on orientation and the clear gap between neighboring pieces. The exposed face width is confirmed for the selected profile, and the listed section width is a profile size, distinct from closed-ceiling coverage.

Strip Lengths, End Joints & Ceiling Direction

Long straight runs make the direction of a linear ceiling easy to read. The run schedule identifies each finished length and any end-to-end joint, with cuts placed around the perimeter and service openings. Supplied stock lengths, permitted cuts and end treatment are part of the selected profile package.

WPC Strips & the Supporting Ceiling System

The decorative strip and its supporting structure are separate parts of the ceiling. The selected carrier, clips, suspension and substrate fixings must suit the actual profile and ceiling layout. Lighting and other equipment require their own coordinated support.

60 by 70 mm outside-size envelope and separate run, pitch and support requirements

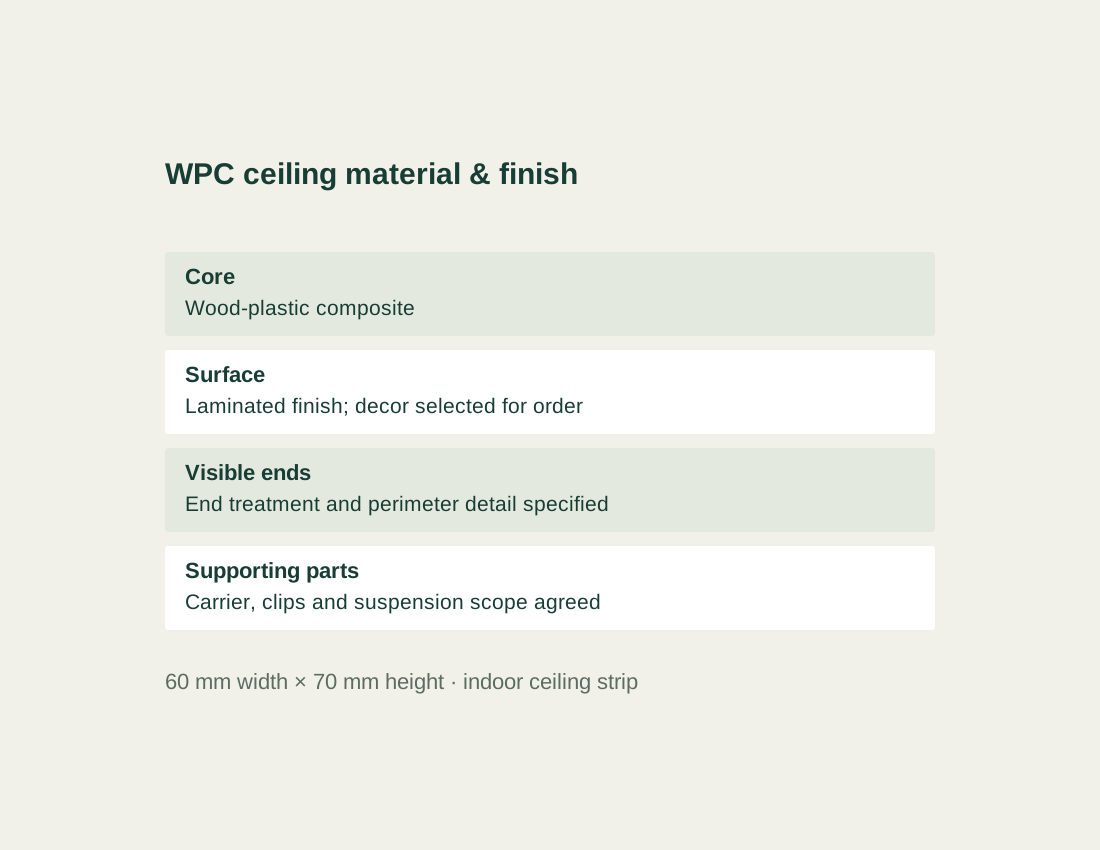
WPC Core, Laminated Finish & Exposed Ends

WPC ceiling material and finish schedule with project-specific end treatment and supports

Wood-Plastic Composite Ceiling Material

Wood-plastic composite is the listed strip material. The wood-look appearance comes from the selected surface, with no solid oak or other timber species in the body. Actual profile wall construction, mass and fixing engagement belong to the supplied technical specification.

Laminated Surface & Wood-Look Decor

The listed process is surface lamination with hot and cold pressing. A finish reference sets the color, grain direction, sheen and texture for the order. It also establishes how the face and exposed sides look together.

Cut Ends, Returns & Cleaning

Ceiling edges and end joints can expose a cut surface that looks different from the laminated face. End caps, returned finishes or a perimeter detail need to be identified with the actual profile. Cleaning methods should suit that finish and any nearby electrical equipment. Maintenance also depends on whether individual strips can be released from the selected carrier.

60 × 70 mm WPC Ceiling Strip Specifications

ProfileIndoor WPC ceiling strip; 60 × 70 mm section
Material & surfaceWood-plastic composite with a laminated surface
Listed width60 mm
Listed height70 mm; strip section only, excluding carrier and suspension
Surface processLamination surface; hot and cold pressing
Length & spacingFinished run lengths, stock lengths, clear gaps and edge margins specified for the project
Support & assemblyProfile-compatible carrier, clips, suspension and substrate fixings identified in the supply
Minimum orderSupplied in full packing units from one production batch, rounded up from your area. Small lots can ship with the rest of your project list in one container.
Standards & certificatesMatched to the ordered model: tell us the standards or certificates your market or project requires, and we confirm in writing which documents are available for this configuration before you order.
Listed section envelope: width 60 mm, height 70 mm; run length and clear spacing specified for the ceiling Open product drawing ↗

WPC Ceiling Runs, Joints & Service Access

Strip Width, Clear Gaps & Repeat Pitch

Repeat pitch combines the installed strip width with the chosen clear gap. For strips installed on the listed 60 mm width, that width plus the gap sets the repeat; the selected profile and orientation still determine the exposed face. Room width, edge margins and alignment then determine the row layout. A takeoff records runs and their lengths, counting strips run by run.

Ceiling Drop, Lights & Air Terminals

Section height, carrier depth and suspension space all contribute to the finished ceiling level. Lights, air terminals, sprinklers and detectors need positions coordinated with the reflected ceiling plan. The project ceiling and services design determines these interfaces.

Perimeter Cuts, Access Zones & Replacement

Perimeter returns, changes in direction and service access can interrupt otherwise regular runs. The cut schedule identifies those locations before quantities are finalized. Access to equipment above the strips depends on the carrier and release method as well as the open gaps. Local installation and future replacement need the actual selected assembly details.

WPC Ceiling Strip Pricing & Supply

Ceiling Areas, Run Counts & Cut Lengths

The material quantity follows the ceiling layout: strip direction, clear spacing, room edges and finished run lengths. Different stock lengths or joint positions can change the cut yield. Returns, spares and short infill pieces are separate line items where required.

Laminated Decor & Exposed-End Details

The finish package identifies the laminate reference and the treatment of exposed sides, cut ends and perimeter pieces. A change in color, texture, sheen or grain direction can alter that package. The quotation keeps the approved finish reference with the 60 × 70 mm section, so the approved profile is the one supplied.

Carriers, Fixings & Ceiling Interfaces

The purchase list itemizes decorative strips, matching carriers, clips, suspension parts, substrate fixings and perimeter details, plus any required access arrangement. Lighting, air terminals, sprinklers, electrical work and the structural ceiling remain distinct items unless expressly included in the project quotation.

Packing, Delivery & Installation

Strip lengths and finish protection affect the packing and receiving plan. The order identifies bundle quantities, packed dimensions and weight, delivery destination and unloading responsibilities. Installation labor and site equipment are decided on their own. Price and dispatch terms apply to the confirmed quantity, finish and supplied assembly. Tell us the rooms and quantities and we will put this on one quote with everything else you are ordering, and show you what fits in a container.

Ceiling Strips, Finish, Support & Delivery

Strip schedule
60 × 70 mm section; ceiling zones, run counts, finished lengths, joints, cuts and spares listed on their own.
Laminated finish
Selected decor reference, grain direction, sheen, exposed-side treatment and cut-end or perimeter details.
Supporting assembly
Agreed carrier, clips, suspension, substrate fixings and access arrangement; lighting and building services identified as other trades.
Receiving & installation
Packing dimensions and weight, destination, unloading, local labor and installation equipment as specified for the order.

60 × 70 mm WPC Ceiling Strip FAQs

What do the 60 × 70 mm WPC ceiling strip dimensions describe?

They describe a listed 60 mm outside width and 70 mm outside height. They are not the strip length, clear gap or total suspended-ceiling drop. Carrier depth and suspension space are additional parts of the actual ceiling assembly.

Is this ceiling strip solid wood or wood-plastic composite?

The listed material is wood-plastic composite, with a laminated surface. The order identifies the actual laminate, color, texture and sheen.

What strip lengths and spacing are available for the ceiling?

We confirm the length and clear spacing with the ceiling layout. The quotation needs the finished runs, end joints, stock-length requirements and edge margins. The listed 60 mm section width is not a net coverage value; the exposed face and installation orientation need to match the selected profile.

Are the carriers, clips and suspension included with the WPC strips?

No. They are their own items, included when listed in the agreed package, and the selected components must match the actual profile and ceiling substrate.

Can the WPC ceiling strips support lights or provide access above the ceiling?

No. Lighting and other equipment require their own coordinated support. Access above the ceiling depends on the chosen carrier, strip release method and planned access zones.

Is the 60 × 70 mm strip an acoustic or fire-rated ceiling system?

No. This page covers a decorative WPC strip.

Request a 60 × 70 mm WPC Ceiling Strip Quote

Wood-look linear ceiling design with pale lounge furniture below
60 × 70 mm WPC Ceiling Strips with a Laminated Surface60 × 70 mm
sales@novarmia.com
60 × 70 mm WPC Ceiling Strips with a Laminated Surface