
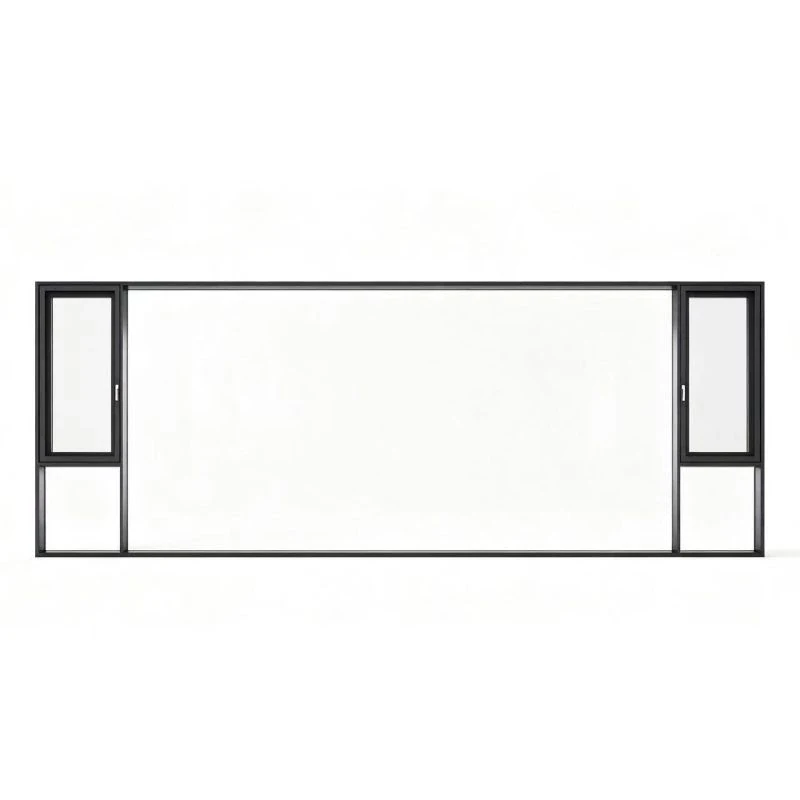
120 Series Aluminum Sliding Window with Integrated Insect Screen
- System
- 120 Series thermal break
- Frame system
- Thermal break aluminum
- Screen
- Integrated insect screen
47 products
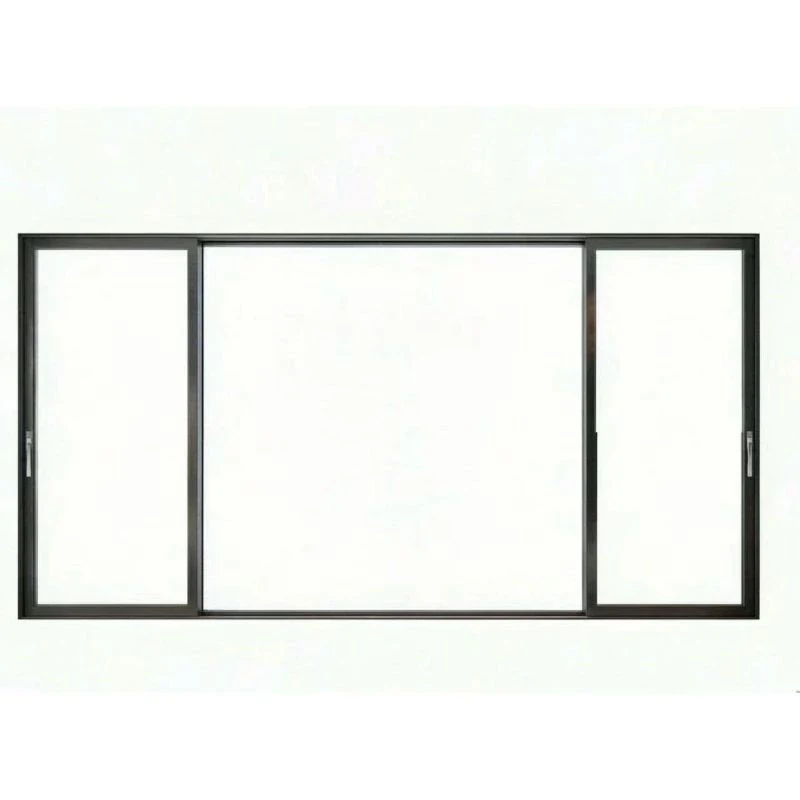

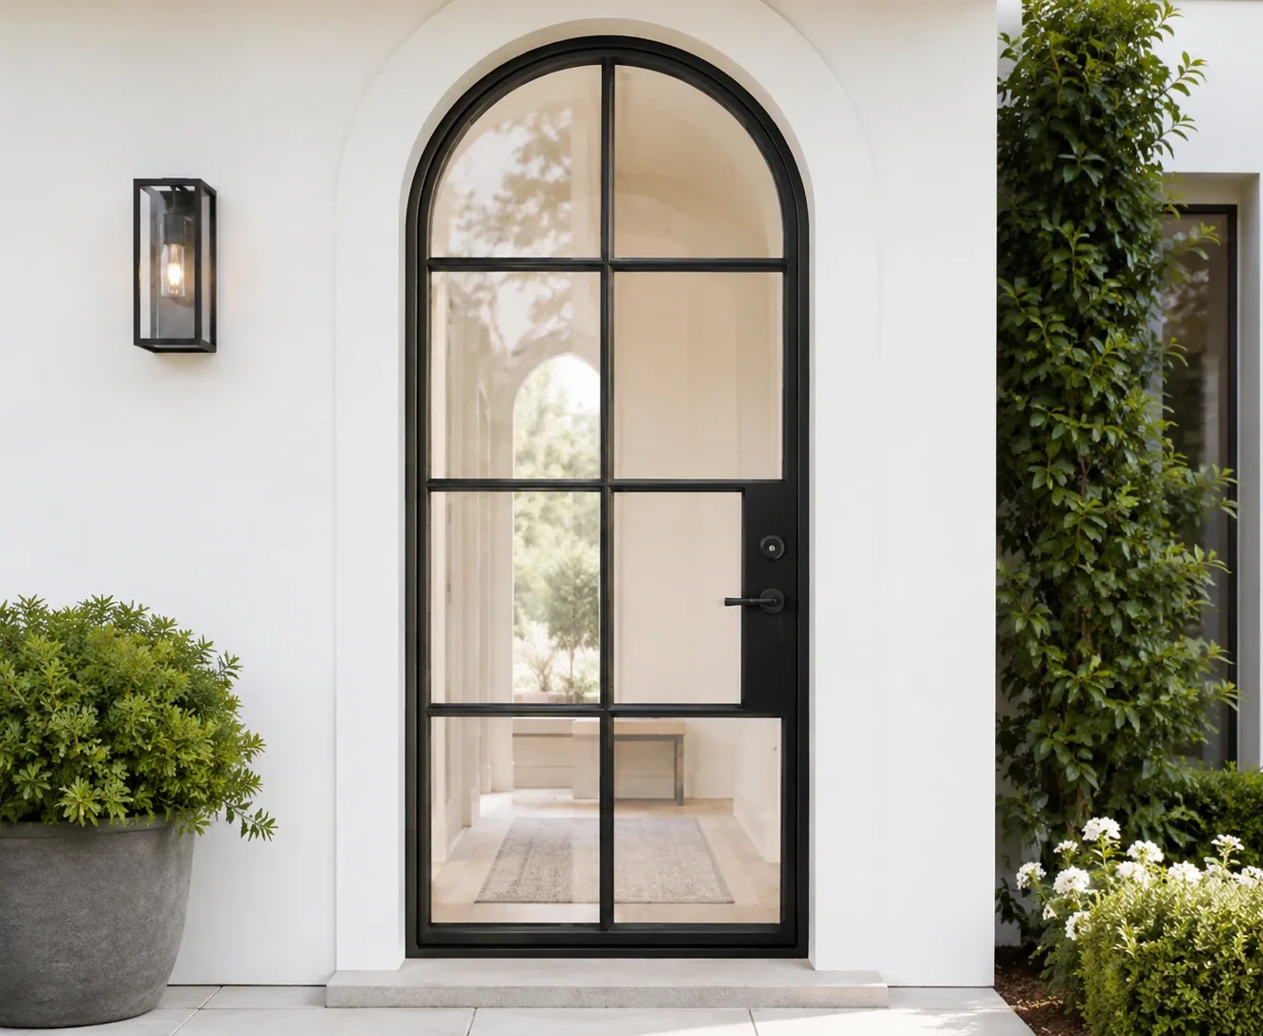


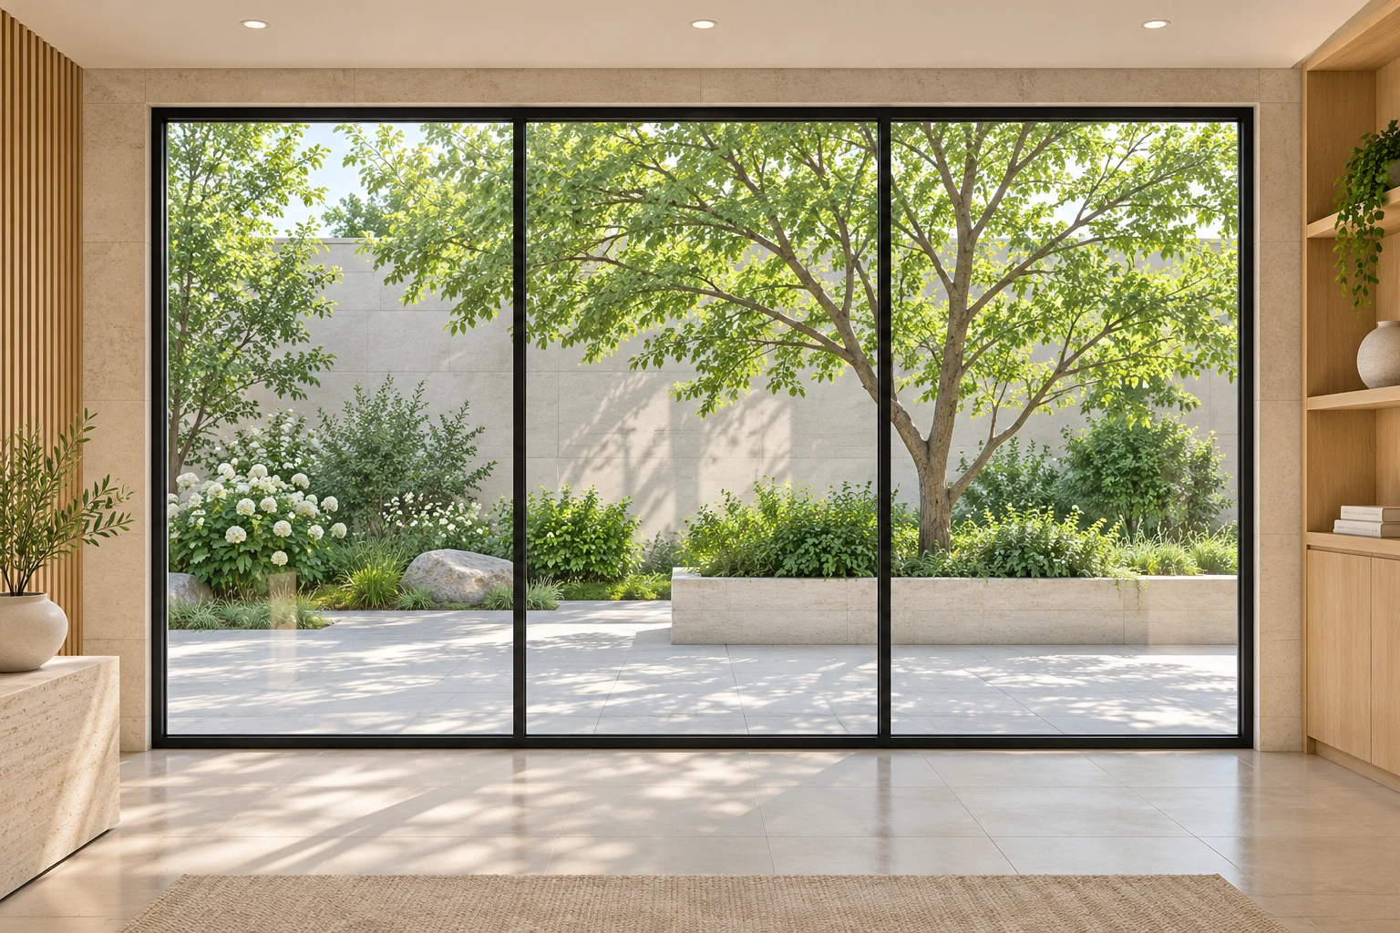


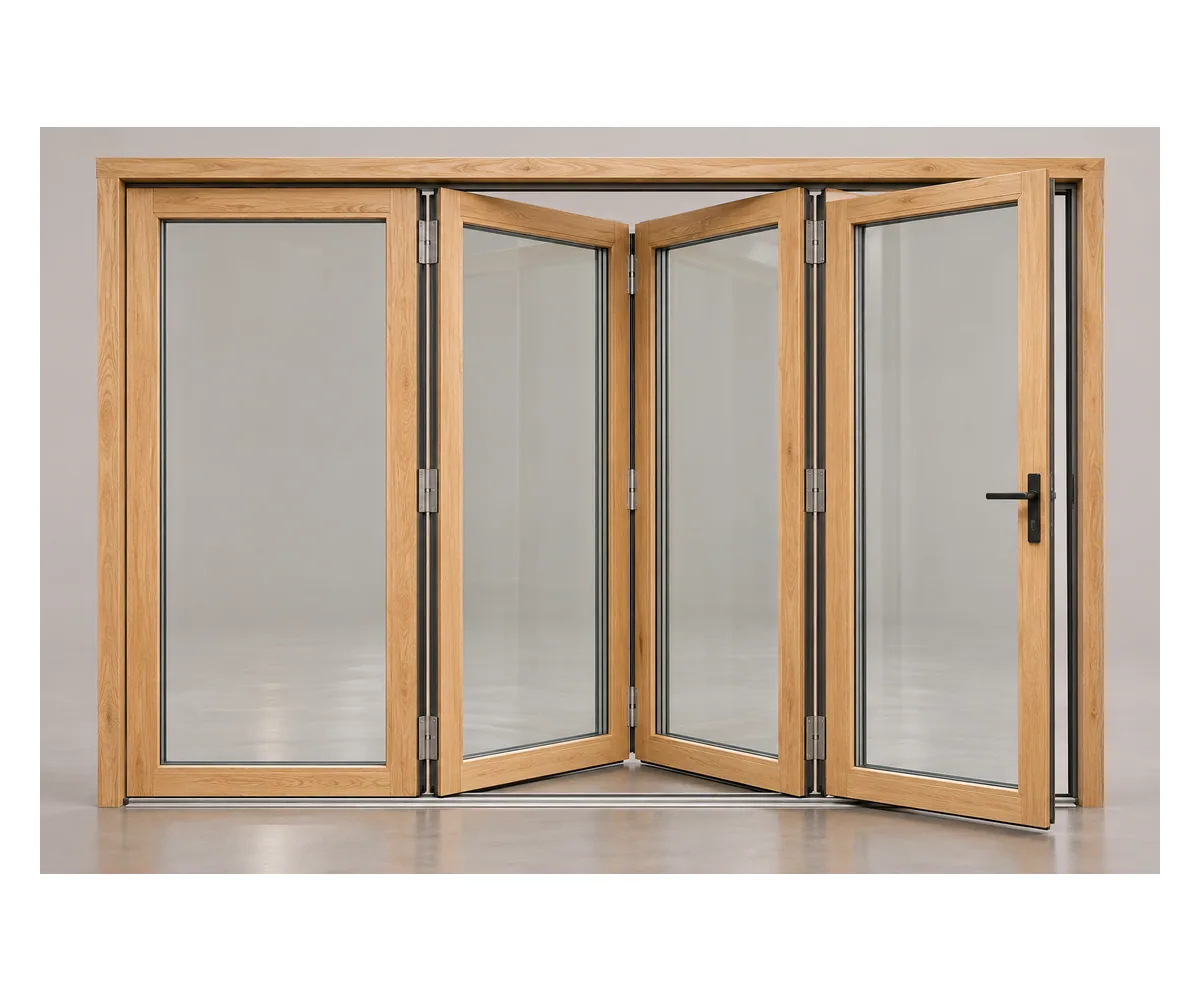




No products match your search.
Casement, awning, sliding, single-hung, double-hung, louver and fixed windows come in aluminum and uPVC. We mark which sashes open for ventilation and which lights stay fixed, opening by opening.
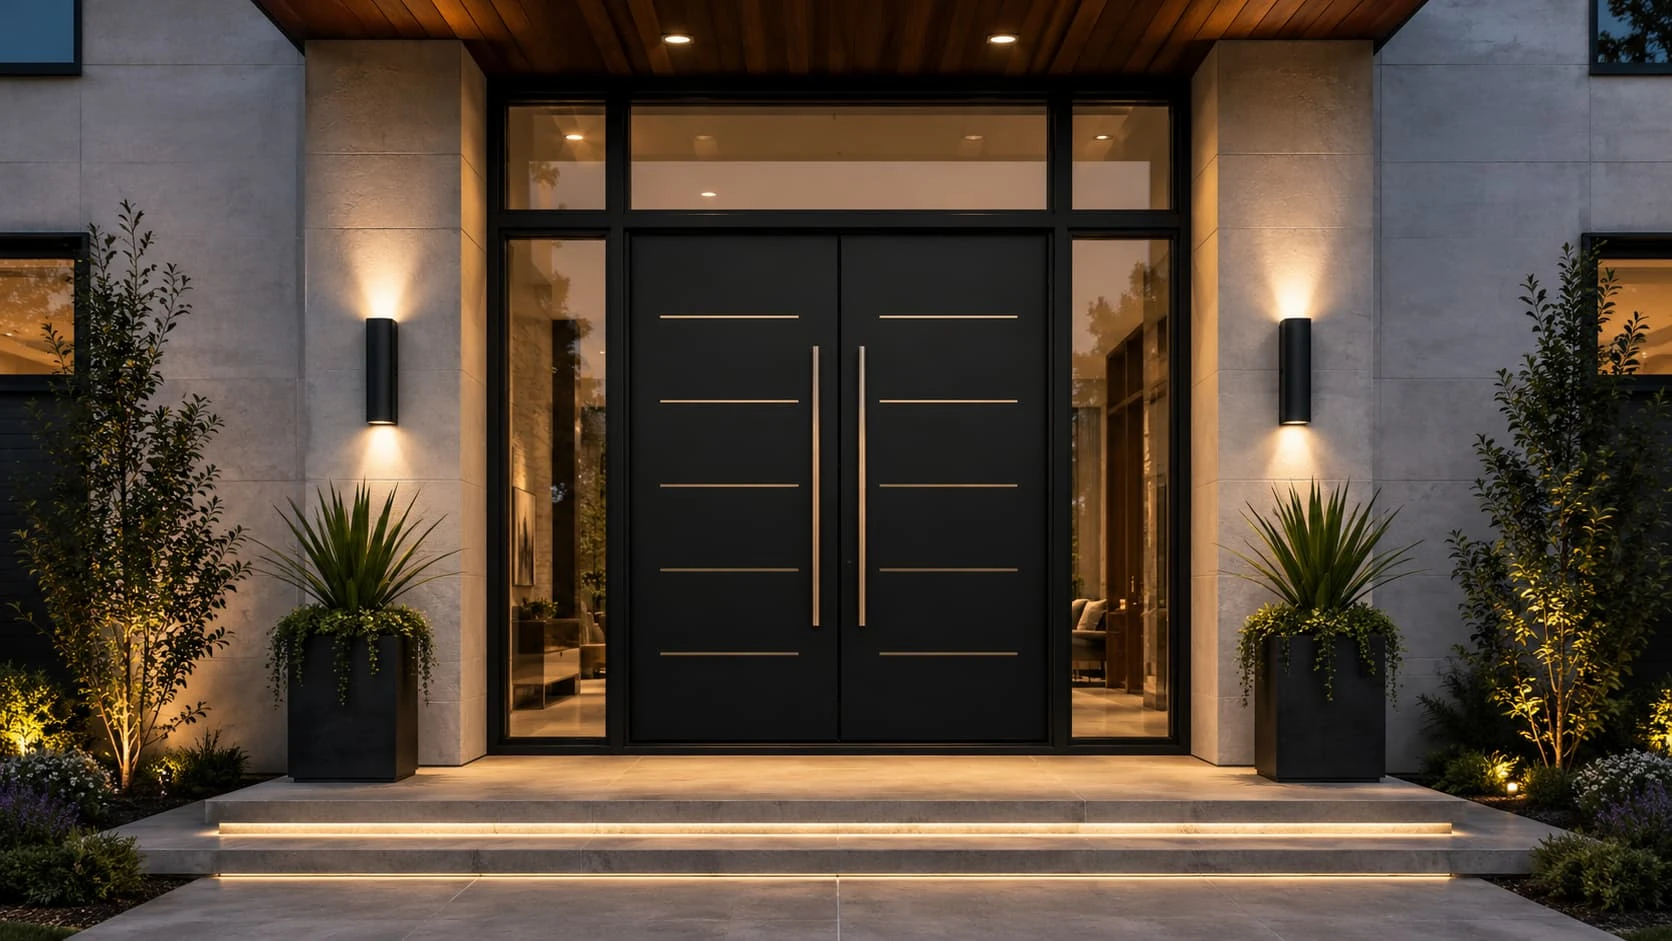
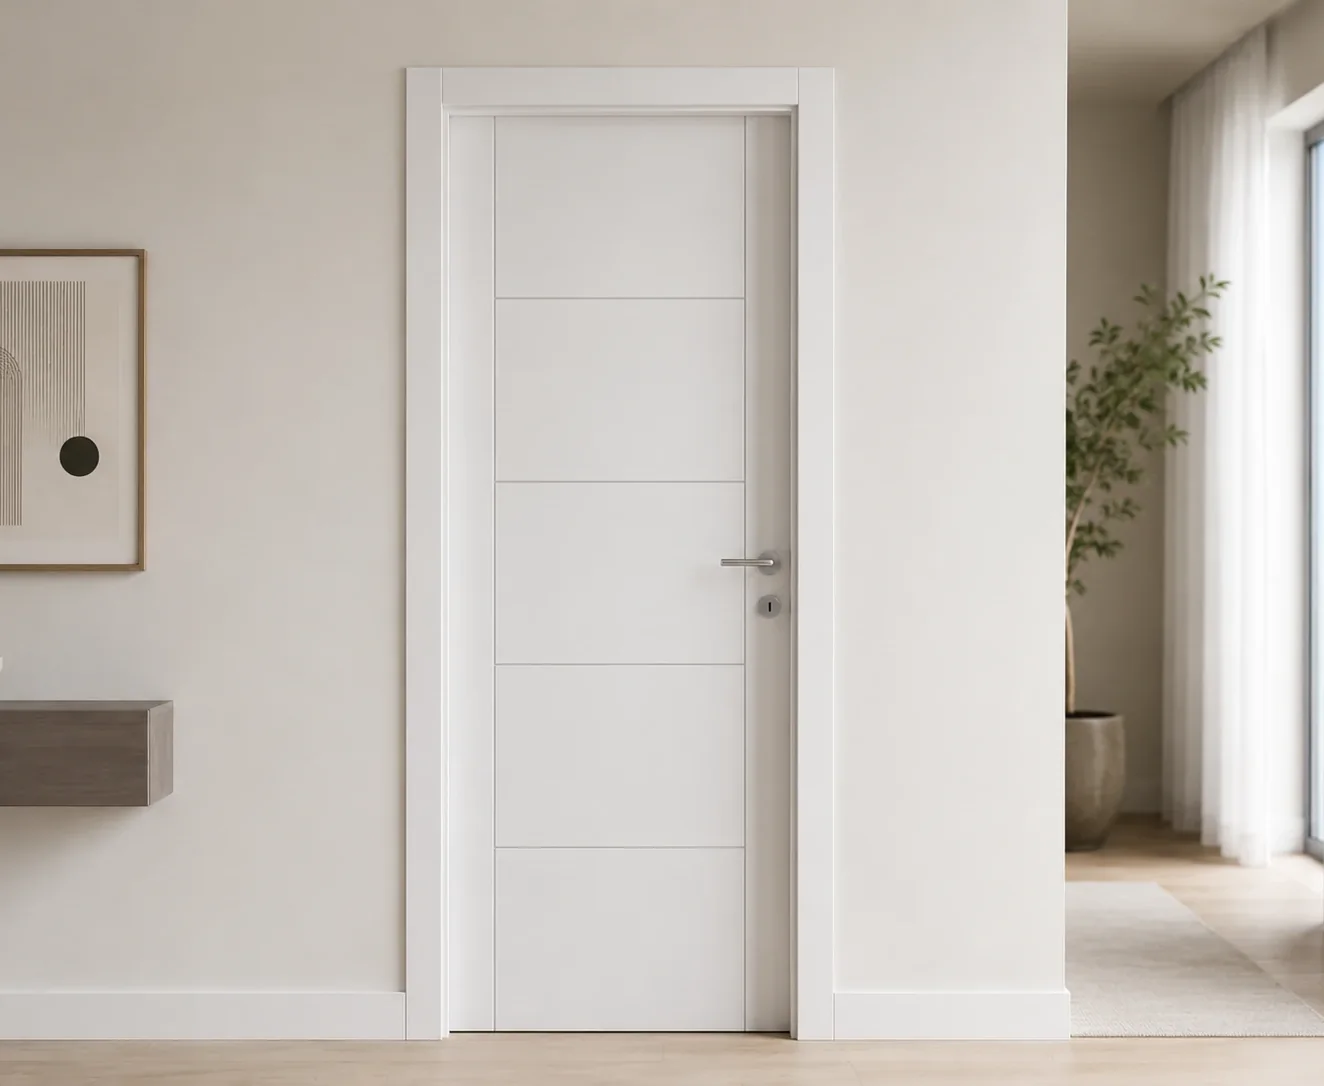
Entry doors in aluminum, steel, fiberglass and oak-faced timber come as complete sets with frame, threshold and locks. Interior wood doors are matched to your wall depth, casing and room use.
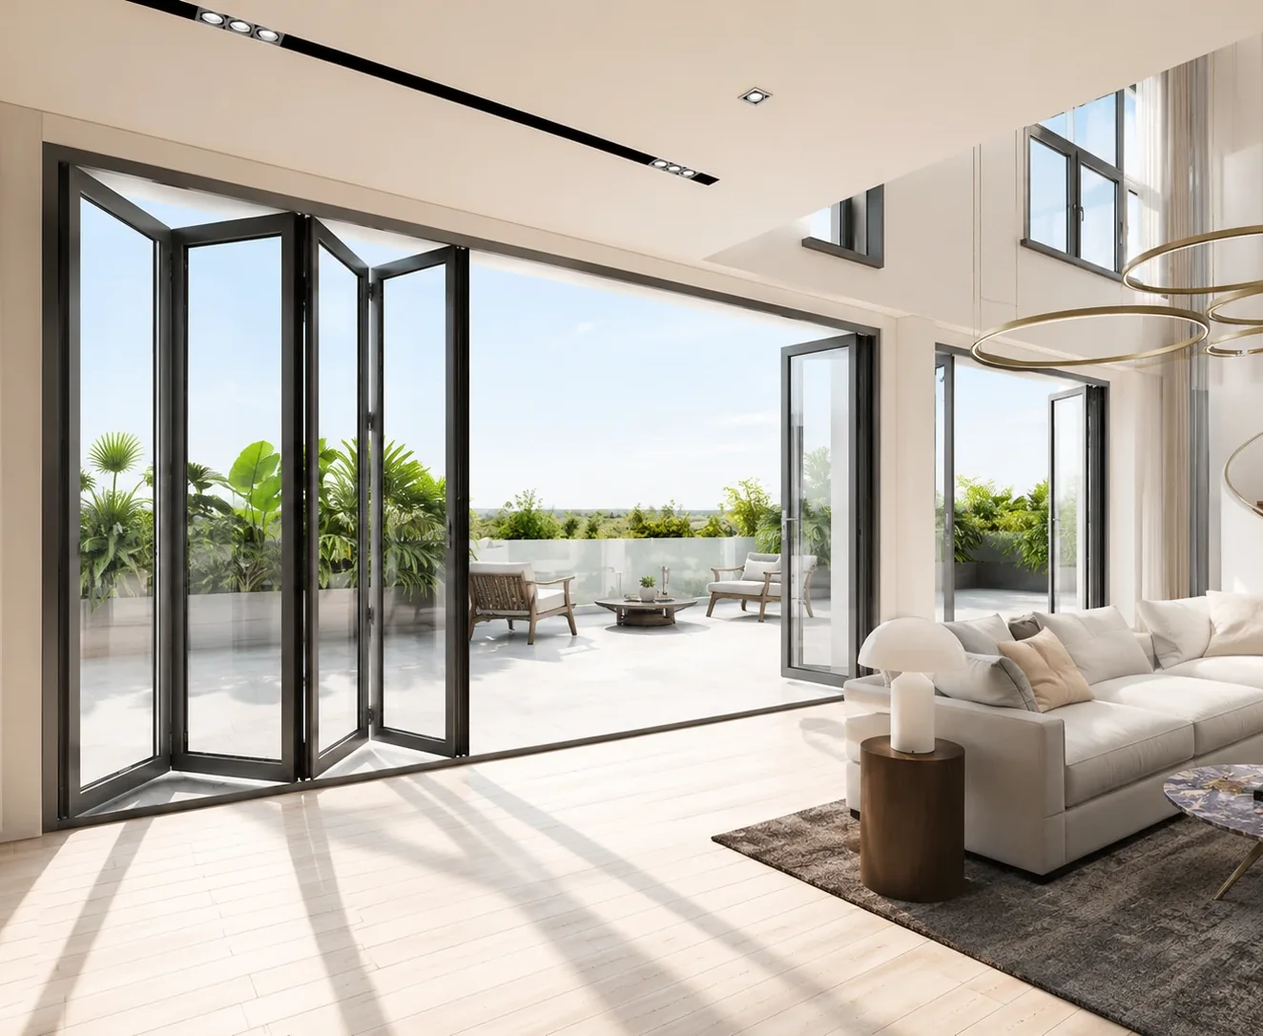
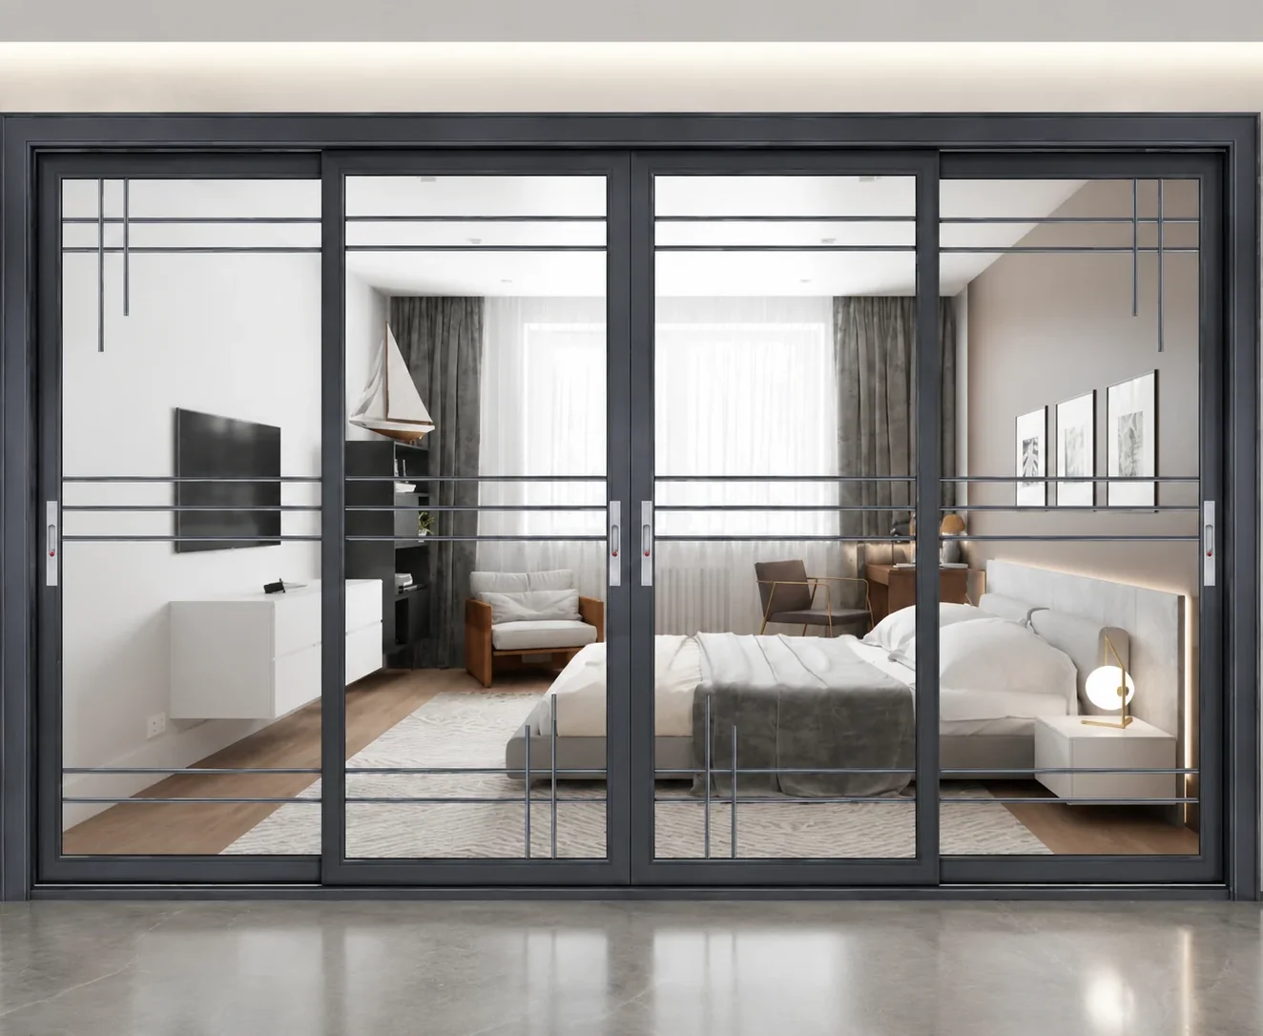
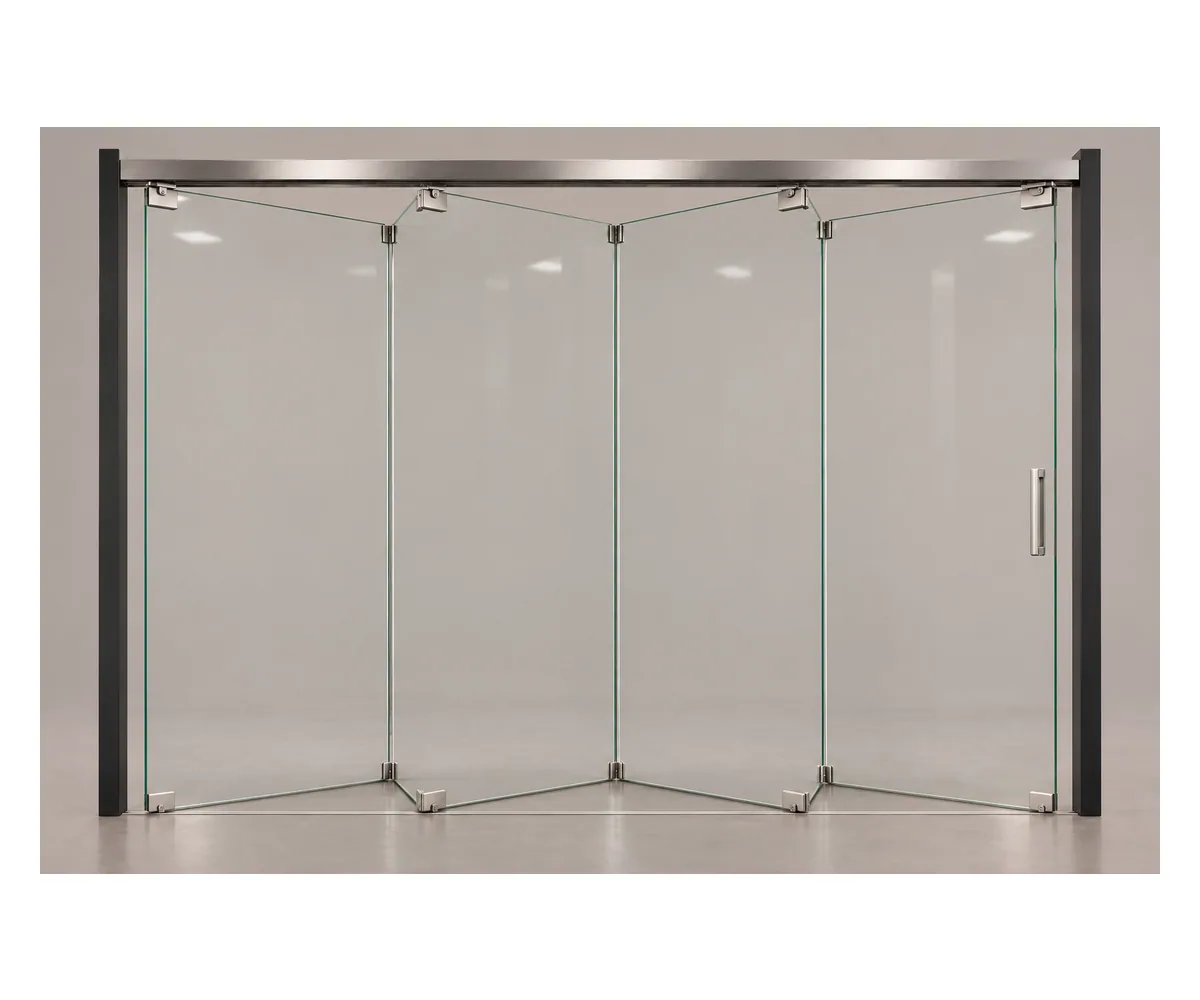
Sliding, lift-and-slide and folding glass doors open living rooms to terraces. We plan the track, parked leaves and handles so the clear passage is where you want it.
Sectional, rolling and side-hinged garage doors suit different ceilings and driveways. Tell us the headroom and side room and we recommend the system before the finish.
Aluminum profiles, reinforced uPVC and timber frames have different joints, fixings and finishes. Each window and door lists its profile series and depth.
Insulated metal, fiberglass and engineered-wood leaves each have their own face, core and edge build, which sets the hinges and machining.
Glass, spacers, gaskets, rollers and locks are supplied as one assembly. Tell us the safety-glass standard your market uses, such as AS/NZS 2208, AS 1288 or EN 12150, and we confirm the glass documents for your order.

| Detail | What we need from you | Why it matters |
|---|---|---|
| Opening marks | Opening marks and quantities | Groups repeated sizes without losing their positions. |
| Frame and wall dimensions | Wall opening and wall depth in mm | Lets us size frames, joints and trim. |
| Operation and handing | Opening direction, seen from inside | Prevents mirrored leaves and blocked walkways. |
| Glass configuration | Glass type and privacy for each opening | Prices each glass requirement on its own line. |
| Hardware and services | Locks, screens and motor needs | Sets hardware and power points. |
| Performance evidence | Performance standard your project uses | Lets us supply systems tested to that standard. |
A project with many repeated windows prices differently from one with unique corner units, sidelights and mixed hardware. We quote by opening mark.
Larger panes, extra cavities, coatings and decorative glass add to glass cost and sash weight, and the hardware follows.
Pockets, corner units, bifold stacks and special shapes add parts and drawing work.
Large frames need crating; smaller door sets are labeled and packed by floor or building.
Send plans and elevations, or a list of openings with sizes. We number every opening and separate exterior, interior and garage doors.
We draw swings, slides, fold stacks and floor levels and check them against cabinets, curtains and paths.
You approve frame sections, glass, finish and hardware for each opening; where your market requires AS 2047, NFRC or EN 14351, we confirm which tested systems cover that configuration.
Every unit and loose part carries its opening mark, packed in your unloading sequence.
Yes. One project list covers them all, while each opening keeps its own mark, construction and hardware.
Wall openings with wall depth are best; we work out the frame sizes and installation joints. If you already have frame sizes, label them as such.
Draw the opening as seen from inside with an arrow for movement. For double doors, mark the active leaf; for sliders, mark the fixed panels.
Our exterior sliding and folding systems, which have sill drainage, weather seals and tested performance. Interior partitions are for indoor use.
Compare the same quantities, frames, glass, movement, hardware, finish and packing. Our quote lists each, so a bare leaf is never mistaken for a complete door set.
Yes, in appearance. Aluminum coating, vinyl surfaces and stained timber use different finishes, so we match them to physical samples.