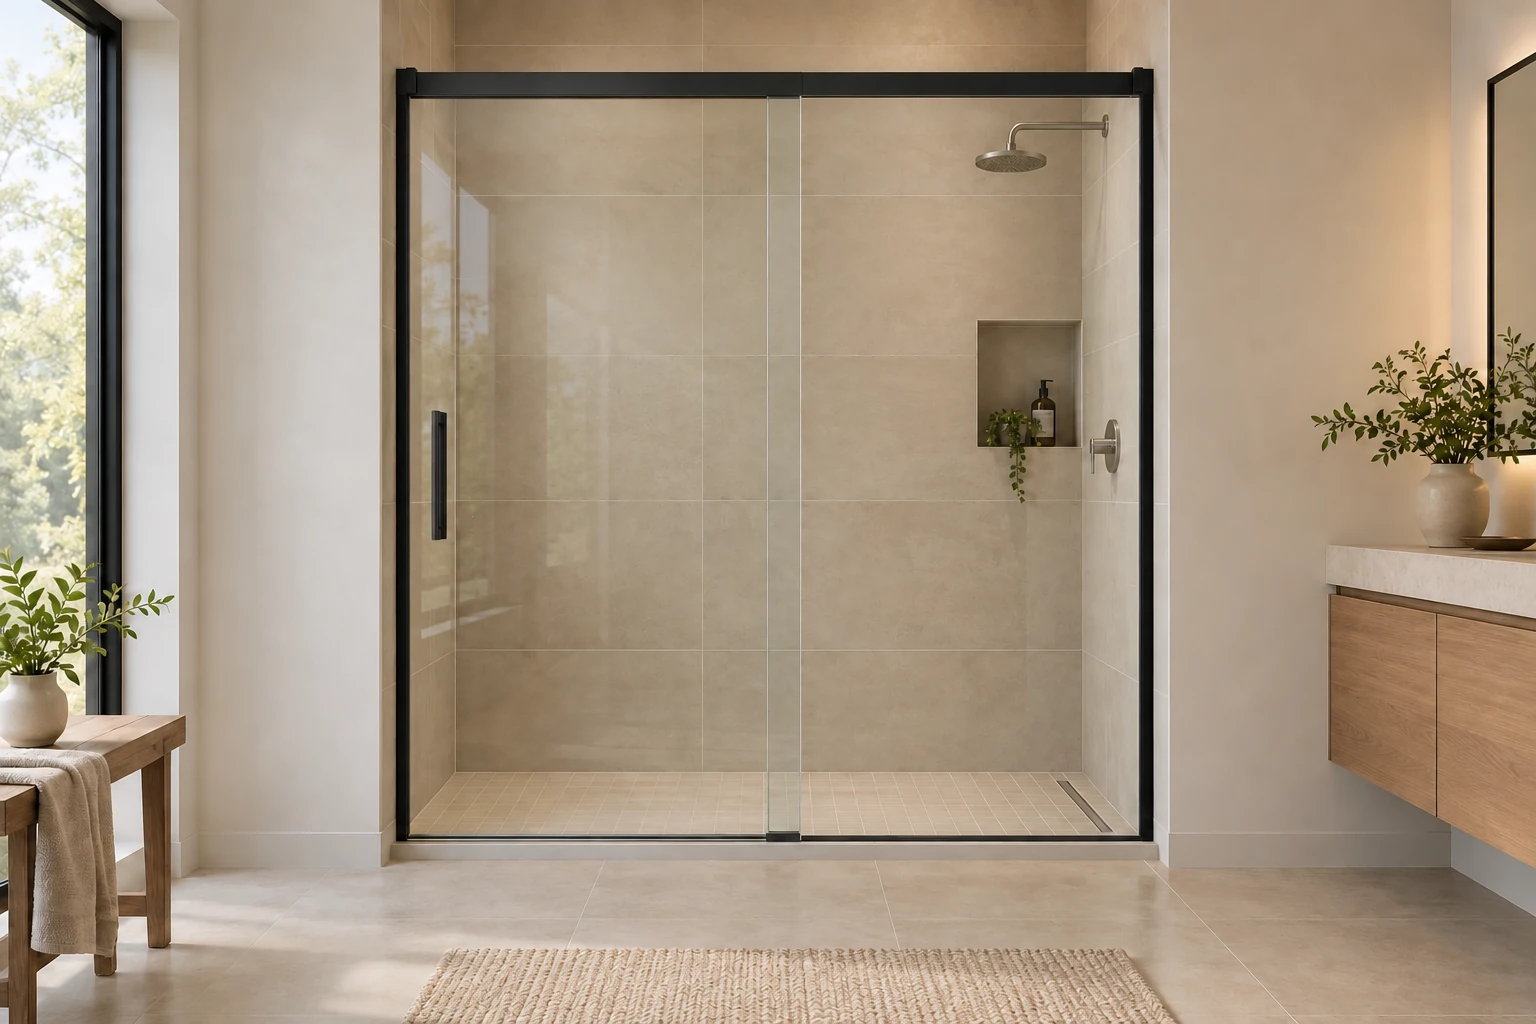
Custom Hinged Corner Shower Enclosures with a 90-Degree Return

A wall-hinged entry, fixed front infill and 90-degree return form a square corner shower. Review the selected 900 × 900 mm layout, left- or right-hand arrangement, glass dimensions, separate support parts and complete quote.

Corner geometry
90-degree fixed return
Wall-hinged corner entry
Left-wall-hinged door with fixed front infill and right-hand 90-degree return; selected 900 × 900 mm corner allocation and 8 mm clear glass
Selected footprint
900 × 900 mm
Door handing Left-wall hinged

Wall-Hinged Corner Shower Door & Fixed Return

A Hinged Entry Beside a Fixed Glass Corner

The front combines a wall-hinged entry door with a narrow stationary infill. The infill meets a full-depth fixed return at 90 degrees, forming a square corner with the two room walls. The selected front allocation is 900 mm: a 650 mm nominal door zone and a 250 mm fixed zone. The side return has its own 900 mm allocation.

Door Loads Go to the Wall

Two matched wall-to-glass hinges carry the door from structural wall backing. The selected 8 mm glass uses the gasket set required by the exact hinge reference. Door mass, glass width, holes and swing are checked against that hinge’s current instructions. The stationary glass is not used as the door’s hinge support.

Independent Framing for the Fixed Glass

The selected fixed-glass support uses base channels, head rails, a 90-degree corner post and a wall channel at the return. These parts stabilize the fixed front infill and the return as one L-shaped assembly. The front head rail connects to the hinge-side wall above the door. Frame profiles, glass engagement, anchors and corner connections follow the accepted complete support detail.

A wall-supported hinged door beside a framed fixed front infill and a fixed glass return at 90 degrees

Clear Corner Glass & Left- or Right-Hand Layouts

Mirrored left- and right-wall hinge layouts with the fixed return on the opposite side

8 mm Clear Tempered Glass

The selected glass is clear 8 mm monolithic tempered glass with finished edges. The door, fixed infill and return share the same glass specification, while their dimensions and holes remain separate. All processing follows the accepted hinge, frame and handle templates before tempering.
Left- or Right-Wall Hinged Layout

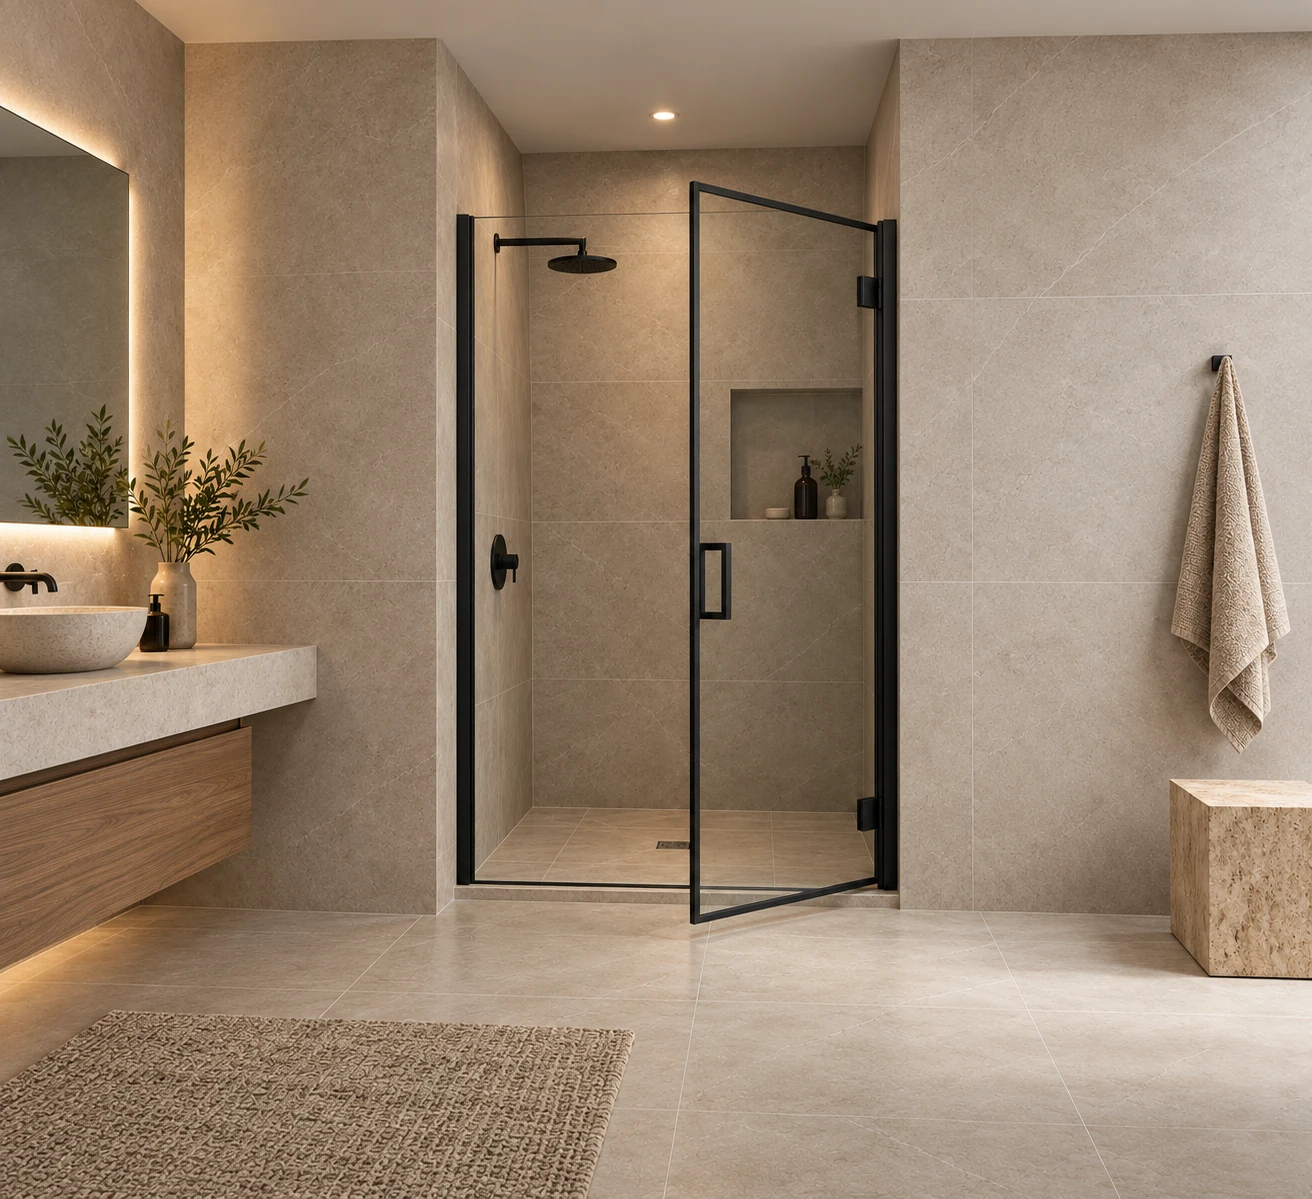
The left-wall-hinged selection places the fixed return on the right. The right-wall-hinged selection mirrors the complete arrangement, with the return on the left. Door handing therefore changes the fixed panel layout, frame parts and glass processing as well as the hinge position. The room’s two supporting walls and the outward swing are shown on the order plan.

Coordinated Frame, Hinge and Pull Finish

The enclosure uses polished chrome hinges and a compact pull with matching metal framing, with frame and hardware references setting the finish. Door seals and the bottom sweep are chosen for the 8 mm glass, closing post and threshold.

Corner Shower Dimensions, Glass & Support Parts

Corner configurationWall-hinged door, fixed front infill and fixed 90-degree return against two adjacent room walls; selected outward entry swing.
Door handingLeft-wall-hinged door with fixed front infill and right-hand 90-degree return; selected 900 × 900 mm corner allocation and 8 mm clear glass
Selected layout900 × 900 mm corner allocation; front zones 650 mm door + 250 mm fixed infill. Nominal 2000 mm glass height; exact cuts and installed head level by assembly drawing.
Glass and wall hingesSelected 8 mm monolithic tempered glass. Two exact-reference wall hinges with their required 8 mm gaskets; actual door width/mass and holes checked together.
Fixed-glass supportSelected base channels, head rails, corner post and return-wall channel; profiles, glass engagement, anchors and corner joints by accepted complete support detail.
Room interfacesHanding, outward swing, usable entry, structural backing, threshold, seals and waterproofing coordinated with the measured room.
SupplyThree glass pieces, frame and support parts, hinges and gaskets, pull and seals scheduled individually. Packing, freight, tray and site work assigned on their own.
Minimum orderQuoted per model at your project quantity. Where a factory model has a production minimum, the quotation states it; small quantities can ship with the rest of your project in one container.
Standards & certificatesMatched to the ordered model: tell us the standards or certificates your market or project requires, and we confirm in writing which documents are available for this configuration before you order.
900 mm front allocation equals a 650 mm nominal door zone plus a 250 mm fixed infill zone, with a 900 mm perpendicular return; final glass cuts and clear entry by exact frame and hinge detail Open product drawing ↗

90-Degree Return, Door Swing & Threshold Detail

A Square 900 by 900 mm Corner Allocation

The 900 × 900 mm footprint is a layout allocation: the 650 mm door zone and 250 mm fixed front zone make up the 900 mm front, and channels, hinge offsets, corner framing and seal gaps then set the glass sizes. The nominal 2000 mm glass height is measured apart from the installed head-rail level.

Outward Door Swing and Usable Entry

The selected entry opens outward into the bathroom. Its sweep clears the basin, toilet, towel rail and other fittings, with the pull included in the path. The finished passage is measured between the actual open door and closing frame. The order drawing fixes handing and the permitted stop position.

Fixed Return Support and Water Seals

The fixed return connects to the rear wall, base and head framing, with the corner post joining it to the front infill. Structural backing, anchors and sealant joints are coordinated with the wall and floor waterproofing. The threshold and bottom sweep follow the actual floor falls and door gap.

Hinged Corner Shower Cost Factors

Door, Infill and Return Glass Sizes

The three glass pieces have individual finished dimensions, edges and processing details. Opening measurements, glass height and the exact frame deductions determine the cutting list. A revised corner size can change the door width, fixed zones and hardware selection together.

Wall Hinges and Fixed-Glass Framing

The quote lists two matched wall hinges and their gaskets alongside the fixed-glass channels, head rails, corner post and anchors, with the complete support package following the approved assembly drawing. The hinges carry the door only; the fixed panels have their own support.

Handing, Pull and Sealing Parts

Left- and right-hand layouts have their own frame positions and glass hole patterns. The selected pull, closing seals, bottom sweep and threshold detail stay with the same layout. A finish change is scheduled across the actual exposed component references.

Packing, Freight and Site Work

The quote separates glass, frame parts, moving hardware, packing and freight. The shower tray, plumbing, wall backing, waterproofing, site measurement and installation are individually assigned. The final parts list identifies each panel and frame piece for the receiving site. Tell us the rooms and quantities and we will put this on one quote with everything else you are ordering, and show you what fits in a container.

Hinged Corner Shower Quote Schedule

Processed glass
Door, fixed infill and perpendicular return by finished size, edge work, exact holes and panel identification.
Moving hardware
Two matched wall hinges, required glass gaskets, compact pull, closing seals and bottom sweep.
Fixed-glass support
Base/head/wall framing, 90-degree corner post, anchors and connections by accepted complete detail.
Delivery and site work
Packing and freight itemized; tray, plumbing, backing, waterproofing, measurement and installation individually assigned.

Hinged Corner Shower Enclosure FAQs

How is this different from a neo-angle shower enclosure?

This layout has a square 90-degree corner and straight front and return faces. The wall-hinged entry sits beside a narrow fixed front infill. It does not use the diagonal entry face of a neo-angle enclosure or a curved front.

Are 650 mm and 250 mm the glass cutting widths?

They are the front layout zones that add up to the 900 mm allocation. Hinge offsets, frame profiles, the corner joint and seals set the final glass widths, and the clear entry has its own dimension.

Can the door hinge from either wall?

Yes, as a complete mirrored layout. The left-wall-hinged option has the fixed return on the right; the right-wall-hinged option has the return on the left. The glass holes, frame parts and support locations follow that handing.

Does the fixed glass carry the door hinges?

The door hinges fix to structural backing in the room wall, and the fixed infill and return have their own base, head, corner and wall supports, each specified for its own load.

Does the nominal 650 mm door zone give a 650 mm clear entry?

No. The actual frame, hinge position, open door and handle affect the passage. The selected door opens outward, with its swing checked against the room fittings. The finished clear entry is shown on the accepted assembly drawing.

Are the shower tray and installation included?

They are separate unless individually listed. The enclosure schedule names the three glass pieces, wall hinges, gaskets, pull, seals and fixed-glass framing. Packing, freight, tray, plumbing, backing, waterproofing, measurement and installation are itemized.

Request a Hinged Corner Shower Enclosure Quote

Complete square-corner shower enclosure with a slightly open wall-hinged door and clear perpendicular return
Custom Hinged Corner Shower Enclosures with a 90-Degree ReturnLeft-wall hinged
sales@novarmia.com
Custom Hinged Corner Shower Enclosures with a 90-Degree ReturnRequest a Quote