1380 × 193 mm Main Plank
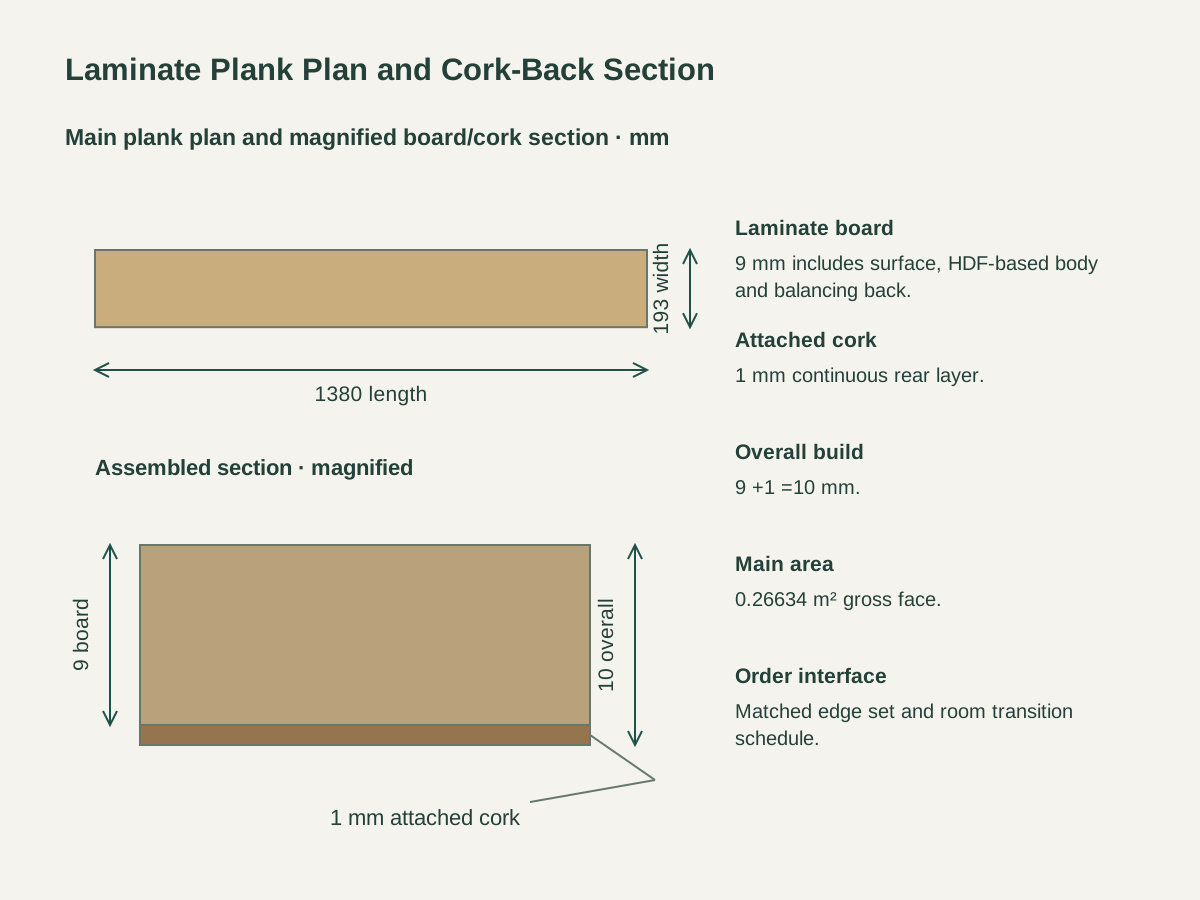
The main plank has a 0.26634 m² gross face. Its 9 mm laminate board and 1 mm attached cork use the same 10 mm overall build as the two other formats.
Cork-Backed Laminate Floorboards
The oak-print face, melamine surface, HDF-based body and balancing back form a 9 mm laminate board. The straight-plank grain runs along the length, with the face and edge reference retained together for the flooring order.
A continuous 1 mm cork layer is bonded to the rear of the laminate board. The resulting nominal assembled thickness is 10 mm, carried through the doorway, threshold and adjacent-floor schedule.
Long- and short-edge mating details are matched across each ordered plank format. The plank drawing locates the face size and assembled section; the joint profile and installation instructions accompany the final flooring assembly.

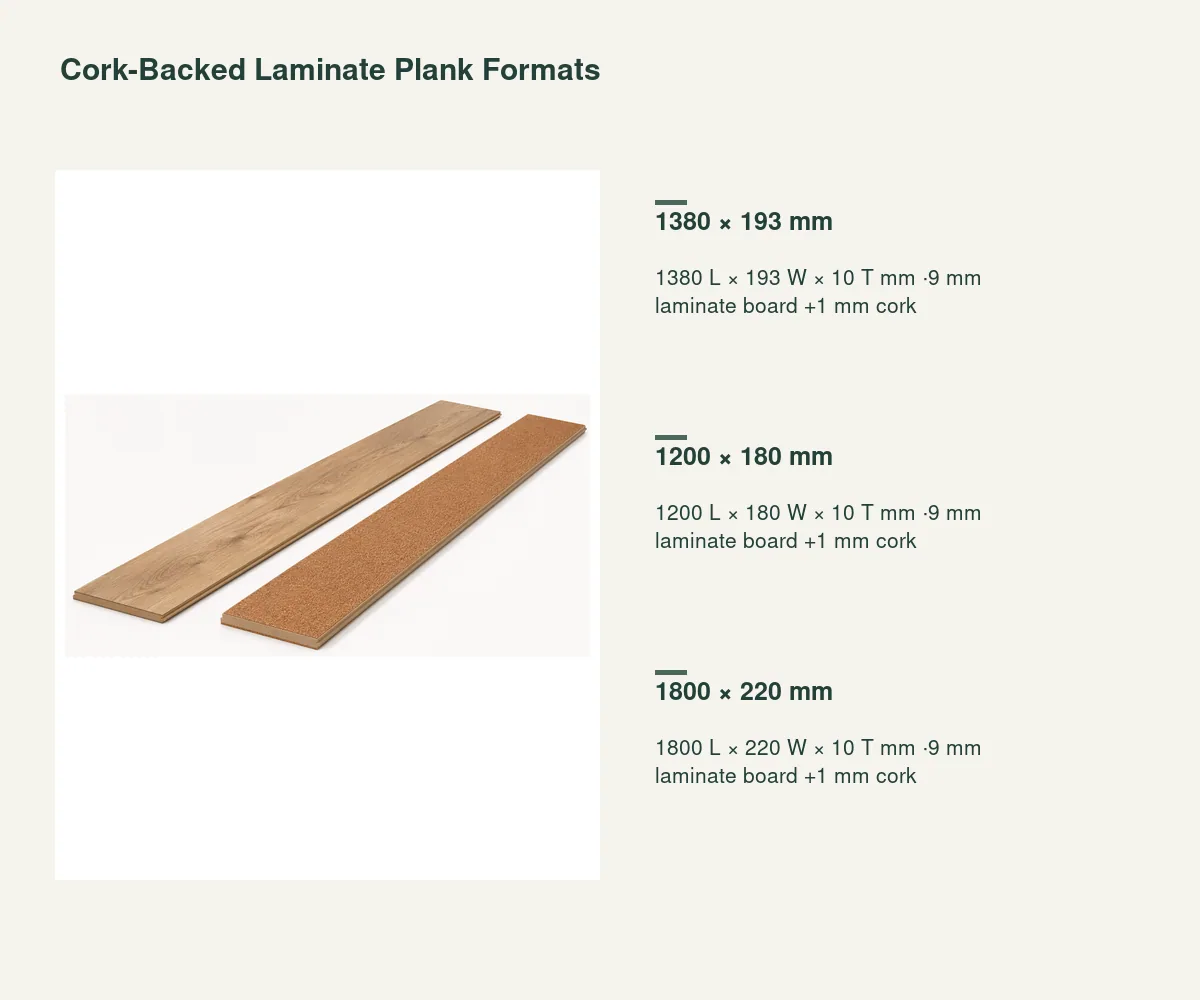
The main plank has a 0.26634 m² gross face. Its 9 mm laminate board and 1 mm attached cork use the same 10 mm overall build as the two other formats.
The compact format has a 0.216 m² gross face and a shorter row module. The room takeoff carries its actual length, width, carton quantity and cutting allowance.
The long format has a 0.396 m² gross face. Row alignment, stagger, doorway cuts and handling are organized around its 1800 mm length and 220 mm width.
| Laminate board | 9 mm HDF-based laminate including melamine surface, oak print and balancing back |
|---|---|
| Plank format | 1380 L × 193 W × 10 T mm ·9 mm laminate board +1 mm cork |
| Attached backing | 1 mm continuous cork; 10 mm overall assembled board |
| Main gross face area | 1.380 × 0.193 =0.26634 m² per plank |
| Other format areas | 1200 × 180: 0.216 m²; 1800 × 220: 0.396 m² per plank |
| Joint interface | Matched long- and short-edge mating profiles with assembly instructions |
| Floor coordination | Plank direction, substrate record, perimeter movement and transition schedule |
| Supply unit | Carton of one plank format; piece count, gross coverage and room takeoff itemized |
 Open product drawing ↗
The room layout identifies the plank direction, starting edge, row widths and end-joint pattern. Cutting allowances follow each room’s geometry and the chosen format, so they vary from room to room.
Door clearances, transition profiles and adjacent finishes reference the full 10 mm board-and-cork section. Any other layers in the floor assembly are each identified on the threshold detail.
The installation record carries substrate condition, moisture limits, perimeter movement and room-to-room breaks from the matched flooring instructions. The sample reference includes the oak-print face, edge fit and attached cork.
Price the chosen format by carton and gross face coverage. Include room areas, row direction, cutting allowance, retained spares and the quantity of whole cartons.
Carry the 9 mm laminate board, 1 mm attached cork, oak-print reference and matched edge set as one flooring assembly. Packing labels retain the same format and material references.
List threshold profiles, perimeter trims, movement joints and other specified floor layers against each room. Their lengths and interfaces follow the actual floor plan.
Identify carton piece counts, coverage, room allocation and destination. Protect the plank faces, mating edges and cork backs during packing and movement to the project.
The nominal assembled board is 10 mm thick: 9 mm of laminate board, including its surface and balancing layers, plus 1 mm of attached cork.
The 1380 × 193 mm face covers 0.26634 m² before cuts. Carton coverage follows that face area multiplied by the actual number of planks in the carton.
The 1200 × 180 mm format has a 0.216 m² face, the 1380 × 193 mm format has 0.26634 m², and the 1800 × 220 mm format has 0.396 m². Each uses the same 10 mm board-and-cork build.
The order uses matched long- and short-edge mating profiles. The retained sample and assembly instructions establish the actual joint fit and row assembly method.
The transition detail starts with the full 10 mm assembled plank. It also carries the substrate level, any other scheduled floor layers, adjacent finish and required movement joint.
The schedule lists the plank format, room area, carton piece count, gross coverage, cutting allowance and spares. Room labels, edge references and installation requirements travel with the same order.
 Walnut-Look Herringbone Laminate Flooring
 Gray Concrete Tile-Format Laminate Flooring
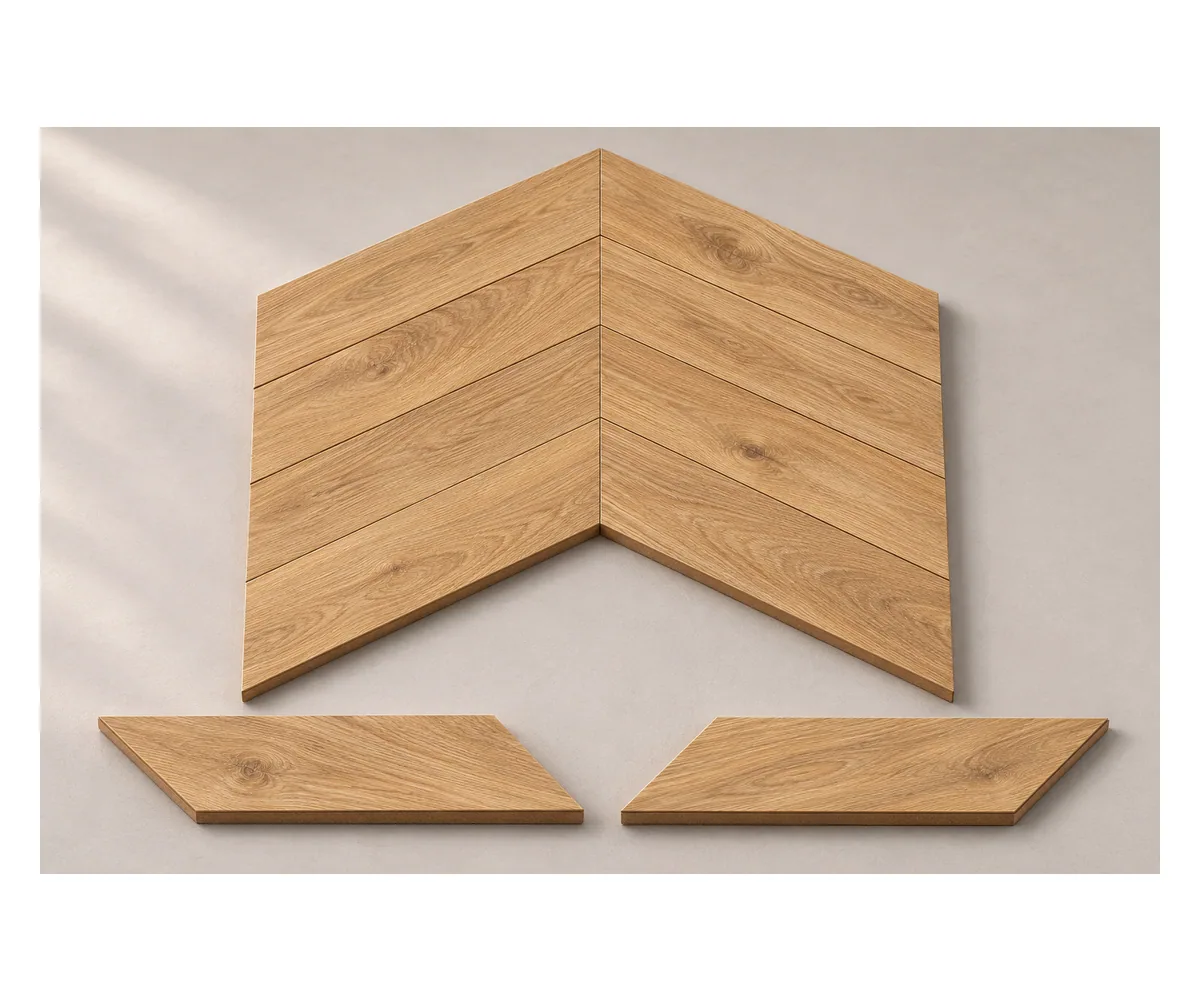 45-Degree Chevron Laminate Flooring Plank Sets
 12 mm Fiberboard-Core Laminate Flooring