600 × 100 × 12 mm main block
The main selected block is 600 mm long × 100 mm wide × 12 mm thick. The medium-brown walnut-look print and matte surface stay with the chosen block format and accepted pattern sample.
Walnut-Look Herringbone Laminate Flooring
The selected laminate combines a melamine wear surface, printed walnut decor, an HDF core and a balancing back. Its total selected thickness is 12 mm, and the walnut look comes entirely from the printed surface, with no solid walnut or real veneer.
The pattern is formed by individual six-to-one rectangles meeting at 90 degrees. Each block has square ends, so the floor is laid as a true herringbone of individual blocks, with no chevron cuts and no large panel carrying a printed parquet pattern.
The selected floor requires compatible handed-edge components for the chosen herringbone layout. Keep the final joint profile, starting sequence and matching block references within one accepted assembly, and avoid mixing similar-looking boards from different systems.


The main selected block is 600 mm long × 100 mm wide × 12 mm thick. The medium-brown walnut-look print and matte surface stay with the chosen block format and accepted pattern sample.
The alternatives retain the six-to-one rectangle at 720 × 120 × 12 mm or 840 × 140 × 12 mm. Larger blocks change the pattern scale and perimeter cuts while keeping the same selected laminate construction.
Agree the decor, sheen and printed-face variation on several joined blocks. Record acceptable repeat distribution and edge appearance with the selected surface reference, especially in long uninterrupted rooms.
| Selected construction | Melamine surface and printed walnut decor over HDF core with balancing back |
|---|---|
| Selected block format | 600 L × 100 W × 12 T mm · walnut-look HDF laminate |
| Selected total thickness | 12 mm; no attached underlay pad |
| Selected surface | Medium-brown walnut-look print; matte finish |
| Selected pattern | Individual 6:1 rectangles at 90°; square ends |
| Selected joint arrangement | Compatible handed components; final locking profile and starting sequence by accepted floor system |
| Alternative block formats | 720 × 120 × 12 mm or 840 × 140 × 12 mm |
| Selected application | Dry interior laminate floor; substrate, underlay and movement assembly specified with the installation |
| Standards & certificates | Matched to the ordered model: tell us the standards or certificates your market or project requires, and we confirm in writing which documents are available for this configuration before you order. |
 Open product drawing ↗
Draw the pattern centerline, direction and starting edge on the room plan. Doorway junctions, borders and cut blocks belong to the same setting-out schedule; a fixed percentage cannot describe every room’s cutting allowance.
Record the required mix of mating block types and their pack labels with the selected system. Starting pieces and replacement stock should remain identifiable so the installation sequence can be followed without substituting an incompatible edge.
No attached pad is included in the selected block. Underlay, moisture control, subfloor preparation and movement joints are separate parts of the floor assembly, selected for the actual interior substrate and installation requirements.
Quote one selected block format with net area, cutting allowance and spare stock as three figures. Keep the 12 mm total construction and chosen walnut decor attached to the same board reference.
Identify each handed component, its pack quantity and the agreed layout sequence. Border pieces, transition profiles or additional starting components get their own counts where required.
Underlay, moisture-control layers, leveling products, thresholds, skirting and installation are their own line items, specified for the accepted floor system whatever the decorative print.
Retain the joined-block decor and joint sample with the order. Any required abrasion class, fire, emissions or other floor-performance documents must match the final laminate construction and destination; none is assigned from the 12 mm thickness.
The selected floor uses separate rectangular blocks laid at 90 degrees. The walnut grain is printed on each block, while the herringbone geometry comes from the individual block arrangement.
The selected surface is walnut-look printed decor with a melamine wear surface over HDF and a balancing back. It is laminate, without solid walnut or a real walnut veneer.
The main block is 600 × 100 × 12 mm. The alternatives are 720 × 120 × 12 mm and 840 × 140 × 12 mm. Each keeps a six-to-one length-to-width ratio and square ends.
The chosen herringbone layout needs compatible mating edges and a defined starting sequence. Record the required component mix and pack references with the accepted joint system instead of combining unrelated look-alike blocks.
No attached pad is selected. Underlay, moisture-control layers and substrate preparation are separate parts of the complete floor system, with their thickness and compatibility matched to the installation requirements.
Thickness defines the selected overall construction; abrasion class and water resistance are rated on their own for the floor assembly.
 Cork-Backed Laminate Floorboards
 Gray Concrete Tile-Format Laminate Flooring
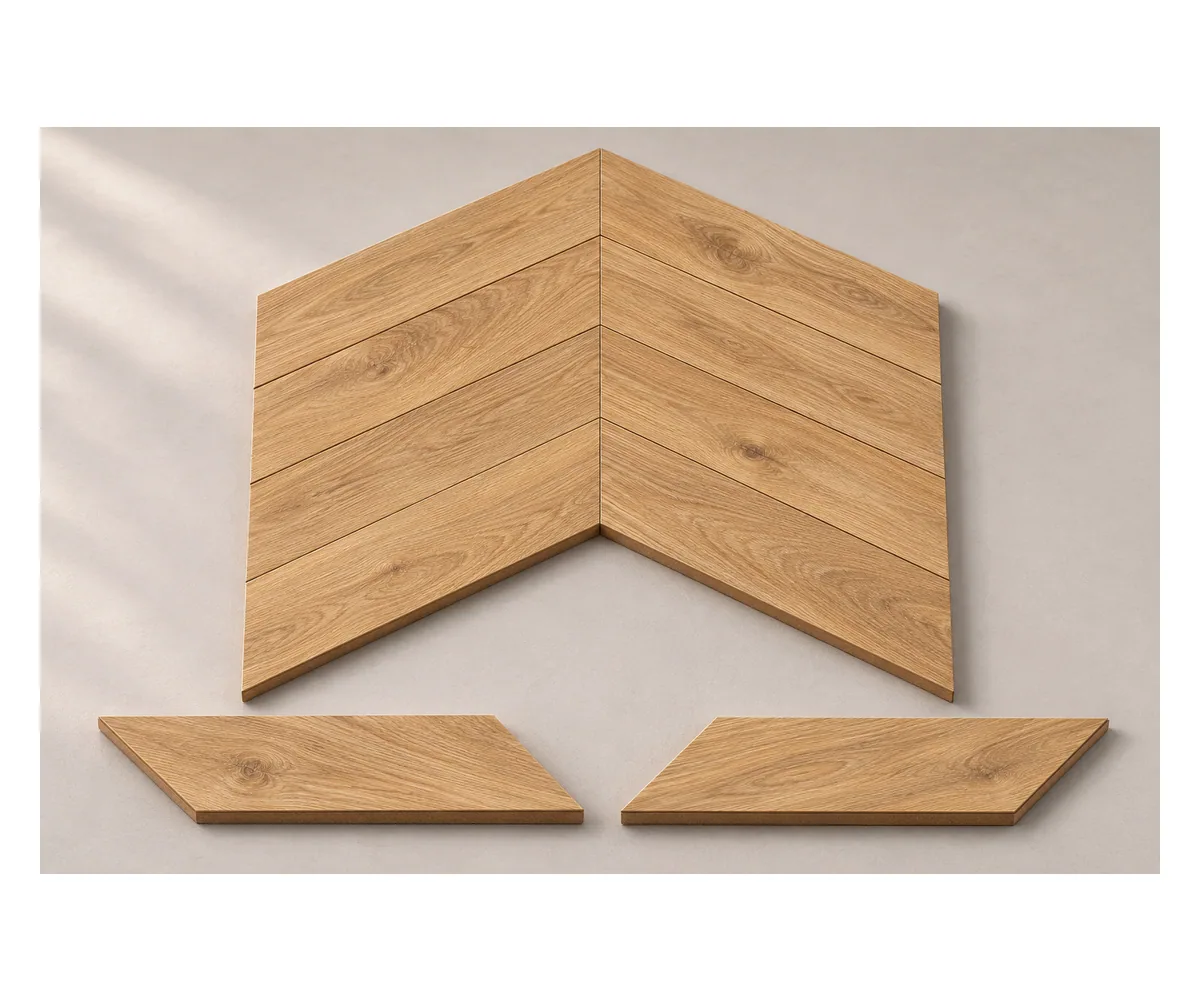 45-Degree Chevron Laminate Flooring Plank Sets
 12 mm Fiberboard-Core Laminate Flooring