L-Shaped Breakfast Nook Banquette with Upholstered Backs & Front-Access Storage

An L-shaped dining banquette with continuous upholstered backs, fixed seat cushions and six front-opening storage doors. The 2,200 × 1,600 mm configuration separates seated dining space from cabinet access and includes the material schedule and dining-layout interfaces.

Furniture layout
L-shaped floor-bearing dining banquette; fixed upholstered backs/seats and six front-opening door leaves
Project configuration
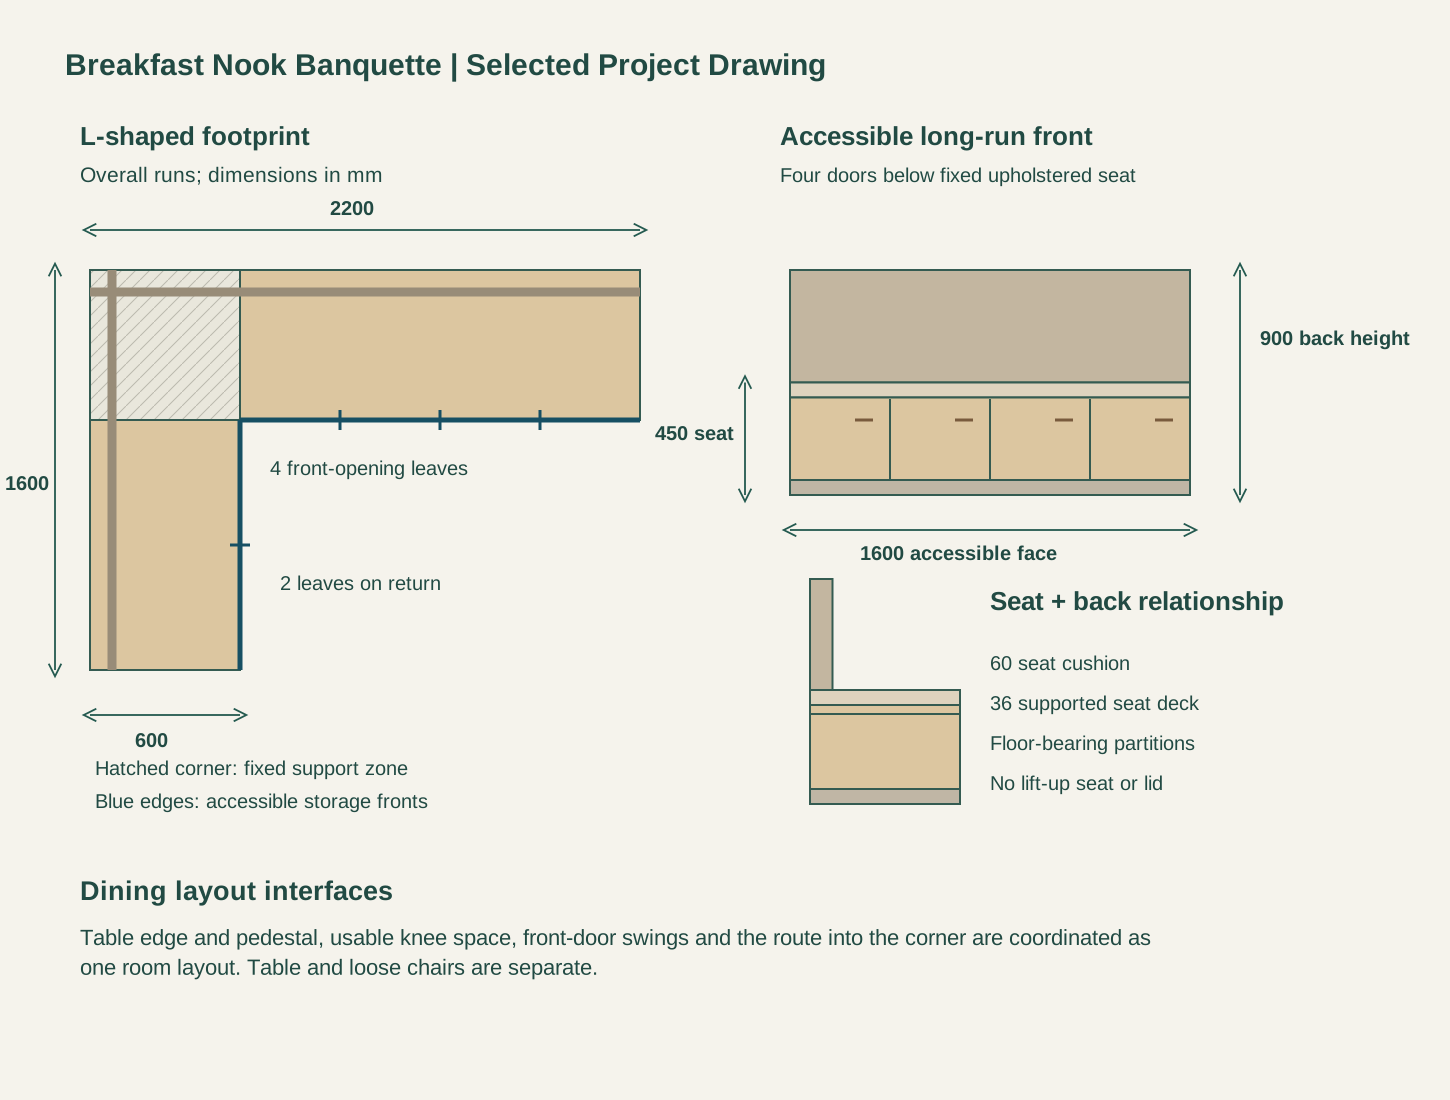
Selected 2,200 × 1,600 mm outside runs;600 mm deep, 450 mm finished seat and 900 mm back height; fixed upholstered seats/backs with four long-side and two return-side storage doors.
Seat & back height
450 mm finished seat height including 60 mm cushion;900 mm overall upholstered back height;510 mm selected clear seat depth
Configuration Upholstered L-Shaped Dining Banquette

Upholstered Banquette Backs, Fixed Seats & Front Storage

Continuous Upholstered Backs for Seated Dining

The back follows both outside edges of the L, giving each run a full upholstered back. A straight upper profile keeps the two runs aligned at the corner. The back upholstery build-up sits on top of the cabinet panel construction and reduces the clear seat depth within the 600 mm overall footprint.

Fixed Seat Cushions over a Supported Plywood Deck

A 60 mm seat cushion sits on a 36 mm deck built from two supported 18 mm plywood layers. The selected finished seat height is 450 mm, including the cushion. Floor-bearing end panels and internal partitions support the deck; the upholstered seat remains in place when the storage is used.

Six Front-Opening Storage Doors

Four door leaves face the room along the accessible 1,600 mm portion of the long run. Two more face inward along the 1,000 mm accessible return. These are ordinary hinged fronts beneath the seat, with small bar pulls. The 600 ×600 mm corner is a fixed support zone, so the storage schedule does not count it as an accessible cupboard.

Dimensioned L-shaped banquette plan and accessible front elevation with 2200 and 1600 mm runs, 600 mm depth, 450 mm seat height, 900 mm back height and six storage-door leaves

Oak Cabinet Fronts & Woven Banquette Upholstery

Oak veneer external fronts, oatmeal upholstery and supported plywood seat/cabinet components for the banquette

Light Oak-Veneer Fronts & Exposed Ends

Light oak veneer finishes the external fronts and exposed end panels over an engineered-board core. Grain direction follows the individual door leaves and continuous end faces. This wood face is a separate material from the plywood casework.

Oatmeal Woven Seat & Back Upholstery

The seat and back use the same warm oatmeal woven-cover direction. Seat pads and back panels are scheduled individually so their finished thicknesses and attachment details remain clear. A different fabric or a thicker seat pad changes both the material quotation and the finished sitting dimensions.

Fixed Support Deck & Recessed Base

The upholstery stops above the front doors, leaving the pulls and opening paths accessible. A recessed, floor-bearing plinth sets the cabinet front back from the toe area. The two-layer seat deck, structural partitions and back upholstery carrier are listed as individual components, each with its own board thickness.

L-Shaped Dining Banquette Dimensions & Construction

Furniture layoutL-shaped floor-bearing dining banquette; fixed upholstered backs/seats and six front-opening door leaves
Selected configurationSelected 2,200 × 1,600 mm outside runs;600 mm deep, 450 mm finished seat and 900 mm back height; fixed upholstered seats/backs with four long-side and two return-side storage doors.
Selected project footprint2,200 mm long run ×1,600 mm return;600 mm overall depth on both runs;600 ×600 mm fixed corner zone
Seat & back height450 mm finished seat height including 60 mm cushion;900 mm overall upholstered back height;510 mm selected clear seat depth
Cabinet & seat construction18 mm plywood cases/dividers; supported 6 mm backs;36 mm seat deck from two supported 18 mm layers.
Storage & finishesFour accessible long-face door leaves plus two return-face leaves; oak-veneer fronts/ends, oatmeal woven seat/back covers and small bronze-tone bar pulls
Room & package interfacesTable edge/base, knee space, door swings, restraints and receiving route are project interfaces. Dining table, loose chairs and local installation are separate.
Minimum orderQuoted per model at your project quantity. Where a factory model has a production minimum, the quotation states it; small quantities can ship with the rest of your project in one container.
Standards & certificatesMatched to the ordered model: tell us the standards or certificates your market or project requires, and we confirm in writing which documents are available for this configuration before you order.
Dimensioned L-shaped banquette plan and accessible front elevation with 2200 and 1600 mm runs, 600 mm depth, 450 mm seat height, 900 mm back height and six storage-door leaves Open product drawing ↗

Banquette Seating, Table Kneespace & Storage-Door Clearance

2,200 ×1,600 mm Outside Runs & Usable Seat Depth

The outside plan measures 2,200 mm along the long run and 1,600 mm along the return. Both runs are 600 mm deep. The selected 90 mm back assembly leaves 510 mm from the face of the upholstered back to the seat front. Wall skirting, uneven corners and final upholstery build-up are carried into the fitted room dimensions.

Table Edge, Pedestal & the Route into the Corner

The table is positioned against the actual seat-front and back positions. Its edge must leave a usable seated knee zone, while the pedestal or legs stay clear of feet and the route into the inside corner. Table dimensions, loose chairs and the surrounding passage are coordinated together.

Storage Doors below the Dining Table

The storage opens from the room-facing fronts without lifting cushions or seat panels. Table legs and nearby chairs must leave those six doors a usable swing. The room plan also retains access for fitting the corner modules, securing the backs and reaching any wall services; storage behind the closed corner is not promised.

Breakfast Nook Banquette Cost & Supply

Two Upholstered Runs & Corner Back Detail

The two run lengths, upholstery area, cushion build-up and joined back corner determine the seating work. A full upholstered back adds panels and cover work beyond a simple cabinet bench. Seams and module joints follow the selected transport and fitting arrangement.

Door Leaves, Veneer & Internal Support

The six fronts, hinges, pulls, exposed oak-veneer faces and floor-bearing partitions are counted in the cabinet package. The supported double-layer seat is included as its own line next to ordinary side panels. A change to the door divisions changes the fittings and internal storage openings.

Table, Cushions & Local Installation

We separate the banquette cabinetry and agreed seat/back upholstery from the dining table, loose chairs and local fitting. Any additional top or accessory appears as its own item. Wall/floor restraint and substrate preparation are coordinated for the actual room.

Module Sizes, Packing & Receiving Access

Module joints allow the L-shaped assembly to be transported and fitted into the nook. The receiving route is checked against the largest cabinet and upholstered-back component. Packing, freight, unloading and local installation are separate from the furniture subtotal. Tell us the rooms and quantities and we will put this on one quote with everything else you are ordering, and show you what fits in a container.

Banquette Cabinetry & Upholstery Quote Items

Cabinet structure & fronts
Two fitted runs, fixed corner support, six hinged fronts, ordinary hinges/pulls, end panels, partitions, plinth and double-layer supported seat deck
Upholstered seating
Scheduled 60 mm seat pads, continuous back panels, cover selection, seams and attachment details
Dining & installation interfaces
Table and loose chairs priced on their own; room measurements, restraints, wall preparation and local fitting identified for the project
Packing & delivery
Cabinet/back module joints, protective packing, freight, unloading and receiving access itemized

L-Shaped Storage Banquette FAQs

Does the seat lift to open the storage?

No. All six storage doors open from the front below fixed seat cushions. The cushions and seat deck stay in place. The square inside corner is a fixed support zone with no lift-up storage.

How is this different from a window-seat storage bench?

It has continuous upholstered backs along two dining runs, fixed seat pads and a room layout developed around a dining table. Table-knee space, the corner approach and six front-door swings are part of the arrangement. A straight cabinet beneath a window does not provide that same seated dining assembly.

Does 450 mm include the seat cushion?

Yes. The selected 450 mm finished seat height includes a 60 mm cushion above the supported seat deck. A thicker replacement pad changes the sitting height and the relationship to the table. Back upholstery also reduces the usable depth inside the 600 mm footprint.

How many people can sit on the banquette?

The final layout determines the seating allocation. The outside run lengths include the joined corner and do not equal uninterrupted straight seating width. Table shape, place settings, approach space and the users’ seating needs are considered together to set the seat count.

Is a dining table included, and can the cupboard doors open beneath it?

The table is a separate item. Its base and nearby chairs must stay outside the front-door swings, and the table edge must leave usable seated knee space. Those interfaces are shown with the chosen table before the furniture positions are released.

Is there a tested weight rating for the seats?

The selected seat transfers load through the double-layer deck, end panels and internal partitions to the floor. Required seating loads, restraint details and any project testing belong in the agreed structural and supply requirements.

Guides for specifying furniture

Request a Breakfast Nook Banquette Quote

L-shaped oak-front dining banquette with oatmeal seat cushions, continuous upholstered backs and six front-opening storage doors
L-Shaped Breakfast Nook Banquette with Upholstered Backs & Front-Access StorageUpholstered L-Shaped Dining Banquette
sales@novarmia.com
L-Shaped Breakfast Nook Banquette with Upholstered Backs & Front-Access StorageI would like a quote for L-Shaped Breakfast Nook Banquette with Upholstered Backs & Front-Access Storage.