Built-In Shoe Cabinets

Plan built-in shoe cabinets with melamine panels, flat shelves and hinged doors, sized for real footwear, with ventilation and an optional bench.

Cabinet format
Built-in, full height
Cabinet finish
Light oak-look melamine
Shoe storage
Closed shelves + open bays
Finish preference Light oak look

Built-In Shoe Cabinet Panels & Shelf Geometry

18 mm Plywood Shoe Cabinets & Adjustable Shelves

The fitted cabinet uses melamine-faced particleboard fronts, 18 mm plywood sides and shelves, and supported 6 mm plywood backs. Hinged doors close the main storage bays; open shelves keep daily footwear within reach. Finished ends and fillers complete the fitted edges.

Clear Shelf Depth for Shoes & Boots

Clear shelf depth must accommodate the longest outsole laid flat, with the door closed. Clear width is divided by the width of a pair to count one row across the shelf. Tall boots use a separate bay whose clear height exceeds the boot shaft; they are not counted as another low-shoe tier.

Flat Shoe Shelves & Tilt-Out Mechanisms

Flat shelves make the full shelf surface available for shoes and removable trays. Hinged doors or open bays provide front access. A tilt-out carrier changes the storage geometry and is quoted as a different mechanism, with its own footwear fit and pivot space.

Close view of the same entry cabinet showing open shoe shelves with empty space, flat door edges with dark pulls, and a cushioned changing bench above two supported shoe cubbies

Shoe Cabinet Decors & Interior Surfaces

Three flat shoe-cabinet finish preferences arranged left to right in light oak look, warm white and walnut look against a light neutral background

Light Oak-Look Built-In Shoe Cabinet Fronts

Light oak-look melamine brings a printed wood pattern to the doors and open shelves, with matching edge banding on the panel edges. The grain direction stays consistent across every front division of the fitted elevation.
Walnut-Look Shoe Cabinets & Open Bays

Walnut-look melamine creates a darker door or open-bay finish. The material schedule separates fronts, shelf surfaces, open-bay backs and exposed ends so a two-tone arrangement has clear limits.

Warm White Shoe Cabinet Fronts & Finished Ends

Warm white can cover the closed storage or contrast with wood-look open bays, with matching edges on doors and side panels. A bench seat can carry its own finish without changing the shoe-storage construction.

Built-In Shoe Cabinet Construction & Usable Storage

Fronts & finished panelsMelamine-faced particleboard fronts with matching edges; light oak look, warm white and walnut look are the available finish requests.
Selected melamine finishLight oak-look melamine
Plywood cabinet specification18 mm box sides, bases and shelves with supported 6 mm plywood backs. Full-height units have separate wall restraints.
Flat-shelf depthUsable depth accommodates the longest outsole with the door closed. Door, back and fitting thicknesses sit outside this clear dimension.
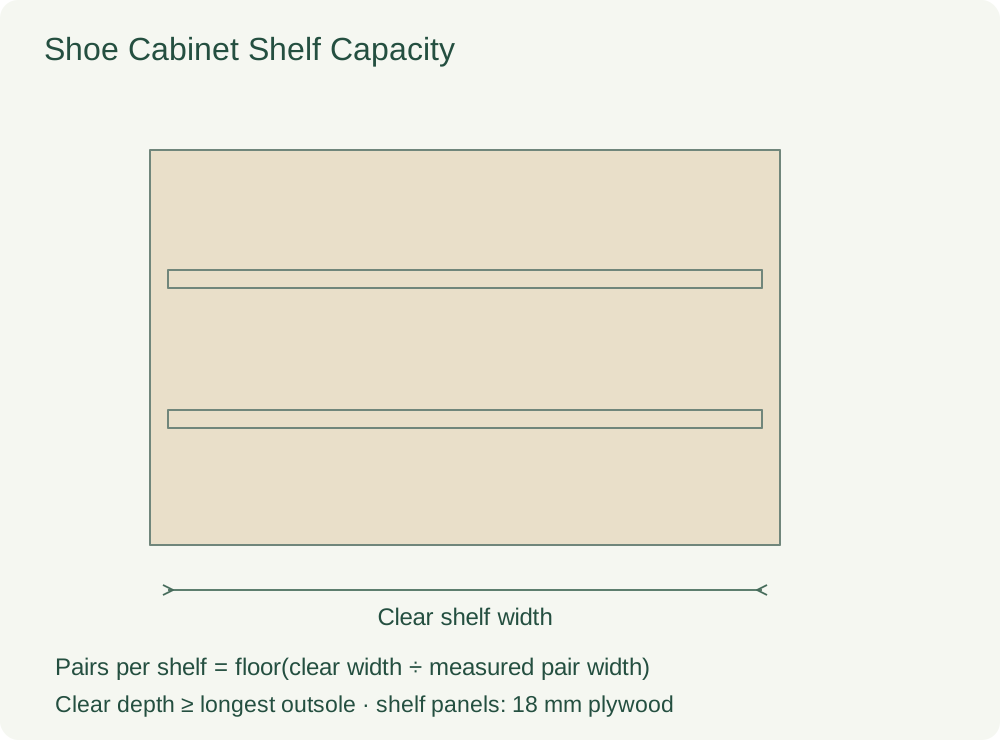
Shoe capacityOne-row pairs per shelf = clear shelf width ÷ pair width, rounded down. Total low-shoe capacity uses the usable tier count; boot bays are added on top.
Door & cleaning arrangementHinged doors or open bays, adjustable flat shelves, removable tray options and an unobstructed path to lift out cleaning components.
Bench & tilt-out optionsSeparate seat structure and tilt-out carriers are optional components. Their dimensions, supports and capacities belong to the selected mechanism or seat design.
Minimum orderMade to your project quantities. Small item counts are accepted when they ship with the rest of your project list; the quotation confirms the quantity for each item.
Standards & certificatesMatched to the ordered model: tell us the standards or certificates your market or project requires, and we confirm in writing which documents are available for this configuration before you order.
Flat-shelf shoe cabinet layout showing clear shelf width, an 18 mm plywood shelf specification, and the one-row capacity formula using measured pair width. Open product drawing ↗

Shoe Storage Fit, Ventilation & Entryway Clearances

Full-Height Shoe Cabinets & Entry Door Clearance

The built-in elevation accounts for the finished floor, baseboards, side fillers and ceiling allowance. Entry-door swing and cabinet-door travel are shown together. Full-height storage also has a defined support and restraint detail.

Footwear Groups, Shelf Spacing & Cleaning Access

Divide the storage into everyday footwear, low shoes and tall boots before counting shelves. Adjustable positions let the low-shoe tiers change over time. Removable trays lift out from the front, while an open lower bay keeps frequently used footwear separate from the closed shelves.

Shoe Cabinet Ventilation & Optional Seating

Vents give a defined air path through the cabinet. An optional shoe-changing seat is detailed as its own structure, built to take a person's weight.

Built-In Shoe Cabinet Cost & Optional Bench

Shoe Cabinet Sizes & Usable Bay Counts

The price follows the cabinet bays, doors, dividers and shelf count. A full-height boot opening replaces several low-shoe tiers, and an open display uses different panels from closed storage. It is the usable clear space inside, more than the outer cabinet width, that sets how many pairs fit.

Shoe Shelf Supports, Hinges & Storage Fittings

Hinges, shelf supports, pulls and any selected tilt-out carrier are itemized. Their models and quantity determine hardware cost. Flat-shelf storage and a tilt-out mechanism remain different configurations.

Shoe Cabinet Finishes, Trays & Optional Seat

The finish covers doors, open-bay backs, exposed sides and edges. Removable trays, vent components and protected bases are separate items, and a second decor or optional seat changes those components.

Shoe Cabinet Delivery, Fitting & Base Access

Packing and delivery depend on the largest panels and assembly format. Freight, unloading, installation and wall preparation have separate entries. Any seat and its support detail are priced independently from the storage-cabinet subtotal. Tell us the rooms and quantities and we will put this on one quote with everything else you are ordering, and show you what fits in a container.

Built-In Shoe Cabinet Supply Package

Included cabinetry
Melamine-faced fronts, 18 mm plywood boxes and shelves, supported 6 mm backs, hinged doors, pulls, finished ends, fillers and scheduled shelf supports.
Usable shoe spaces
One-row flat shelves, adjustable low-shoe tiers, open everyday storage and tall-boot bays, arranged to the footwear groups in the order.
Separate storage options
Removable trays, vented fronts, tilt-out mechanisms and any shoe-changing seat are separate options. The seat has an independent support structure.
Fitting & delivery
Cabinet packing and freight to your destination, site fitting, wall restraints and wall preparation are listed outside the cabinet package.

Built-In Shoe Cabinet FAQs

How are shoe-cabinet depth and storage capacity calculated?

For flat storage, clear shelf depth must take the longest outsole with the door closed. For one row, pairs per shelf equal the clear shelf width divided by the width of a pair, rounded down. Multiply by the usable low-shoe tiers and add the boot bays. The cabinet drawing gives these clear spaces after doors, backs and supports.

Is this a flat-shelf shoe cabinet or a tilt-out shoe cabinet?

This package uses flat shelves, hinged doors and selected open bays. A tilt-out option has its own carrier and pivot space, so its footwear fit and removal path are measured around that mechanism.

Can long boots and children’s shoes fit in the same built-in cabinet?

Yes. Low-shoe tiers and tall-boot bays have separate clear heights. Adjustable shelves let shorter footwear use more tiers, while boots occupy an uninterrupted vertical bay. The largest footwear dimensions set the usable spaces before the shelf count is finalized.

Will cabinet ventilation dry wet shoes or prevent odors?

No. Vented fronts or an open air path allow air to move through the cabinet. Removable trays protect the base and lift out for cleaning. The cabinet is not a powered dryer; wet footwear should dry before long-term closed storage.

What is needed to fit a full-height shoe cabinet beside an entry door?

The elevation needs the entry-door swing, cabinet-door path, baseboards, finished floor and ceiling allowance. Full-height units also require an appropriate support and restraint detail for the actual wall. These junctions determine fillers and usable access.

Is a shoe-changing bench included, and what weight can it carry?

A shoe-changing seat is a separate option, with its own seat panel and support frame. It is quoted independently from the shoe shelves. The selected seat construction and wall or floor supports determine its load rating.

Guides for specifying entryway & mudroom cabinets

Request a Built-In Shoe Cabinet Quote

Light oak-look built-in shoe cabinet with closed flat doors, partly filled open shoe shelves and a right-hand cushioned bench supported by floor-standing panels and cubbies
Built-In Shoe CabinetsLight oak look
sales@novarmia.com
Built-In Shoe CabinetsRequest a Quote