Laundry Utility Cabinet with a Tall Cleaning-Tool Bay and Supply Shelves

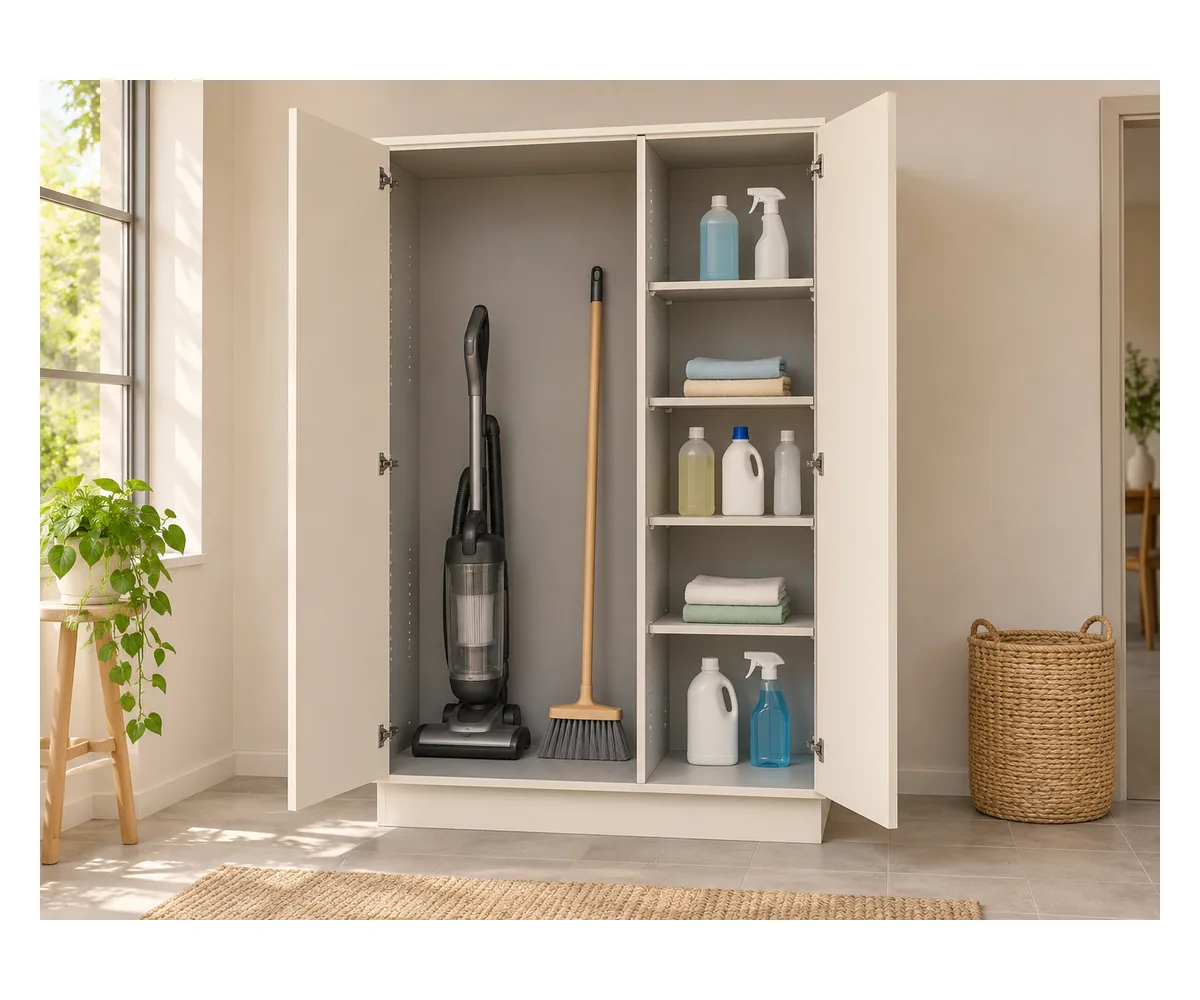
An uninterrupted tall bay stores a vacuum or long cleaning tools beside a separate adjustable supply cupboard. Review the clear tool envelope, door access, case build and passive storage layout.

Bay split
700 tool +500 supply mm
Exterior and interior finish
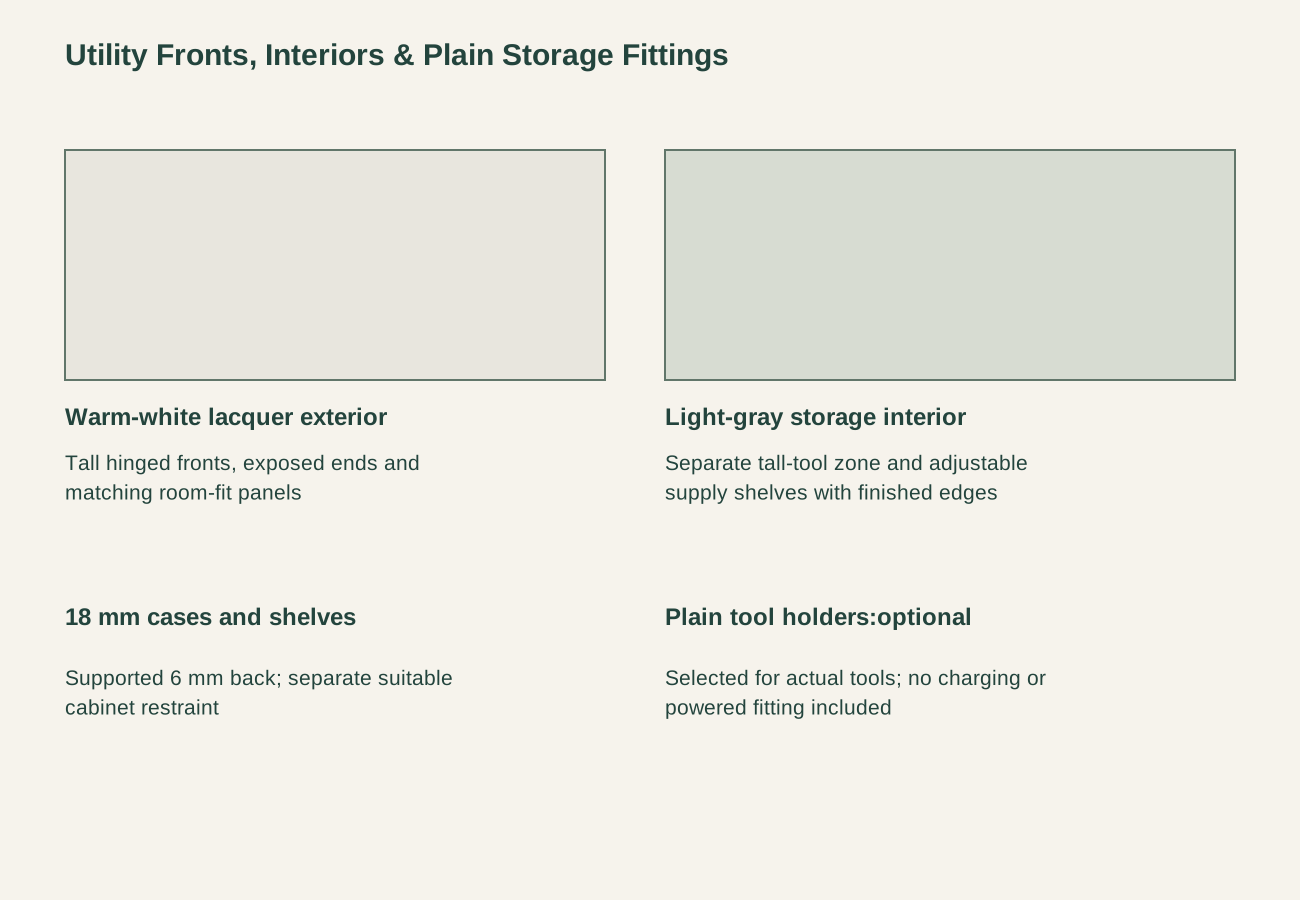
Warm-white lacquer doors and exposed case surfaces with light-gray storage interiors
Clear tool height
2064 mm
Exterior and interior finish Warm white & light gray

Tall Cleaning-Tool Bay & Separate Supply Shelves

An Uninterrupted Tall Tool Compartment

The left 700 mm module has no shelf crossing the tall storage zone: 664 mm clear width, 550 mm usable depth and 2064 mm clear height, kept open for a vacuum, broom or other long tools.

Four Adjustable Supply Shelves

The right 500 mm module has four adjustable shelves, forming five supply compartments. Shelf positions can be allocated to cleaning bottles, folded cloths and small loose containers. Supplies stay separate from the long-tool removal path in the wider bay.

Floor-Bearing Casework & Hinged Access

The cabinet uses 18 mm plywood cases and shelves, supported 6 mm backs and a 100 mm recessed plinth, with standard hinged doors on the two storage bays. Restraint runs through the cabinet structure and a proper wall fixing, with the thin back closing the case.

Tall warm-white utility cabinet with a wider uninterrupted vacuum bay and narrower adjustable supply shelves behind hinged doors

Warm-White Utility Doors & Light-Gray Interiors

Warm-white exterior, light-gray interiors, 18 mm plywood case and shelves with supported 6 mm back and optional plain tool holders

Warm-White Lacquer Utility Fronts

Matte warm-white lacquer is scheduled for the tall doors and exposed exterior panels. Plinth returns and room-fit fillers follow that same reference. The two bay widths remain part of the cabinet layout when the front color changes.

Light-Gray Storage Interiors

The interior is light gray, with finished shelf fronts and edges, which sets the inside surfaces apart from the warm-white fronts.

Optional Plain Tool Holders

The open bay can take simple tool clips or holders, positioned to suit your tools and the cabinet structure. The cabinet is passive storage, with no charging dock or power outlet.

Cleaning-Tool Cabinet & Clear Storage Dimensions

Utility layout700 mm uninterrupted tool module +500 mm supply module with four adjustable shelves and ordinary hinged doors.
Utility cabinet finishWarm-white lacquer doors and exposed case surfaces with light-gray storage interiors
Nominal overall size1200 W ×600 D ×2200 H mm before additional room-fit fillers; 100 mm recessed plinth.
Selected case and shelf build18 mm plywood cases and shelves; supported 6 mm backs. Floor-bearing cabinet with suitable restraint.
Selected clear tool space664 W ×550 usable D ×2064 H mm. Clear height:2200 - 100 plinth - 18 bottom - 18 top.
Supply storageFour adjustable shelves in the right 500 mm module, forming five compartments; positions set for actual supplies.
Equipment and servicesPassive dry storage. Simple tool holders as options; charging, powered drying, plumbing and certified chemical storage are outside this cabinet.
Minimum orderMade to your project quantities. Small item counts are accepted when they ship with the rest of your project list; the quotation confirms the quantity for each item.
Standards & certificatesMatched to the ordered model: tell us the standards or certificates your market or project requires, and we confirm in writing which documents are available for this configuration before you order.
Selected 1200 by 600 by 2200 mm utility cabinet with 700 mm tall tool module, 500 mm supply module and 664 by 2064 mm clear tool front opening Open product drawing ↗

Vacuum Fit, Tool Removal & Utility Cabinet Placement

Match the Vacuum Envelope to the Bay

The usable tool zone is 664 mm wide, 550 mm deep and 2064 mm high. A vacuum needs to fit with its handle, head, cord wrap and any attached hose. The door opening and removal movement also matter; the outside 700 mm module width is not its clear storage width.

Keep the Long-Tool Path Clear

The left bay remains open from the bottom panel to the top panel. A horizontal supply shelf is not added through that space. Brooms and floor tools can be lifted out without passing through the right-hand supply shelves.

Door Swings, Floor & Wall Conditions

The 1200 mm run needs opening space for both hinged fronts beside the laundry-room doorway and nearby equipment. A level floor, suitable cabinet restraint and any room-fit fillers are coordinated at installation. This is passive storage with no appliance, plumbing or charging connection.

Laundry Utility Cabinet Cost & Included Fittings

Two Differently Divided Bays

The casework package includes one 700 mm tall tool module and one 500 mm supply module with four shelves. Two plain hinged fronts and the recessed plinth complete the selected arrangement. Changing the split changes the useful tool width and shelf quantities.

Lacquer, Interior Finish & Panels

Exterior lacquer, light-gray interiors and exposed edge treatment each have their own line, and end panels, fillers and plinth returns follow the room layout. A different front material or interior surface is a scheduled finish change.

Hinges, Shelf Supports & Tool Clips

The hardware schedule identifies hinges, pulls and shelf supports for the actual doors and shelf layout. Optional tool clips are itemized by position and type. A vacuum charging dock or powered storage fitting is not part of ordinary cabinet hardware.

Packing, Freight & Local Fitting

Packing and freight depend on the assembly format and destination. Local leveling, wall preparation, restraint and final fitting have separate responsibilities. Duties, unloading and electrical work are outside cabinet supply unless expressly added.

Utility Cabinet Package & Separate Tool Holders

Cabinet casework
Tall tool module, supply module with four shelves, two hinged fronts, recessed plinth and scheduled finishing pieces.
Finish and ordinary fittings
Warm-white lacquer exterior, light-gray interiors, finished edges, selected hinges, pulls and shelf supports.
Separate tool accessories
Plain tool clips or holders positioned for actual tools; vacuum, brooms, containers and any charging equipment not included.
Delivery and local fitting
Packing and freight as quoted; duties, unloading, leveling, suitable wall restraint and installation assigned as site work.

Laundry Cleaning-Tool Cabinet FAQs

Does the left compartment have a shelf across it?

No. The selected left bay remains uninterrupted for long tools. The supply shelves are in the separate right 500 mm module.

Will my upright vacuum fit this cabinet?

The selected usable tool zone is 664 mm wide, 550 mm deep and 2064 mm high. Compare that with the complete vacuum, including its handle, head, hose and cord storage. The door opening and removal path also need to suit the actual tool.

How is the 2064 mm clear height calculated?

The outside height is 2200 mm. Subtract the 100 mm plinth and the 18 mm bottom and top panels to leave 2064 mm above the bottom panel. The clear tool space is separate from the overall cabinet height.

How many supply compartments are on the right?

Four adjustable shelves make five compartments in the right-hand module, spaced to suit your bottles, cloths or containers.

Can the cabinet charge a cordless vacuum?

This is passive tool storage. A charging point can be planned in with the appliance instructions, the charger and an agreed electrical installation.

Is this a rated cabinet for storing hazardous cleaning chemicals?

It is ordinary utility casework for the selected household tools and supplies. Any specialist storage requirement needs its own suitable product specification.

Guides for specifying laundry room cabinets

Request a Laundry Utility Cabinet Quote

Tall warm-white utility cabinet with a wider uninterrupted vacuum bay and narrower adjustable supply shelves behind hinged doors
Laundry Utility Cabinet with a Tall Cleaning-Tool Bay and Supply ShelvesWarm white & light gray
sales@novarmia.com
Laundry Utility Cabinet with a Tall Cleaning-Tool Bay and Supply ShelvesRequest a Quote