Walnut Finish over Carved Ash
White ash is the carved wood reference, with a walnut finish providing the selected tone. Grain, ridges and turned details show through that finish. Walnut describes the appearance treatment; the timber is white ash.
Carved Ash Display Cabinet with Two Glass Doors
Two tall glazed doors occupy the upper cabinet. Rounded inner upper corners soften the opening within the carved wood surround. Prominent horizontal dark handles sit on the lower portions of the glass-door area.
Deep horizontal ridges run along the side of the upper body, while zigzag edges define parts of the front surround. The walnut finish follows those carved ash surfaces. Short turned feet continue the rounded wood detailing below.
Three broad textured rows sit below the glass cabinet. Their rounded ends project at the sides, creating a different profile from the flatter glazed upper body. The selected arrangement retains that woven appearance and layered outline.


White ash is the carved wood reference, with a walnut finish providing the selected tone. Grain, ridges and turned details show through that finish. Walnut describes the appearance treatment; the timber is white ash.
The two door fronts use tempered glass. Their edge treatment, thickness, fittings and the surrounding wood profile form the door component package. The interior shelf arrangement is scheduled on its own, apart from the door glazing.
The lower fronts have a rounded woven-texture appearance. Their actual surface material and finishing are identified within the furniture package. Brushed gunmetal-black handles keep a separate metal and finish description.
| Cabinet configuration | Carved wood display cabinet with two glass doors, rounded textured lower fronts and short turned feet |
|---|---|
| Material package | Walnut-finished carved ash, tempered-glass cabinet doors, gunmetal-black handles and rounded woven-texture lower fronts; selected 900 W × 550 D × 1100 H mm outside layout. |
| Carved wood | White ash carved components with a walnut-tone finish |
| Selected outside layout | 900 W × 550 D × 1100 H mm |
| Glass doors | Tempered glass; thickness, edges and fittings each identified |
| Handles & lower fronts | Brushed gunmetal-black handles; woven-texture lower-front appearance with surface material selected on its own |
| Storage & placement | Internal shelf openings, lower storage access, hardware and any room-specific fixing each scheduled |
| Minimum order | Quoted per model at your project quantity. Where a factory model has a production minimum, the quotation states it; small quantities can ship with the rest of your project in one container. |
| Standards & certificates | Matched to the ordered model: tell us the standards or certificates your market or project requires, and we confirm in writing which documents are available for this configuration before you order. |
 Open product drawing ↗
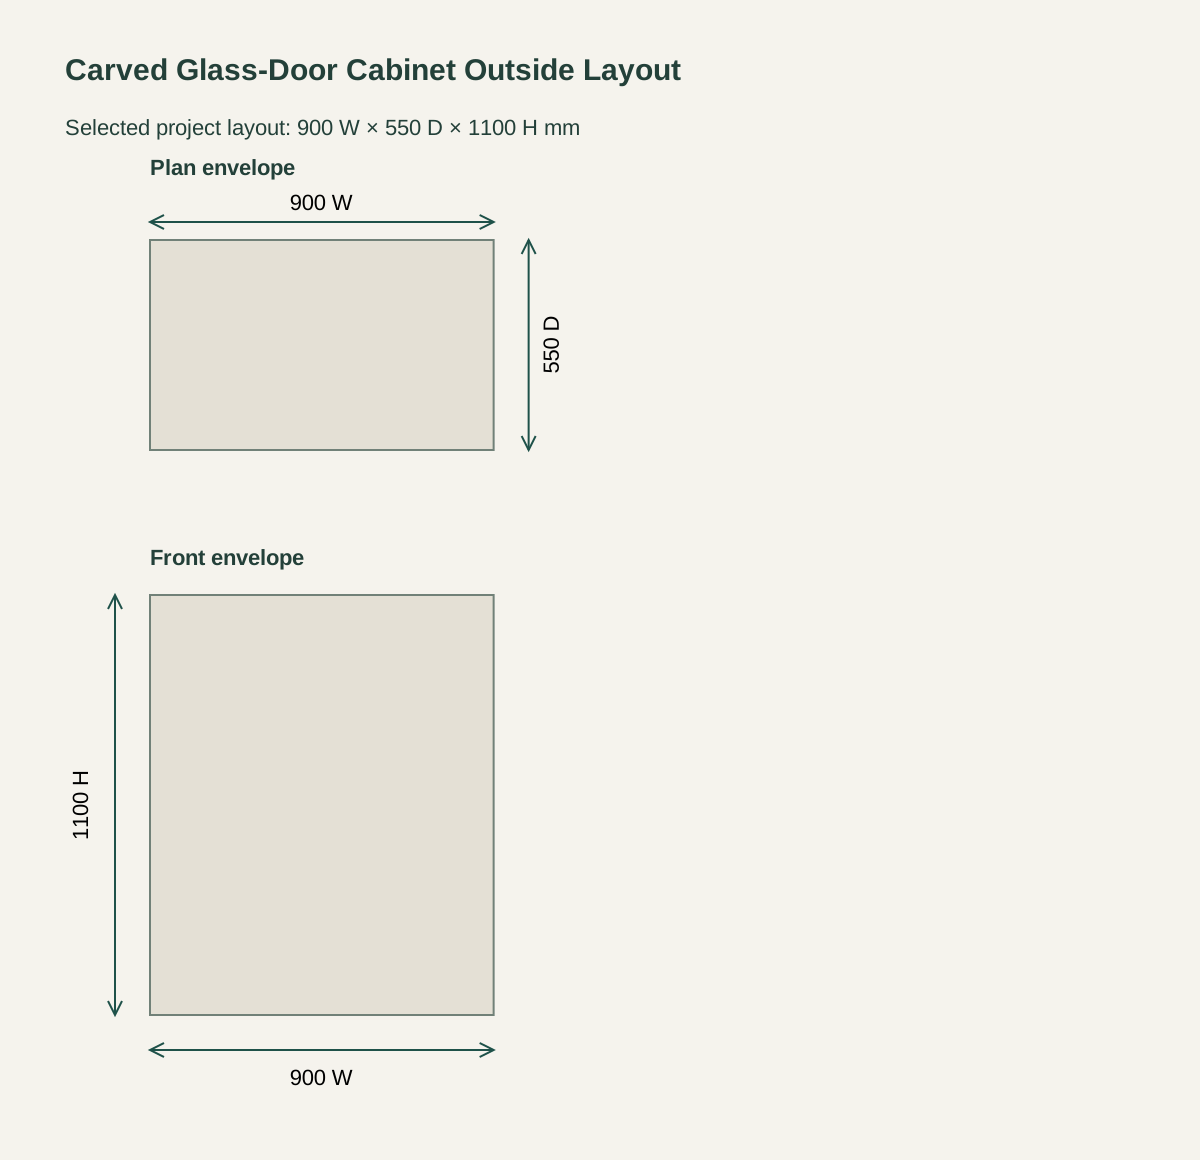
The selected project layout reserves 900 mm overall width and 550 mm depth, with 1100 mm height. The outside envelope includes the projecting lower-front ends and the complete foot arrangement.
Space in front follows the agreed door-opening arrangement and the objects displayed inside. Nearby furniture and wall returns remain outside that working area. Usable shelf openings and glass positions are separate component dimensions.
The lower-front arrangement and its working clearances are identified with the selected storage configuration. The room detail also records placement and any agreed restraint or fixing, coordinated with the actual wall and floor.
We quote it as a single furniture line covering the carved wood body, two glass doors, textured lower-front arrangement, handles and short feet. Vases, candles and other objects inside the cabinet shown are separate.
The quotation records the walnut-finished ash, tempered-glass door package, lower-front material and brushed gunmetal-black handles. Carved edges, rounded ends and turned wood details belong to that selected appearance package.
The schedule carries the selected 900 × 550 × 1100 mm outside layout, quantity and room marks. Internal display openings, lower storage access and hardware are identified as component details for the ordered cabinet.
Packing protects the glazed doors, carved ridges, projecting rounded fronts and short feet. Freight and local receiving are each itemized. Any site fixing or placement has its own agreed responsibility.
No. The carved wood reference is white ash with a walnut finish. Walnut is the selected surface tone. Other cabinet components retain their own material descriptions.
Yes. The selected body has two glazed door fronts, and the material specification identifies tempered glass. Their thickness, edges and fittings form part of the door package.
The project layout reserves 900 mm width, 550 mm depth and 1100 mm height. The allowance includes the projecting rounded lower-front ends and the feet; internal clear dimensions are separate.
The selected appearance has three broad woven-texture rows with rounded ends. Their actual surface material, finishing and storage arrangement are identified with the order.
No. The handle reference specifies a brushed gunmetal-black finish. The actual metal substrate and fittings are each identified.
No. The furniture line covers the cabinet and its scheduled components. Vases, candles and decorative objects are styling only. Packing, freight and any placement or site fixing have their own lines.
 Office Archive Cabinet with Closed Storage and Two Open Niches
 Mirror Coat Stand with Hooks and a Storage Shelf
 Black Open Bookcase with Broad Upper and Lower Bays
 Low Display Shelf with Three Rounded Planes and Textured Inserts