White Oak Veneer
The oak grain runs across the case surfaces and around the open display bay. The accepted veneer reference records tone, grain direction, sheen and exposed-edge treatment.
Oak-Veneer Media Cabinet with a Glazed Display Bay
A group of dark fronts occupies the left part of the cabinet. The right-hand display bay stays open, with a tinted horizontal shelf dividing its height.
A dark rectangular glazed inset sits near the right end of the top, above the display section. Its edge treatment and surrounding veneer are coordinated with the horizontal glass shelf.
The rectangular body has white oak veneer surfaces on flat dark supports. The legs are mirror-finish stainless steel with a black-titanium coating, and their connections are shown in the hardware schedule.

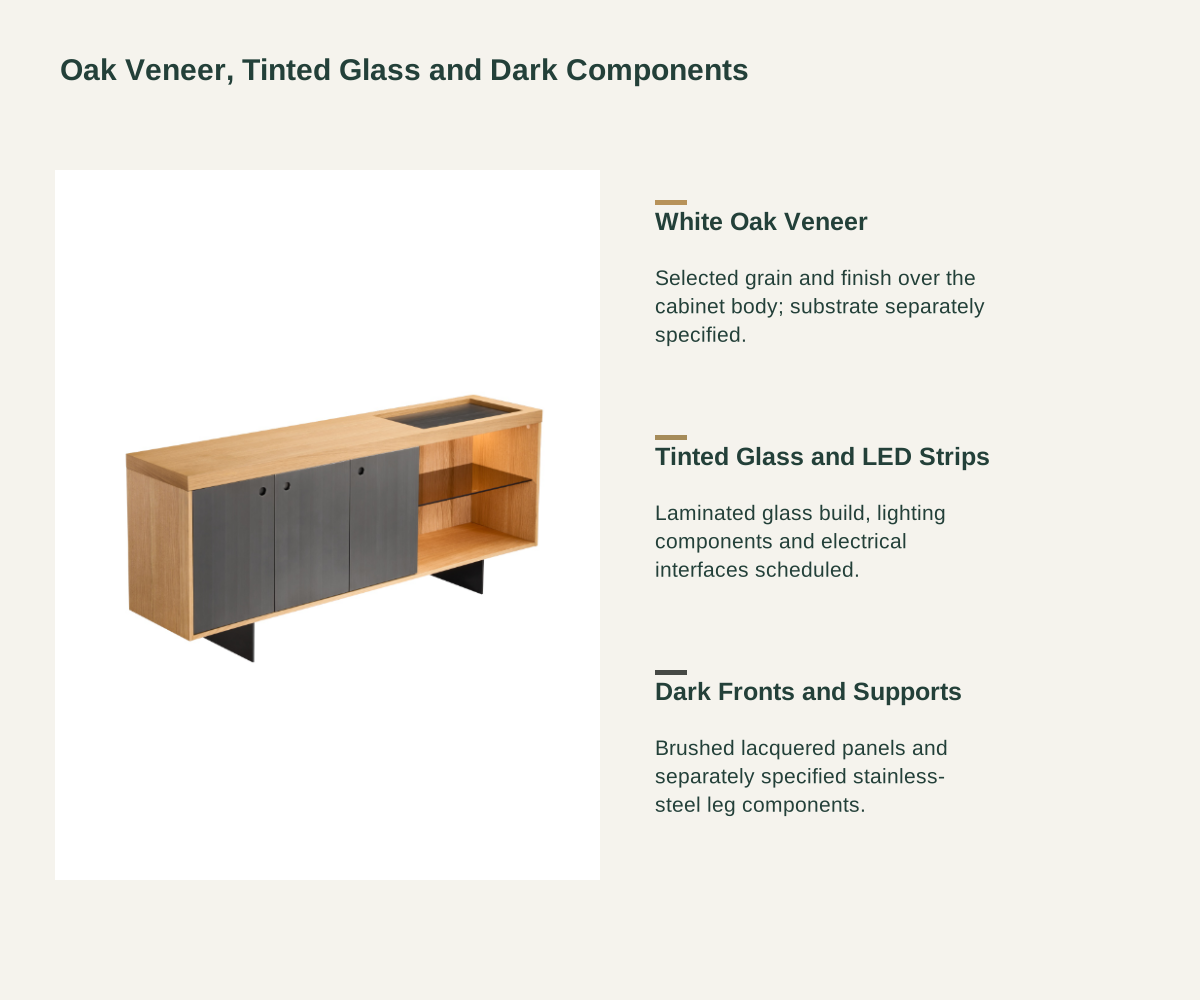
The oak grain runs across the case surfaces and around the open display bay. The accepted veneer reference records tone, grain direction, sheen and exposed-edge treatment.
Dark brushed lacquered panels contrast with the oak surround. Their finish reference defines color and brushing direction, while the panel substrate and opening fittings have separate component specifications.
Gold-tinted laminated glass and LED light strips form part of the material package. Glass thickness, edges, strip position, driver and controls are identified for the ordered display section.
| Cabinet configuration | Oak-veneer cabinet with dark closed fronts, an open right display bay, a horizontal glazed shelf and a separate top inset. |
|---|---|
| Material package | White oak veneer body, brushed gunmetal-black lacquered panels, gold-tinted laminated glass and LED strips, with black-titanium-finished stainless-steel leg components. Selected project layout: 2000 W × 460 D × 855 H mm. |
| Body and fronts | White oak veneer body with brushed gunmetal-black lacquered panels; substrate, edges and opening fittings individually specified. |
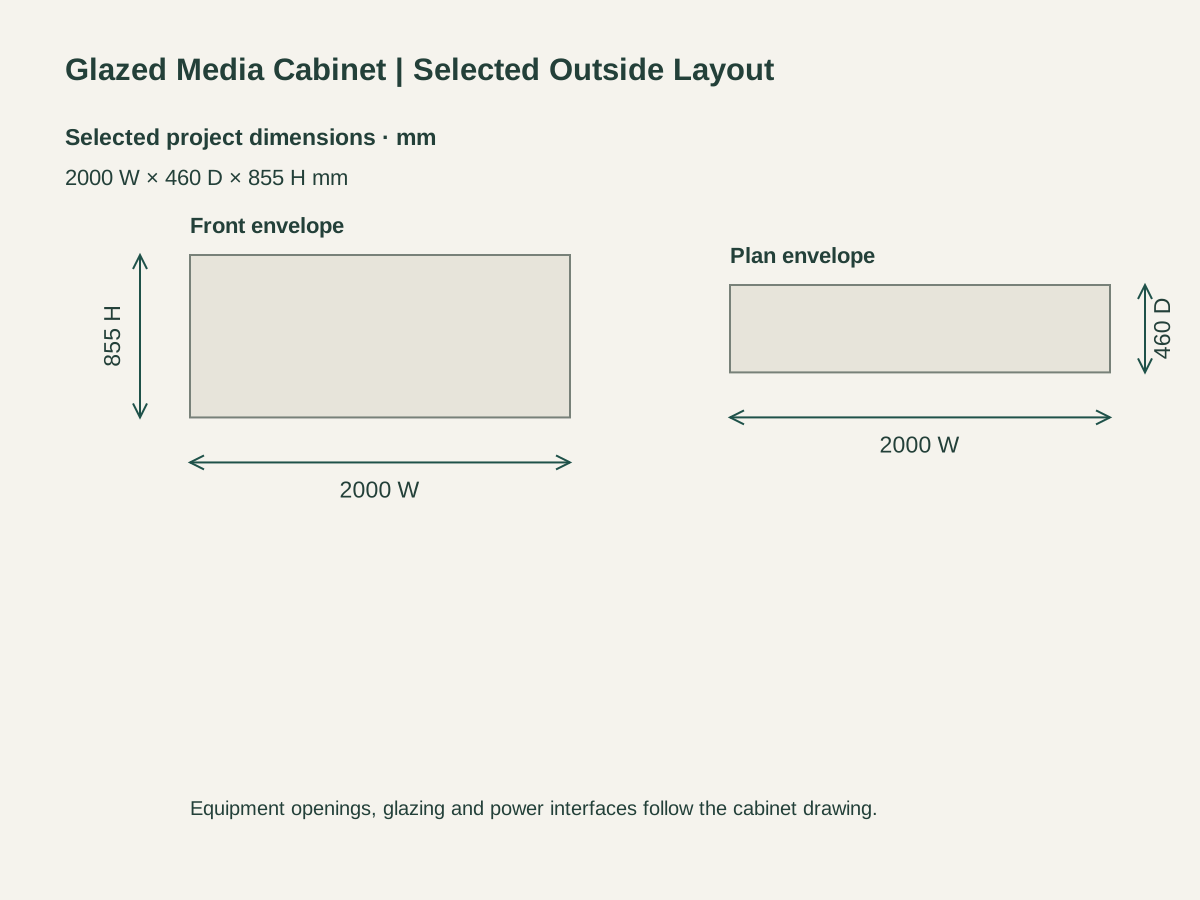
| Selected project layout | 2000 W × 460 D × 855 H mm outside envelope; final clear openings and component sizes follow the cabinet drawing. |
| Glazing and lighting | Gold-tinted laminated glass and LED strips; glass build, fittings, driver, controls and connection requirements each specified. |
| Leg components | Mirror-finish stainless-steel hardware legs with a black-titanium coating; connections and floor-contact pieces scheduled. |
| Equipment and delivery | Device fit, cable and heat-clearance requirements, quantity, packing, receiving and local work recorded with the order. |
| Minimum order | Made to your project quantities. Small item counts are accepted when they ship with the rest of your project list; the quotation confirms the quantity for each item. |
| Standards & certificates | Matched to the ordered model: tell us the standards or certificates your market or project requires, and we confirm in writing which documents are available for this configuration before you order. |
 Open product drawing ↗
The project envelope is 2000 mm wide, 460 mm deep and 855 mm high. Front and plan diagrams show the outside size; usable openings and component thicknesses follow the cabinet drawing.
Media equipment uses the actual clear bay dimensions and the device manufacturer’s space requirements. Cable routes, ventilation openings and access to connections are specified with the selected equipment arrangement.
The LED package records its electrical requirements and connection location. Floor-contact details suit the receiving surface; any restraint, local electrical work and placement responsibilities are listed in the quotation.
The furniture line identifies the oak-veneer body, closed-front arrangement, open display bay and supporting components. Quantity and room marks keep each unit clear in the order.
Tinted laminated glass, edges, fittings, LED strips, driver and controls are itemized with the lighting configuration, and the local power connection is agreed as site work.
The schedule records clear openings, equipment allocation, cable routing and any ventilation provisions. Media devices, decorative objects and other room furniture are separate items.
Packing protects the glazing, veneer edges, front finish and supports. Freight, destination handling and agreed assembly or placement are priced against the actual package format and destination.
The body uses white oak veneer. Its substrate, exposed edges and finish build are identified in the component schedule.
The material package lists gold-tinted laminated glass. Thickness, edge treatment, shelf support and top-inset fittings are recorded with the selected glazing build.
Our order confirmation gives strip positions, electrical requirements, driver, controls and the connection point, and the local power connection and installation responsibilities each have a line.
The selected project outside size is 2000 mm wide, 460 mm deep and 855 mm high. Clear storage openings and component dimensions follow the cabinet drawing.
The equipment arrangement uses actual device sizes, connection access and manufacturer heat-clearance requirements. Cable routes and ventilation provisions are specified with the cabinet layout.
Send the quantity, room plan, equipment details, finish direction, power location and destination, plus any receiving or local work, so furniture, lighting, freight and installation can all be quoted.
 Low Media Console with Synthetic-Leather Panels and Open Niches
 Wood TV Console with Sculpted Block Fronts
 Mixed-Finish TV Console with Acid-Etched Glass Fronts
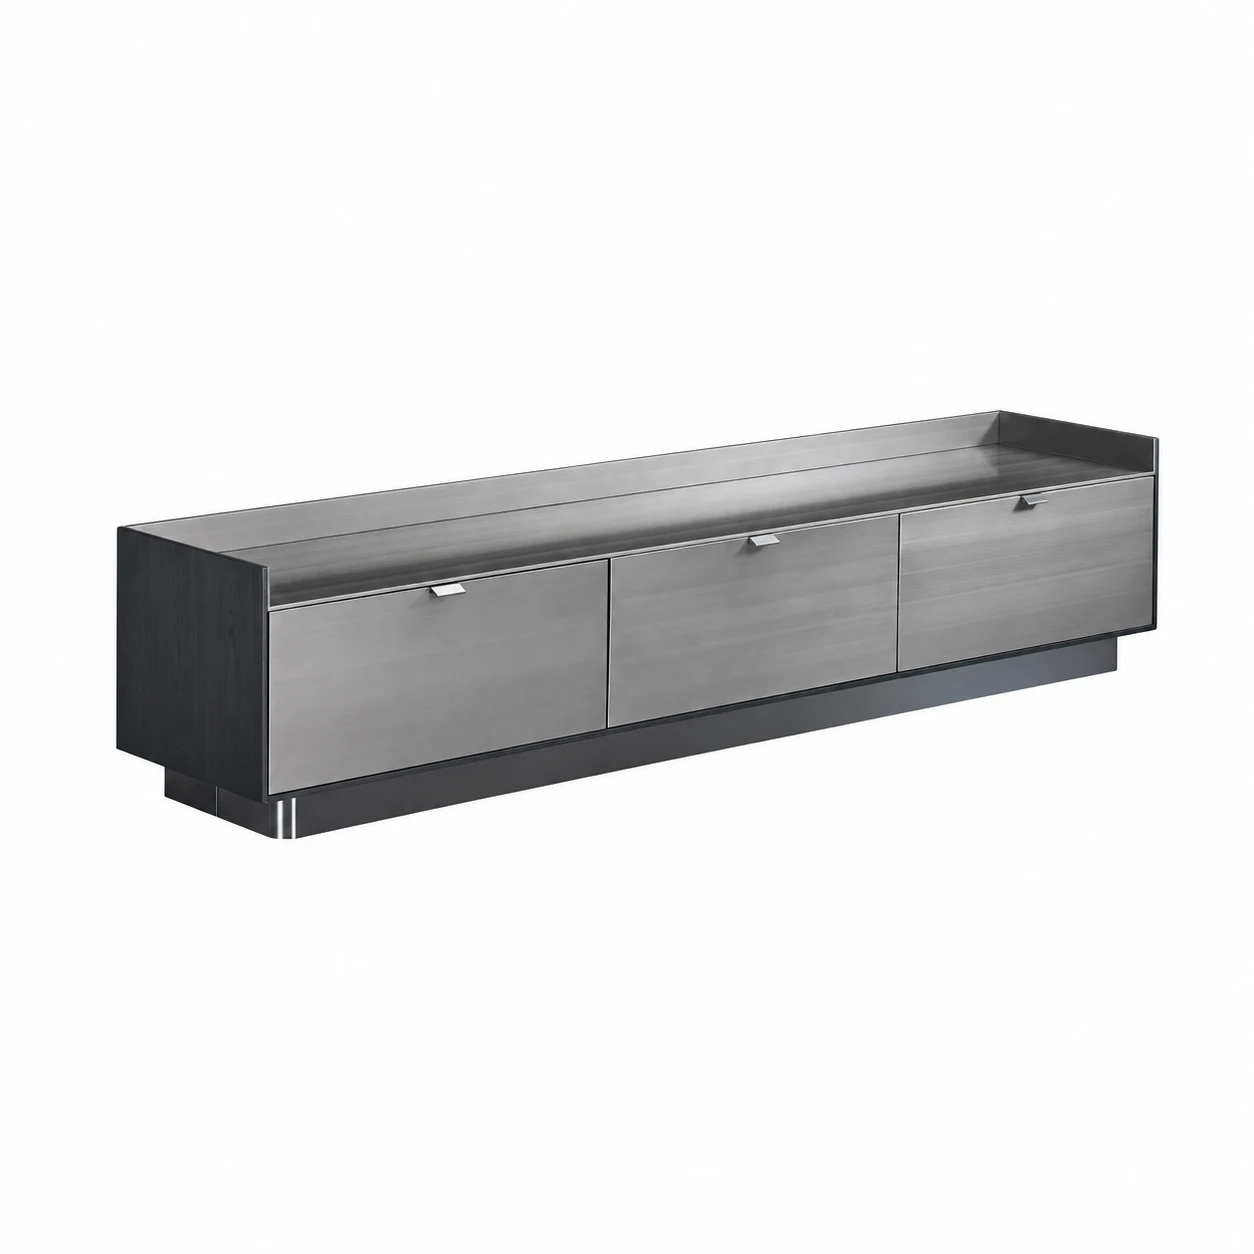 Elm Veneer TV Console with Gunmetal Drawer Fronts