A Dark Top with Open Wood Texture
The top and broad plain support use a dark wood appearance with open grain. The accepted finish sample defines color and sheen together, including the perimeter edge.
Curved Solid-Wood Dining Table with Chevron-Pattern Legs
The long tabletop has rounded ends and a changing edge line, with no straight rectangular perimeter. Its dark wood surface extends across a broad dining area, narrowing locally along the curved outline. The top profile and the support arrangement are coordinated as one table, so the selected maximum depth differs from the usable width at each seat.
Two narrow column forms show contrasting light and dark chevrons. A wider plain dark support sits beneath the opposite part of the top. Their different widths and positions create distinct spaces below the table; the columns are not interchangeable corner legs. The order drawing locates each support against the accepted top outline.
Solid wood is the offered table material. The dark top and broad support contrast with the patterned columns; species, finish and face construction are part of the wood selection for the order. Top thickness and the base connection detail are set with that selection so the packed part sizes and site assembly can be resolved together.

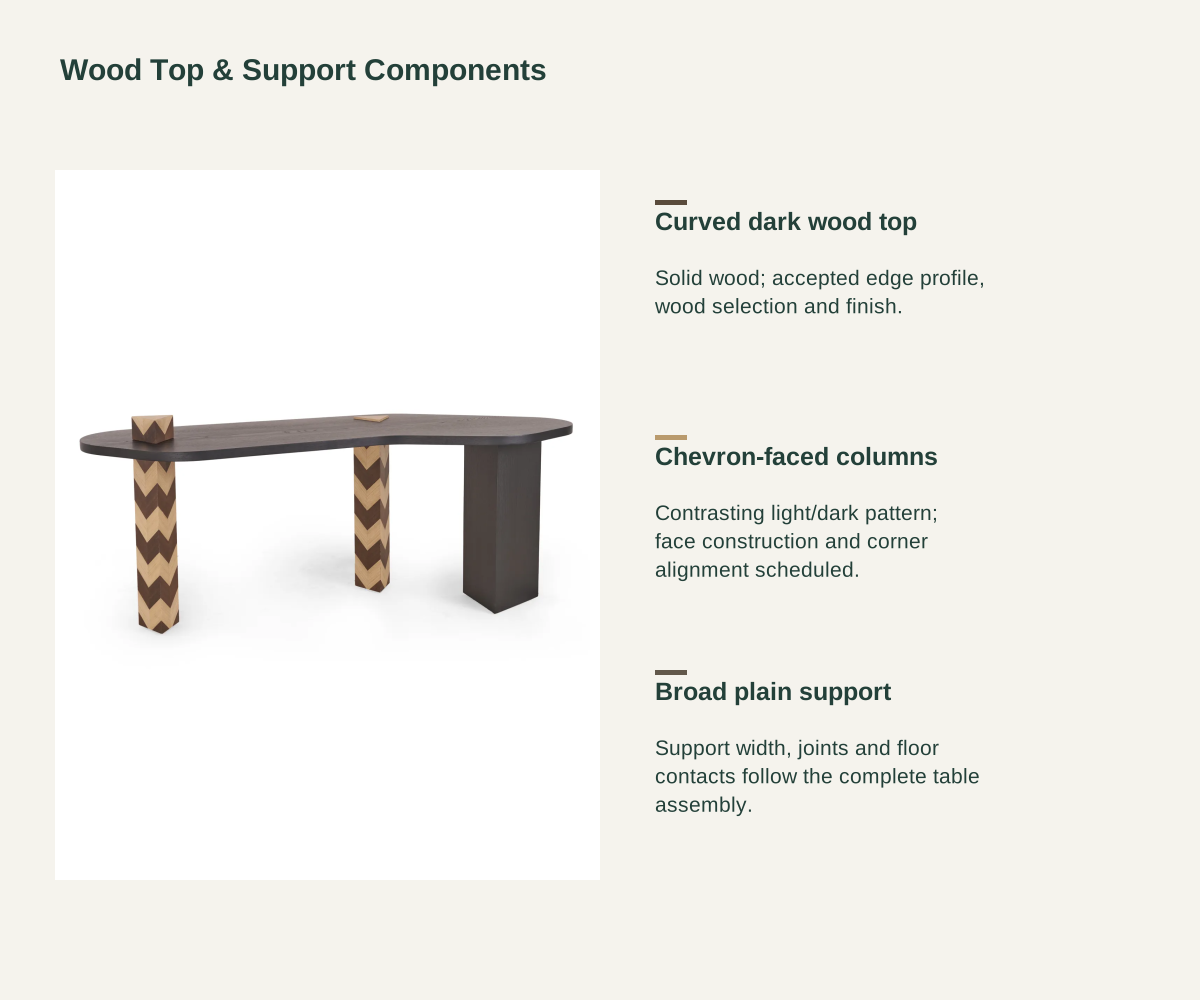
The top and broad plain support use a dark wood appearance with open grain. The accepted finish sample defines color and sheen together, including the perimeter edge.
The narrow supports have repeating light-and-dark chevrons running down their faces. Pattern scale, direction and corner alignment need to match across the two columns. Agree the face construction alongside the finish sample; it changes how the pattern meets at the edges.
Coasters and placemats keep drinks, serving dishes and hard objects off direct contact with the wood finish. Dust with a soft cloth, wipe spills promptly and dry the surface after wiping. Cleaning products follow the accepted finish, with prolonged moisture and hot cookware kept off the top.
| Table form | Curved asymmetric wood dining top on two chevron-faced column forms and one broad plain support. |
|---|---|
| Material and appearance | Solid-wood table with a dark curved top, contrasting chevron-faced columns and a broad plain support. |
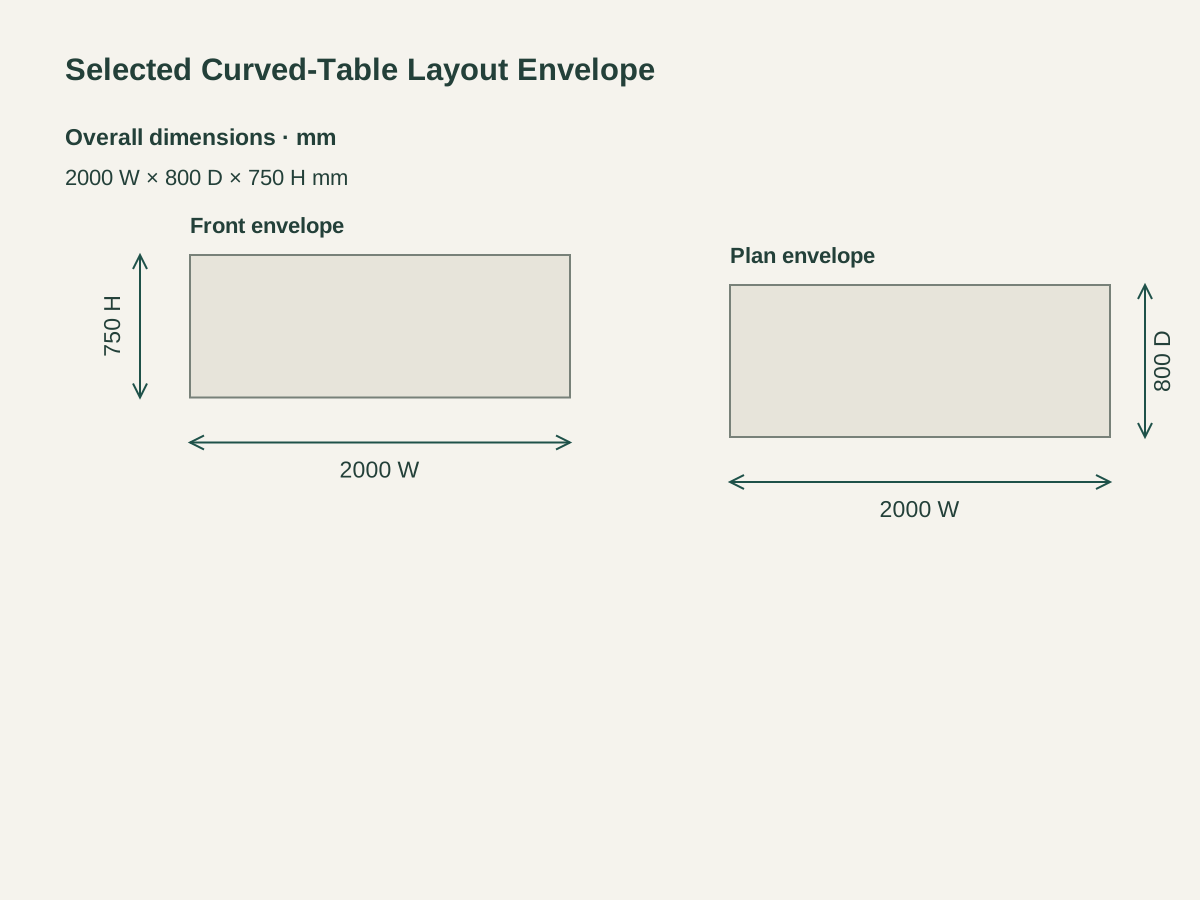
| Selected plan envelope | 2000 L × 800 D mm procurement layout; final curved profile and support positions by the accepted order drawing. |
| Selected overall height | 750 mm, adopted metric layout basis; underside, top thickness and seat clearances each dimensioned. |
| Wood finishes | Dark wood top and broad support; two light-and-dark chevron columns. Wood species, coating and patterned face construction are order selections. |
| Assembly interface | Three supports beneath one curved top. Connection hardware, packed-part dimensions and handling weights are specified with the accepted assembly. |
| Supply | Top, support components, agreed connections and finish. Chairs, samples, packing, freight and site assembly each listed. |
| Minimum order | Quoted per model at your project quantity. Where a factory model has a production minimum, the quotation states it; small quantities can ship with the rest of your project in one container. |
| Standards & certificates | Matched to the ordered model: tell us the standards or certificates your market or project requires, and we confirm in writing which documents are available for this configuration before you order. |
 Open product drawing ↗
The procurement layout adopts 2000 mm length, 800 mm maximum depth and 750 mm overall height. These are selected metric layout dimensions for the quotation. The final top outline, support widths and connection drawing establish the manufactured geometry.
Chair positions follow the local top depth and the actual columns below it. The narrow chevron forms and broad plain support leave different knee and foot spaces. Chair width, arms, occupied depth and pullback space are laid out together, with circulation added around the table.
The packing plan identifies the largest component, its weight and whether the top and supports travel as individual packages. Doorways, elevators and internal turns are checked against those packed parts. On-site assembly and floor protection are assigned with the actual connection detail.
The price follows the selected top size, curved perimeter, wood selection and edge processing. A revised outline changes the material and cutting work as well as the space available at individual seats. The accepted face range defines how much natural variation remains.
The support line identifies the two patterned columns, broad plain support and their finish. Pattern matching and corner alignment are separate work from the dark tabletop. The component schedule keeps the selected face construction and actual base connections with the same table order.
The finish schedule covers the top, exposed edges and each support face. Samples and any matching room furniture are each listed. Dining chairs and accessories are outside the table line unless named in the quotation, allowing the seating layout to be resolved independently.
Packing protects the curved top perimeter and the finished support faces. Freight, unloading, internal handling and assembly are listed for the actual destination. Quantity, accepted materials and delivery condition establish the order price and production timing.
No. The selected table has a curved, asymmetric perimeter with rounded ends and local changes in depth. The 2000 × 800 mm layout is its chosen overall envelope; the actual edge profile determines the usable top width at each chair position.
Solid wood is the table material, with the exact species identified in the component schedule. The dark finish and contrasting chevron faces are appearance references; the species is named in the schedule. The accepted sample and part schedule define the ordered wood and face construction.
The selected quotation layout is 2000 mm long, up to 800 mm deep and 750 mm high. The curved perimeter and support positions are dimensioned with the order; use the overall envelope for room planning and the finished profile for seating.
Chairs are positioned against the actual curved edge and each support location. The narrow patterned columns and wide plain support leave different knee and foot spaces. Chair width, arms, occupied depth and room pullback space determine the seating layout and seat count.
A different wood color or chevron pattern is a revised finish specification. Agree its face construction, pattern direction and corner alignment with the wood and sample schedule. The selected combination pairs a dark top with contrasting patterned supports.
The table line names the top, support components, finish and agreed connections. Samples, dining chairs, packing, freight, unloading and site assembly are separate scheduled items. The packing list identifies component sizes and weights for the actual delivery route.
 Microfiber-Top Dining Table with Trestle Supports
 Marble Dining Table with Interlocking Pedestals
 Round Bistro Tables with Faux Marble Tops
 Round Sintered-Stone Dining Table with a Faceted Wood Pedestal