Dark Wood Tone and Grain
The selected appearance uses dark wood faces across the horizontal planes and flat dividers. Surface references coordinate tone, grain character and sheen across adjoining components.
Open Wood Bookcase with Alternating Grid Dividers
Five long dark planes organize the bookcase into groups of unequal-height openings. Their continuous front edges give the case a broad horizontal outline, while the open bays retain views through the body.
Dark dividers change in width and position between levels. Some form broad panel surfaces; others create narrow interruptions in the open span. Their positions are recorded with the shelf layout and connecting details.
Pale cylindrical posts introduce a contrasting shape among the dark flat panels. Short lower supports lift the bottom plane above the floor. The component map identifies their construction and connections alongside the rest of the case.

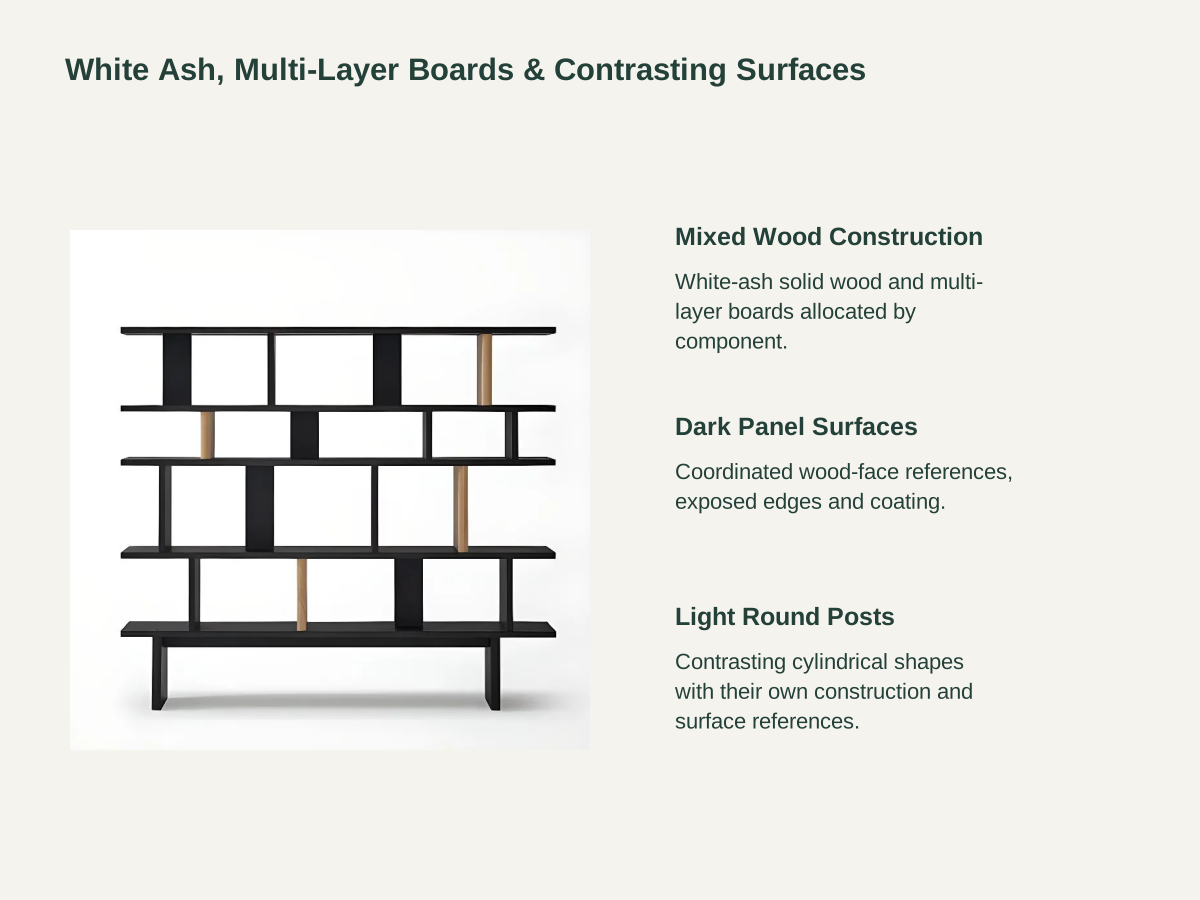
The selected appearance uses dark wood faces across the horizontal planes and flat dividers. Surface references coordinate tone, grain character and sheen across adjoining components.
The round posts have a lighter wood-tone appearance. Their surface reference and edge transitions are considered with the dark grid, while material allocation remains part of the component schedule.
White-ash solid wood and multi-layer wood boards are both included in the material package. The assembly schedule assigns those constructions to individual parts and defines exposed edges, joints and coating.
| Bookcase configuration | Five dark horizontal planes with alternating broad and narrow dividers, light cylindrical posts and short floor supports. |
|---|---|
| Selected surface arrangement | Open bookcase with five dark horizontal planes, alternating broad and narrow dividers, light wood-tone cylindrical posts and short floor supports. Material package: white-ash solid wood and multi-layer wood boards, allocated by component. Selected project layout: 1800 W × 300 D × 1590 H mm. |
| Wood package | White-ash solid wood plus multi-layer wood boards; component allocation, joints, face references and exposed edges individually scheduled. |
| Selected project layout | 1800 W × 300 D × 1590 H mm outside envelope; actual clear bay dimensions and component sections follow the assembly drawing. |
| Display arrangement | Unequal-height open bays with divider and round-post positions recorded for the selected body. |
| Supporting details | Panel spans, intended contents, component connections, floor-contact pieces and restraint interfaces coordinated together. |
| Order and delivery | Room quantities, finish references, component packing, receiving dimensions and agreed local work recorded with the quotation. |
| Minimum order | Quoted per model at your project quantity. Where a factory model has a production minimum, the quotation states it; small quantities can ship with the rest of your project in one container. |
| Standards & certificates | Matched to the ordered model: tell us the standards or certificates your market or project requires, and we confirm in writing which documents are available for this configuration before you order. |
 Open product drawing ↗
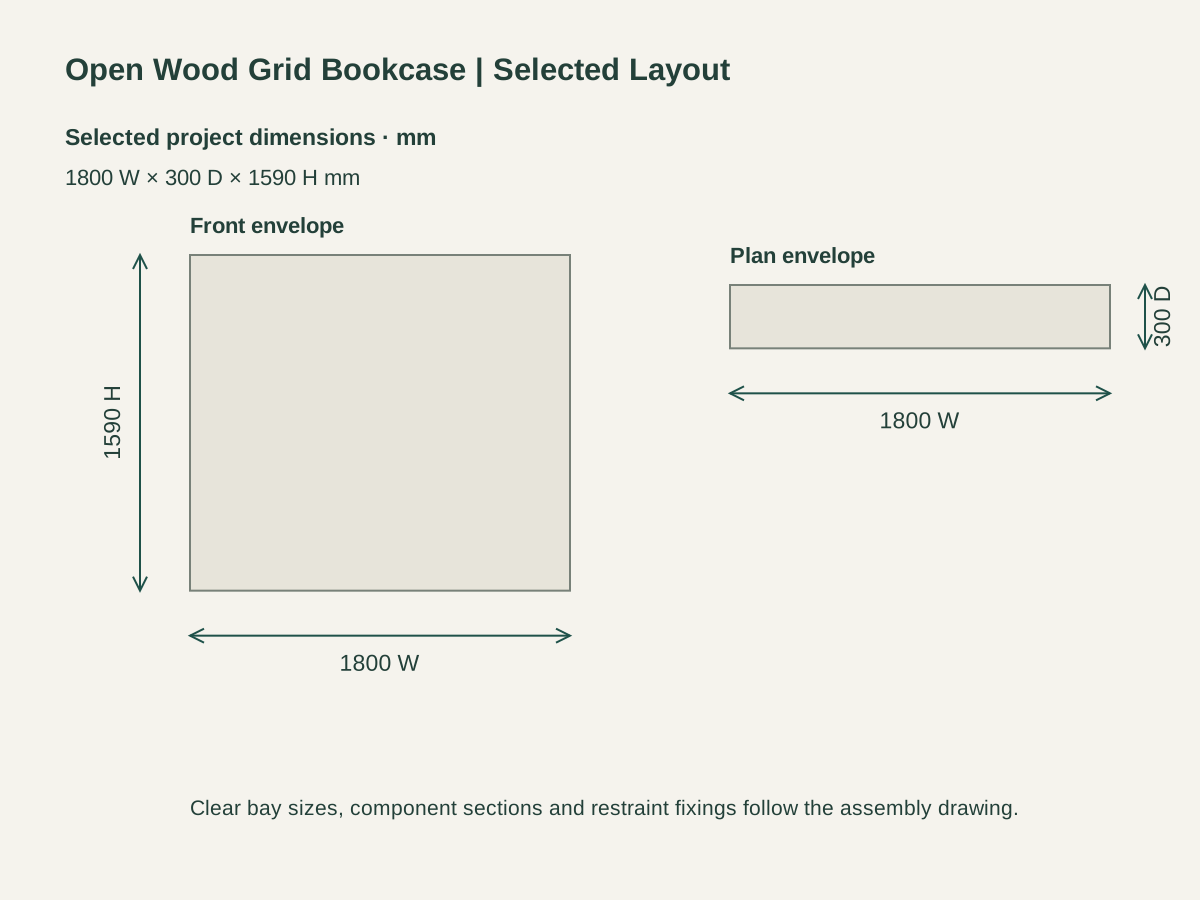
The selected project outside envelope is 1800 mm wide, 300 mm deep and 1590 mm high. Front and plan drawings use one scale. The unequal bay heights, clear widths and component sections are separate dimensions.
Taller books and display pieces are assigned to the larger openings, while smaller items use the lower-clearance bays. Their actual sizes and intended loading inform the panel spans and supporting connections.
The lower supports and floor-contact pieces suit the receiving surface. The room plan keeps access and circulation clear, with any restraint connection matched to the actual case and wall. Packed dimensions define the receiving route.
Our quote identifies the white-ash and multi-layer board allocation, dark face references and light post appearance. Exposed edges, joints and coating accompany that material schedule.
Five horizontal planes, alternating dividers, round posts and short floor supports form the selected assembly. Their sections, positions and connections are recorded together.
Bookcase quantities are grouped by room and finish reference. Final clear openings, intended contents, floor protection and agreed restraint fittings are included with the room interfaces.
Packing protects the long panel edges, round posts and projecting corners. Freight, destination handling and agreed assembly, fixing or placement are each itemized.
Five full-width dark planes combine with broad and narrow dividers at alternating positions. Light round posts and unequal-height openings add different display spaces within the open body.
The package combines white-ash solid wood with multi-layer wood boards. Their allocation, joints, exposed edges and finish are identified for the individual components.
The cylindrical posts have a light wood-tone finish beside the dark flat panels. Their selected surface reference and component construction are coordinated with the complete grid.
The selected project outside layout is 1800 mm wide, 300 mm deep and 1590 mm high. Clear bay widths and heights, panel sections and post positions are each detailed on the drawing.
Use the final clear openings and the sizes and intended arrangement of the objects. That information is considered with shelf spans, component connections and any restraint requirements.
Include quantities, placement layout, dark and light finish references, intended contents and destination. Add floor and wall information, receiving access and any local assembly or fixing requirements.
 Mirror Coat Stand with Hooks and a Storage Shelf
 Marble-Front Sideboard with Curved End Panels
 Stackable Six-Module Drawer Organizer with Oak Veneer
 Five-Tier Folding Display Shelf with Steel Supports