Dark Finish on White Ash
White ash is the listed material, with a dark woodgrain appearance for this configuration. The finish reference records the selected tone, sheen and care instructions.
Ash-Wood Side Table with Vertical Slits and an Inlaid Top
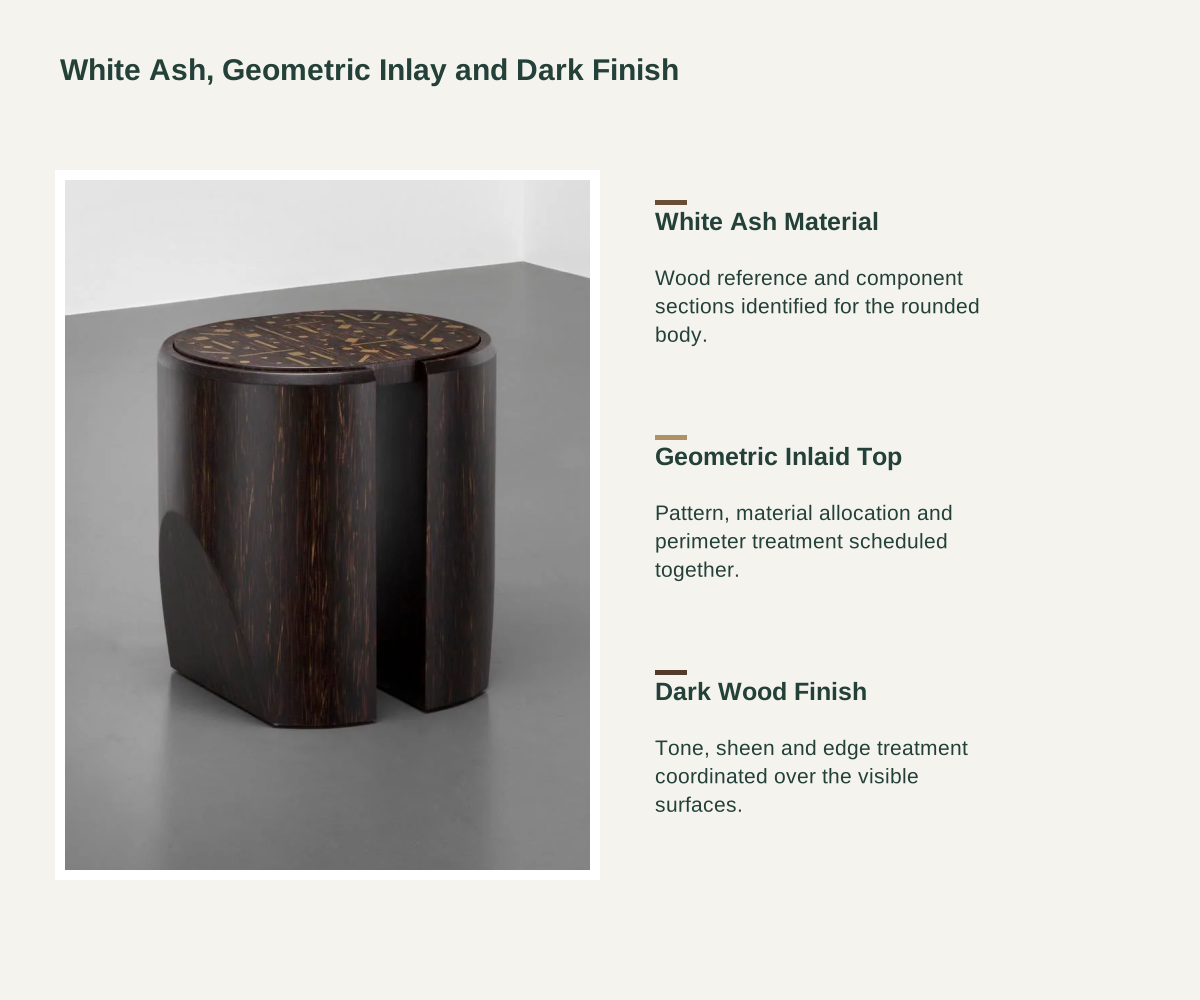
The table has a near-cylindrical body beneath a rounded top. Dark grain continues down its sides, giving the compact table a continuous wood profile.
Narrow open breaks divide parts of the body into vertical sections. Their long lines interrupt the rounded outline while leaving the main side surfaces visually connected.
Lighter geometric pieces contrast with the dark top surface. The selected pattern, material references, joints and perimeter treatment are identified together in the top detail.

White ash is the listed material, with a dark woodgrain appearance for this configuration. The finish reference records the selected tone, sheen and care instructions.
The lighter top pattern is coordinated with the dark surrounding surface. Its material allocation, grain direction and transitions follow the accepted top reference.
The finish schedule follows the narrow slit edges and rounded outside perimeter. The lower contact surface and any selected floor protectors are recorded with the table assembly.
| Table configuration | Rounded side table with narrow vertical body slits and a contrasting geometric inlaid top. |
|---|---|
| Wood and top package | White ash material with a dark woodgrain appearance, narrow vertical body slits and a contrasting geometric inlaid top. Selected project outside layout: 520 W × 510 D × 550 H mm. |
| Listed material | White ash; component construction, finish reference and inlay material allocation each specified. |
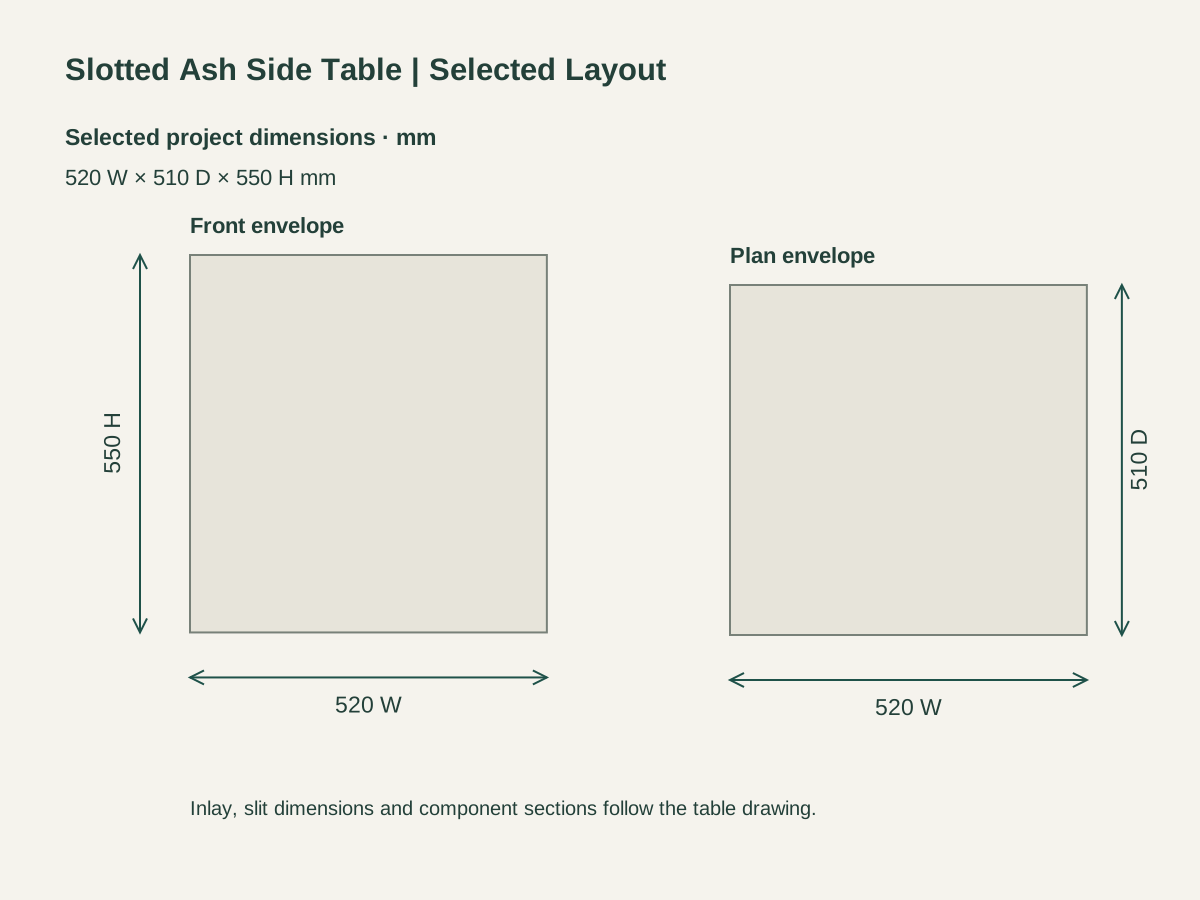
| Selected project layout | 520 W × 510 D × 550 H mm outside envelope; final slit and component dimensions follow the table drawing. |
| Top detail | Geometric inlay pattern, selected material references, surface finish, joints and perimeter treatment. |
| Body and floor interfaces | Rounded side sections, slit edges, lower contact surface and selected floor protectors recorded with the assembly. |
| Room and delivery | Table quantity, sofa-side position, packing, receiving route and agreed destination work coordinated with the order. |
| Minimum order | Quoted per model at your project quantity. Where a factory model has a production minimum, the quotation states it; small quantities can ship with the rest of your project in one container. |
| Standards & certificates | Matched to the ordered model: tell us the standards or certificates your market or project requires, and we confirm in writing which documents are available for this configuration before you order. |
 Open product drawing ↗
The selected project outside layout is 520 mm wide, 510 mm deep and 550 mm high. Front and plan diagrams show that envelope; slit width and component thicknesses are separate details.
The table is positioned using the actual seat or arm level and comfortable reach to its top. The room layout keeps the rounded body outside the main walking route.
Floor-contact pieces suit the receiving surface. Packing protects the top pattern, rounded edges and slit sections, with actual packed dimensions used for receiving access.
Our quotation identifies the white-ash material, rounded body, selected slit positions and component construction. Their sections and connections follow the table drawing.
The inlay layout, material references, dark finish, sheen and exposed edges form the appearance package. Quantities share the accepted top and wood-finish references.
Table quantities and positions are recorded by room or seating group. Sofas, lounge chairs and other adjacent furniture retain their own material and dimensional schedules.
Protective packing, freight, destination handling and agreed placement are itemized against the actual quantity and package format. Accessories and other furniture are separate.
The listed material is white ash. The selected dark finish, component construction and exposed-edge details are identified in the table schedule.
Narrow vertical breaks separate parts of the rounded side profile. Their positions, widths and edge treatment follow the selected component drawing.
The top detail records the geometric inlay layout, material references, grain directions and joints. It is coordinated with the dark surrounding finish.
The selected project outside envelope is 520 mm wide, 510 mm deep and 550 mm high. Component thicknesses and slit dimensions are each recorded on the drawing.
The layout uses the actual sofa or chair seat and arm levels, reach to the tabletop and walking space around the rounded body.
Include quantity, room or seating layout, top-pattern and wood-finish references, floor type and destination. Add receiving or placement requirements to define delivery terms.
 Marble Console Table with a Loop-Shaped Fiberglass Base
 Organic Marble Nesting Coffee Tables
 Asymmetric Black-Stone Side Table
 Custom Two-Tier Console Table with Straight Panel Ends