Walnut-Tone Appearance
A warm brown walnut-tone reference establishes the selected color and grain character. Adjoining faces and projecting front edges are coordinated across the angular body.
Angular Wood Storage Cabinet with Offset Fronts
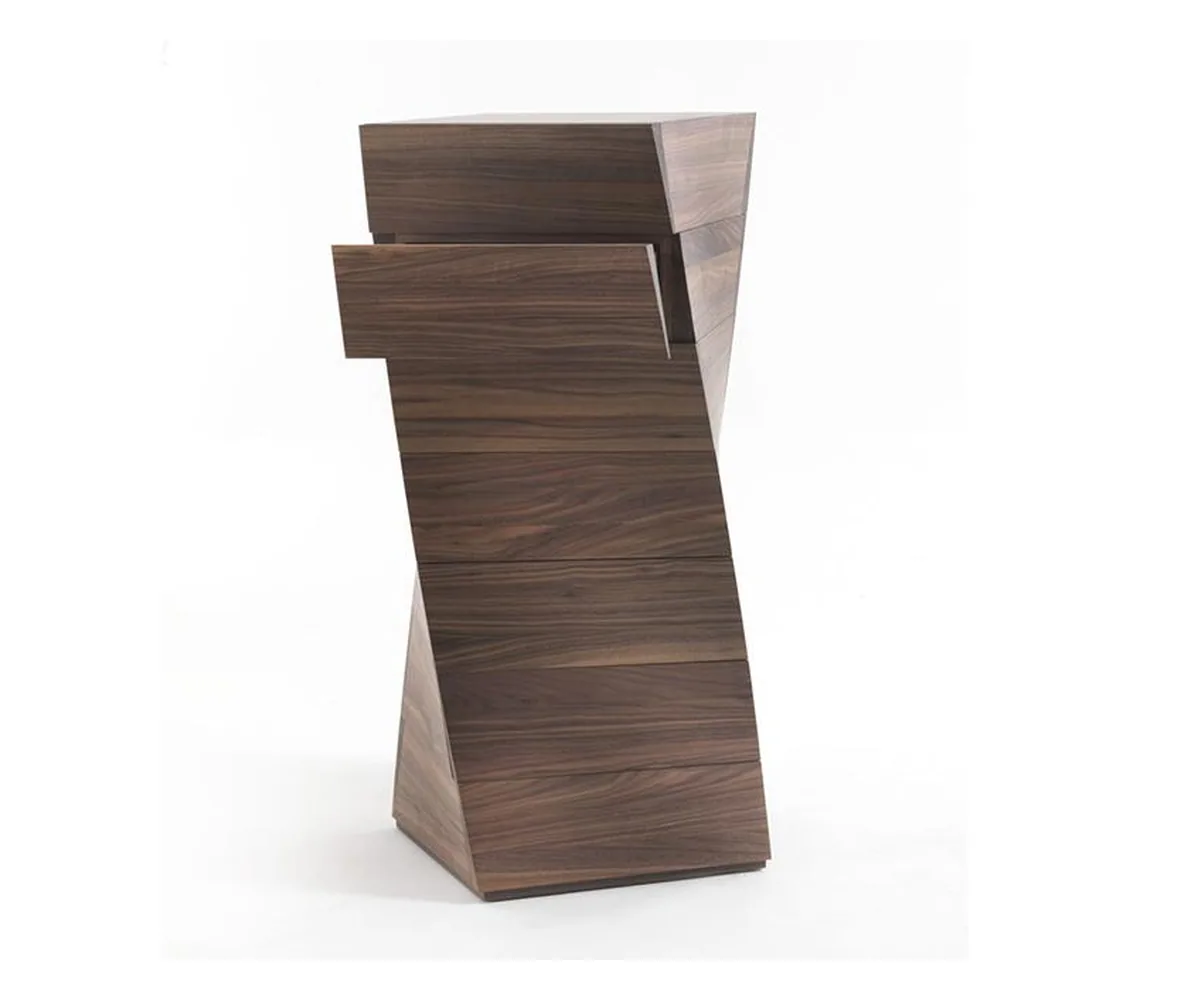
The cabinet rises as a compact upright wood body. Angled side planes give its outline a faceted profile, with the wood-grain surfaces continuing across faces that point in different directions.
Upper rectangular fronts project at offset positions above the broader lower face. Their stepped arrangement adds depth across the front, keeping the upper storage body visually separate from the lower section.
The lower front forms a larger continuous wood-grain area beneath the projecting sections. The complete body combines these closed faces in one storage cabinet; compartment dimensions and opening fittings belong to the selected furniture specification.
A warm brown walnut-tone reference establishes the selected color and grain character. Adjoining faces and projecting front edges are coordinated across the angular body.
Wood is the specified material. Species, panel construction and surface finish are identified for the ordered components, with exposed edges and joints coordinated around the angled planes.
The projecting upper fronts expose their outer edges beside the surrounding wood faces. Those edges and returns share the selected appearance reference, with connections and opening fittings specified for the chosen front arrangement.
| Cabinet configuration | Narrow angular wood body with projecting upper rectangular fronts and a broad lower face. |
|---|---|
| Selected material package | Angular wood body with projecting upper rectangular fronts, a broad lower face and the selected walnut-tone appearance. Overall size: 620 W × 440 D × 1370 H mm. |
| Material and appearance | Wood with a walnut-tone color reference; species, component build and finish individually specified. |
| Overall outside size | 620 W × 440 D × 1370 H mm; internal compartments and access clearances each specified. |
| Front arrangement | Offset projecting upper fronts above a broad lower face; opening fittings and connections identified for the ordered configuration. |
| Room interfaces | Usable storage, front access, floor contacts and any required protection or restraint coordinated with the receiving room. |
| Order and delivery | Quantity, wood reference, packing, receiving route and agreed assembly or placement recorded with the quotation. |
| Minimum order | Quoted per model at your project quantity. Where a factory model has a production minimum, the quotation states it; small quantities can ship with the rest of your project in one container. |
| Standards & certificates | Matched to the ordered model: tell us the standards or certificates your market or project requires, and we confirm in writing which documents are available for this configuration before you order. |
 Open product drawing ↗
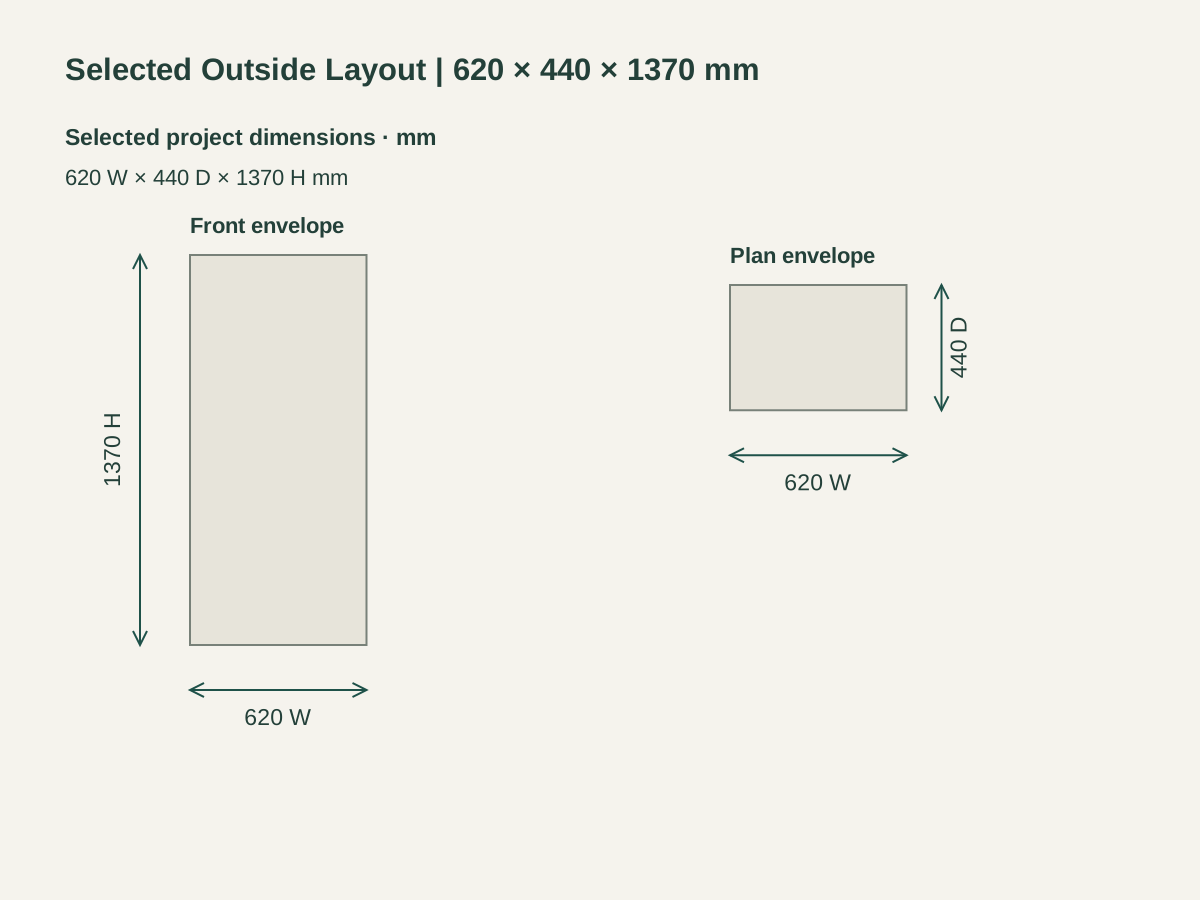
The overall outside dimensions are 620 mm width, 440 mm depth and 1370 mm height. The front and plan envelopes use one scale, while internal compartment sizes and access clearances are each specified on the drawing.
The storage arrangement is coordinated with the actual books, accessories or other intended contents. Usable compartments, front openings and hardware determine the required access in front of and beside the cabinet.
The narrow footprint suits a wall-side accent-storage position. The room layout keeps projecting fronts clear of doors and circulation, with floor contacts and any required restraint defined for the receiving setting.
The furniture quote identifies the upright wood cabinet, angled faces, projecting upper fronts, lower section and specified connections. Quantity and room marks identify each complete unit.
Wood species, component build, walnut-tone appearance, exposed edges and surface finish are recorded together for the selected cabinet.
Our order confirmation identifies usable compartments, front openings, hardware and access clearances for the intended contents. Floor protection, restraint and any agreed placement work are separate quote items.
Packing protects projecting front edges, angled faces and the selected wood finish. Freight, receiving and agreed assembly or placement use actual package dimensions and destination information. Storage contents and room accessories are separate.
Angled side planes meet projecting upper rectangular fronts above a broad lower face. Their offset arrangement creates the stepped depth and faceted wood-grain outline.
Walnut is the selected color reference. The material is wood; its species, panel construction and surface finish are identified for the ordered cabinet.
The cabinet measures 620 mm wide, 440 mm deep and 1370 mm high overall. These dimensions correspond to the 62 cm width, 44 cm depth and 137 cm height reference.
The furniture specification identifies usable compartments, front openings, hardware and clearances for the selected cabinet. Those details are coordinated with the intended books, accessories or other contents.
Its narrow upright body suits a wall-side living-room or entryway position. The layout allows for the projecting fronts, actual access requirements, nearby doors and any necessary floor or restraint details.
Include quantity, room plan, intended contents, wood-finish reference, destination and receiving access. Add assembly or placement requirements so the cabinet, transport and local work can be itemized.
 Display Shelf with Closed Storage and Glass Sections
 Black Ash Sideboard with Woven-Pattern Doors
 Freestanding Bookcases with Plywood Shelves & Metal Frames
 Open Wood Bookcase with Alternating Grid Dividers