Silver Anodized Aluminum
The silver option uses an anodized aluminum finish for a pale metallic line. Keep the same finish reference across straight bars and caps where they meet.
10 mm Square-Edge Aluminum Tile Trim with an Anchor Leg
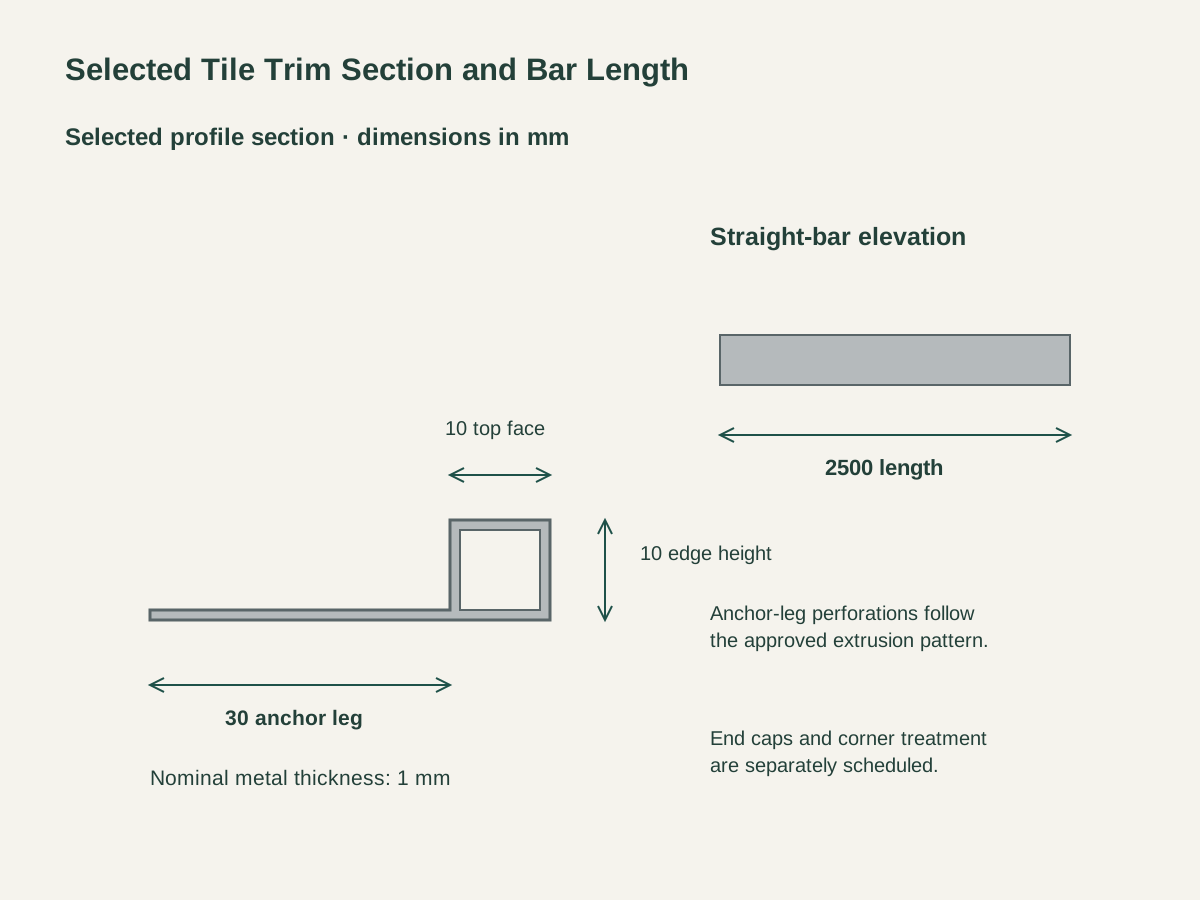
The selected profile has a 10 mm-high square edge and a 10 mm-wide top face. It frames an exposed tile edge with a straight metallic line, giving a different edge from a ceramic bullnose or a surface-applied wall corner.
A flat 30 mm anchoring leg sits behind the adjoining tiled finish. The perforations belong within the setting assembly; this selected cross-section uses a nominal 1 mm metal thickness.
The selected straight-bar length is 2500 mm. End caps are individual pieces, listed by profile and finish; internal corners, external corners and exposed cut ends need their own detail and quantities.

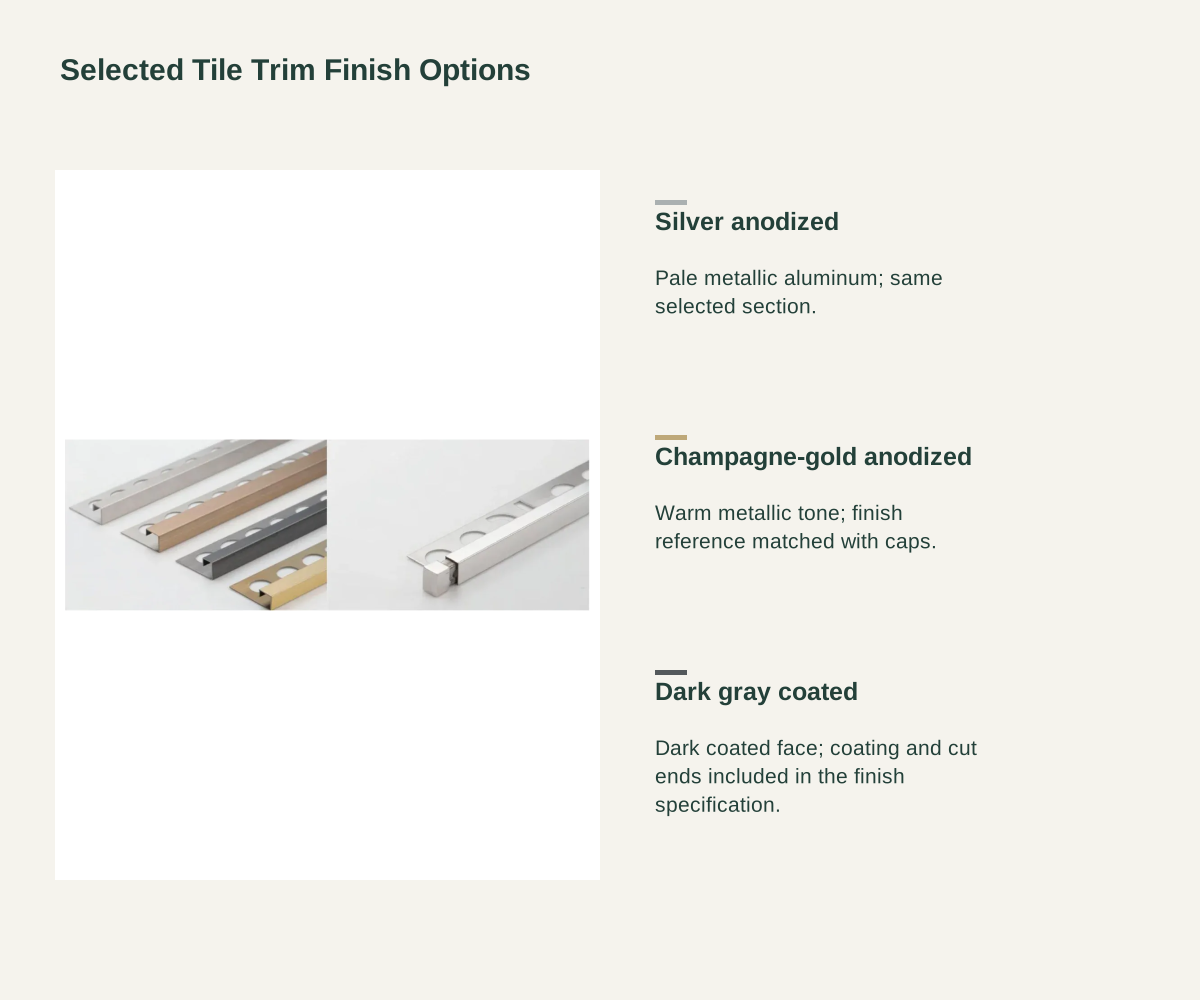
The silver option uses an anodized aluminum finish for a pale metallic line. Keep the same finish reference across straight bars and caps where they meet.
The champagne-gold option keeps the same profile geometry with a warmer metallic tone. The selected color reference should be read with the adjoining tile, grout and nearby hardware.
The dark gray option is a coated aluminum profile with the same selected section. The coating system and color are part of the order specification, alongside the treatment of exposed cut ends.
| Selected edge section | 10 mm high × 10 mm top face; square edge |
|---|---|
| Selected finish | Silver anodized · 10 × 10 mm square edge · 2500 mm bar |
| Selected anchor leg | 30 mm; perforated fixing leg |
| Selected straight length | 2500 mm per bar |
| Selected nominal metal thickness | 1 mm; alloy grade and temper specified on the order |
| Material family | Aluminum alloy |
| Separate accessories | Matching end caps; corners and cut treatment each scheduled |
| Specified application | Indoor tiled wall edges; movement joints and waterproofing separate |
| Standards & certificates | Matched to the ordered model: tell us the standards or certificates your market or project requires, and we confirm in writing which documents are available for this configuration before you order. |
 Open product drawing ↗
The 10 mm edge height is a selected section dimension, and fit is checked against each tile called 10 mm. Review the tile edge, setting bed and level of the profile together so the trim edge finishes at the intended tile surface.
Schedule each straight run before totaling 2500 mm bars. Corners, miters, offcuts and deliberate joints affect the usable length.
This configuration is specified for indoor tiled wall edges. Movement joints, waterproofing, substrate preparation and the tile-setting system are separate parts of the wall detail, with their own required materials.
Quote straight bars by the selected 10 × 10 mm edge, 30 mm anchor leg, 1 mm nominal metal thickness and 2500 mm length. Add the chosen finish and a bar count for each wall or room reference.
List end caps as their own line next to straight bars. Mark mitered corners or any required corner fitting on the detail.
Separate finishes and profile references in the packing list so similar sections remain identifiable on site. Destination, packing lengths, shipping quantities and schedule belong to the project quotation.
Lay out the finished straight lengths and miter cuts against the selected 2500 mm bar length. Count usable offcuts and spare full bars as two figures, then identify the room references that each spare finish must match.
The selected section has a 10 mm edge height, a 10 mm top face, a 30 mm perforated anchor leg and 1 mm nominal metal thickness. Straight bars are specified at 2500 mm. These dimensions define the requested configuration; the product image is for appearance only.
The tile and setting assembly determine the fit. Review the actual tile edge, adhesive bed and profile position together; the same nominal tile thickness can produce a different finished level. The section drawing identifies the selected profile dimensions for that review.
The selected options are silver anodized, champagne-gold anodized and dark gray coated aluminum. All use the same section and bar length. The finish reference for caps and exposed cut ends belongs with the straight-bar selection.
They are scheduled as their own items. State the number of exposed ends and whether corners use miters or a dedicated corner fitting. The quotation identifies each accessory and its finish individually.
This selected profile frames the tile edge. Movement joints and waterproofing are separate parts of the wall assembly and remain outside the trim supply unless specifically listed. The profile is not presented as a waterproofing system or flexible movement joint.
Send the finish, straight-run lengths, tile-edge detail, corner arrangement, cap count and destination. Mark any coating, alloy, exposure or performance requirement in the specification so the profile and supporting product documents can be matched to the project.
 Stainless Steel U-Channels for Interior Glass Edges
 35 mm Aluminum T-Molding for Same-Level Floor Transitions
 Recessed Aluminum Shadow-Gap Skirting Profiles
 25 mm Stainless Steel Equal-Leg Angle Trim