1800 × 900 mm Default Platform
The default daybed platform is 1800 mm wide × 900 mm deep. Its selected frame envelope is 2400 W × 1600 D × 2100 H mm.
Outdoor Swing Daybed with a Freestanding Steel Frame
The selected system includes a charcoal steel A-frame and top crossbeam. Its four ground feet and the beam connections belong to the same frame specification as the suspended platform.
Two overhead hangers carry four chain legs, with a front and rear chain at each side of the daybed. The chain route, terminal fittings and platform attachments are identified together as one matched set, never treated as interchangeable loose hardware.
A teak slatted platform carries a selected 150 mm seat cushion and one full-width removable back cushion in oatmeal outdoor fabric. The finished sitting surface is selected at 450 mm above the ground, measured to the top of the unloaded seat cushion.

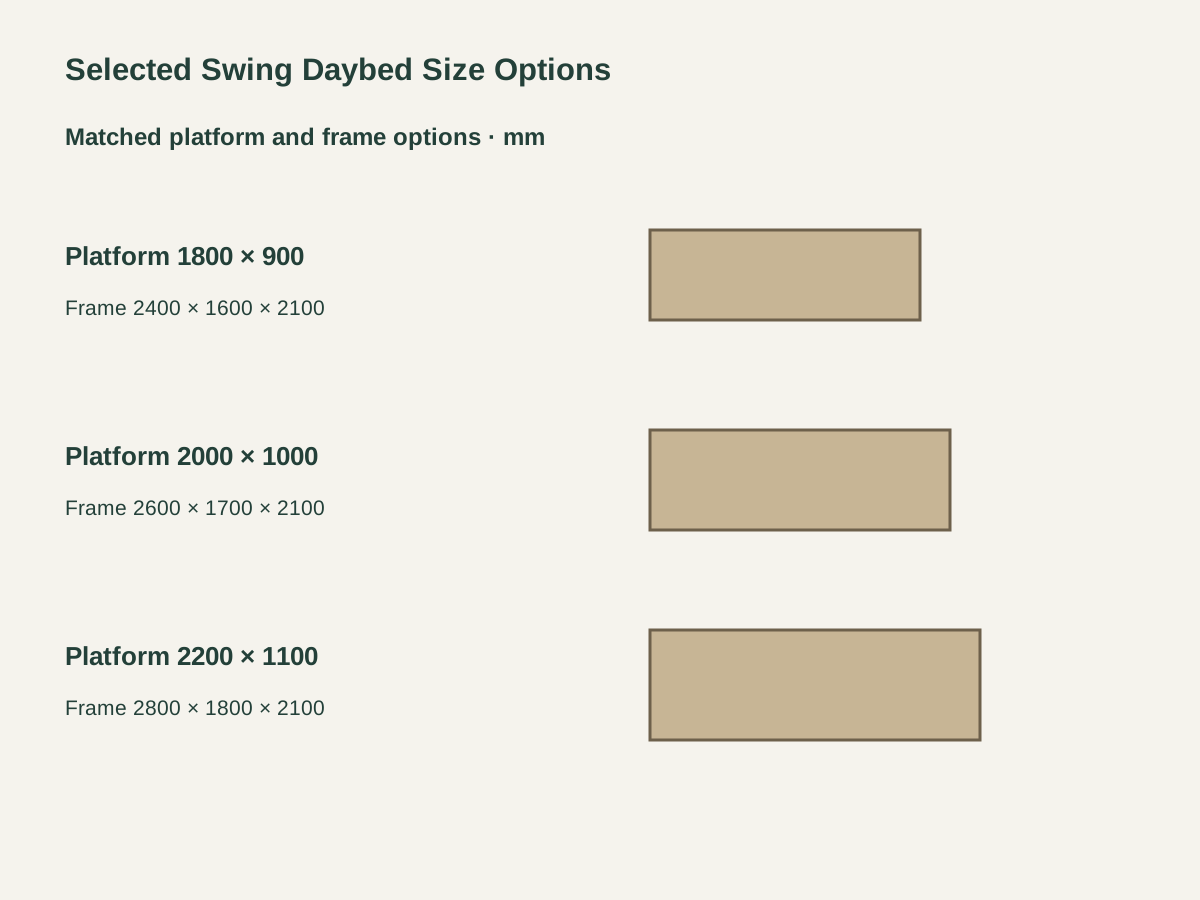
The default daybed platform is 1800 mm wide × 900 mm deep. Its selected frame envelope is 2400 W × 1600 D × 2100 H mm.
The middle option increases the platform to 2000 × 1000 mm, with a selected 2600 × 1700 × 2100 mm frame envelope. The platform and frame dimensions stay paired on the order schedule.
The larger option uses a 2200 × 1100 mm platform within a selected 2800 × 1800 × 2100 mm frame. Cushion outlines and suspension geometry follow that chosen platform.
| Selected system | Freestanding steel A-frame with suspended teak daybed platform |
|---|---|
| Selected platform and frame | 1800 × 900 mm platform · frame 2400 × 1600 × 2100 mm |
| Frame and platform materials | Charcoal steel frame; teak slatted platform |
| Suspension arrangement | Two overhead hangers and four chain legs; matched terminal fittings |
| Selected sitting surface | 450 mm finished height; 150 mm seat cushion |
| Selected upholstery | Oatmeal outdoor fabric; removable seat pad and full-width back cushion |
| Platform alternatives | 2000 × 1000 mm or 2200 × 1100 mm with corresponding frame envelopes |
| Engineering items | Frame, hangers, chains, attachments, ground connections and swing zone reviewed as one system |
| Standards & certificates | Matched to the ordered model: tell us the standards or certificates your market or project requires, and we confirm in writing which documents are available for this configuration before you order. |
 Open product drawing ↗
Show the intended travel, nearby walls and circulation route on the site layout, keeping the swing path clear of adjacent furniture.
The frame, chains, hangers, attachments and ground connections require a coordinated load and stability review.
The ground interface depends on the actual slab, deck or other supporting construction. Identify anchorage and any spreader or base detail with the project design instead of relying on the finished surface alone.
Quote the selected platform size, matched frame envelope and unit count together. Keep the suspension components and cushions with the corresponding daybed reference.
The selected unit includes the frame, teak platform, chain suspension and seat/back cushions. Loose decorative pillows, covers, site works and any building suspension conversion are separate requirements.
Identify the beam, side frames, platform, cushions and suspension fittings in the packing list. Record assembly work, destination and the project’s load, stability and mounting requirements with the order.
List the seat and full-width back cushion with the selected platform outline. Fabric, firmness and any spare covers are separate quotation details alongside the 150 mm seat-pad thickness.
The selected system includes a freestanding steel A-frame with a top crossbeam, two overhead hangers and four chain legs. It is specified as a complete frame-and-platform arrangement.
The platform options are 1800 × 900 mm, 2000 × 1000 mm and 2200 × 1100 mm. Their selected frame envelopes are 2400 × 1600, 2600 × 1700 and 2800 × 1800 mm respectively, all at 2100 mm overall frame height.
The frame, chains, hangers, fittings, platform attachments and ground connections need a coordinated engineering and supporting-document review for the final system.
The moving zone is additional to the frame footprint. Define the intended travel and nearby obstructions on the actual layout, then coordinate the clearances with the suspension and stability design.
Building suspension is a separate design from the freestanding frame configuration. It needs the supporting structure, hanger arrangement and connections assessed for that installation before the frame specification is changed.
The selected upholstery includes a 150 mm seat cushion and one full-width removable back cushion in oatmeal outdoor fabric. Loose pillows, additional covers and any specific textile-performance requirement are each identified.
 Acacia Outdoor Daybed with a Rolling Trundle
 Round Wicker Outdoor Daybeds with Curved Backs
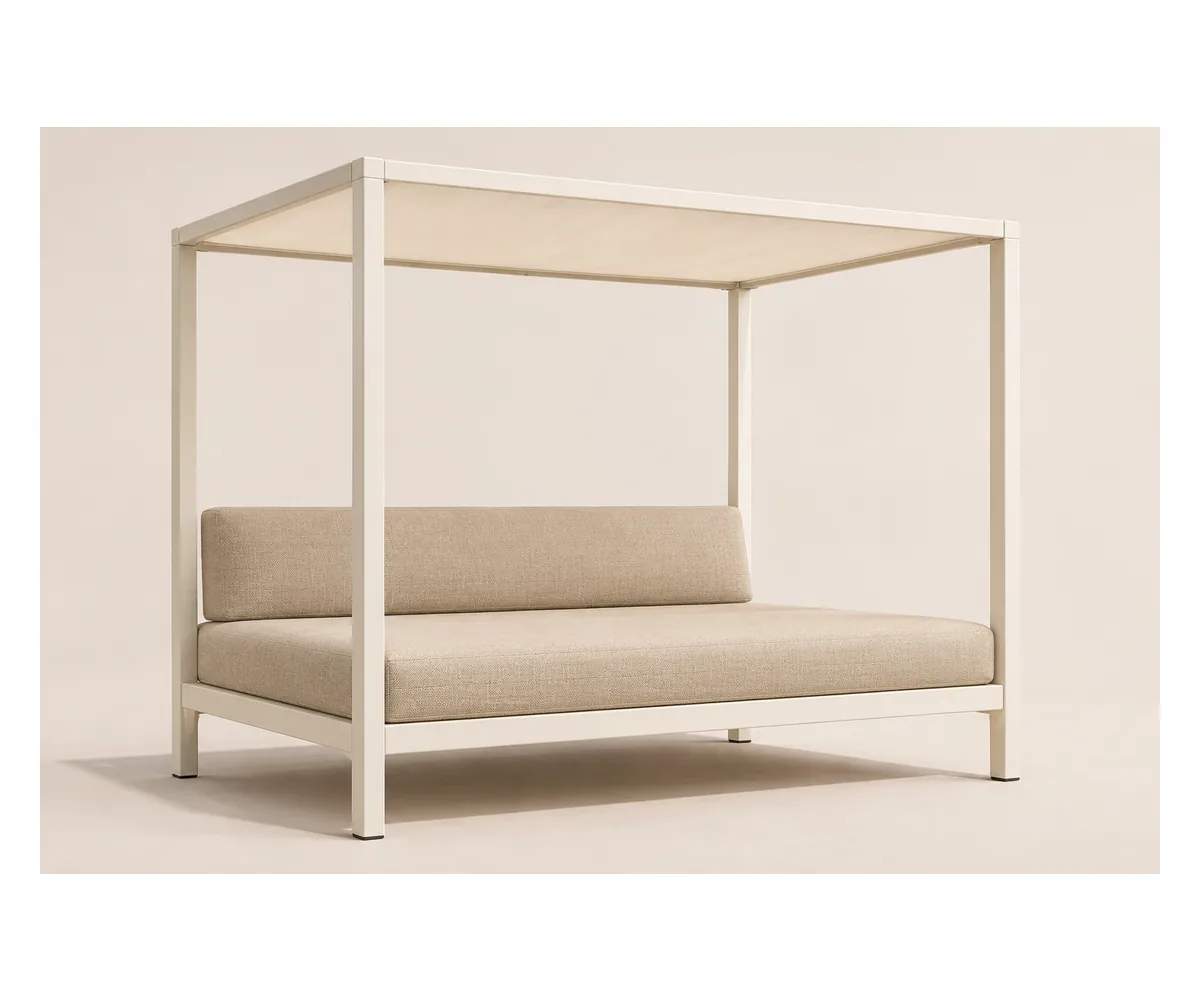 Aluminum Outdoor Daybed with a Fixed Fabric Canopy
 Adjustable Aluminum Outdoor Chaise Lounge with Sling Seat