2000 × 1000 mm Default Bed
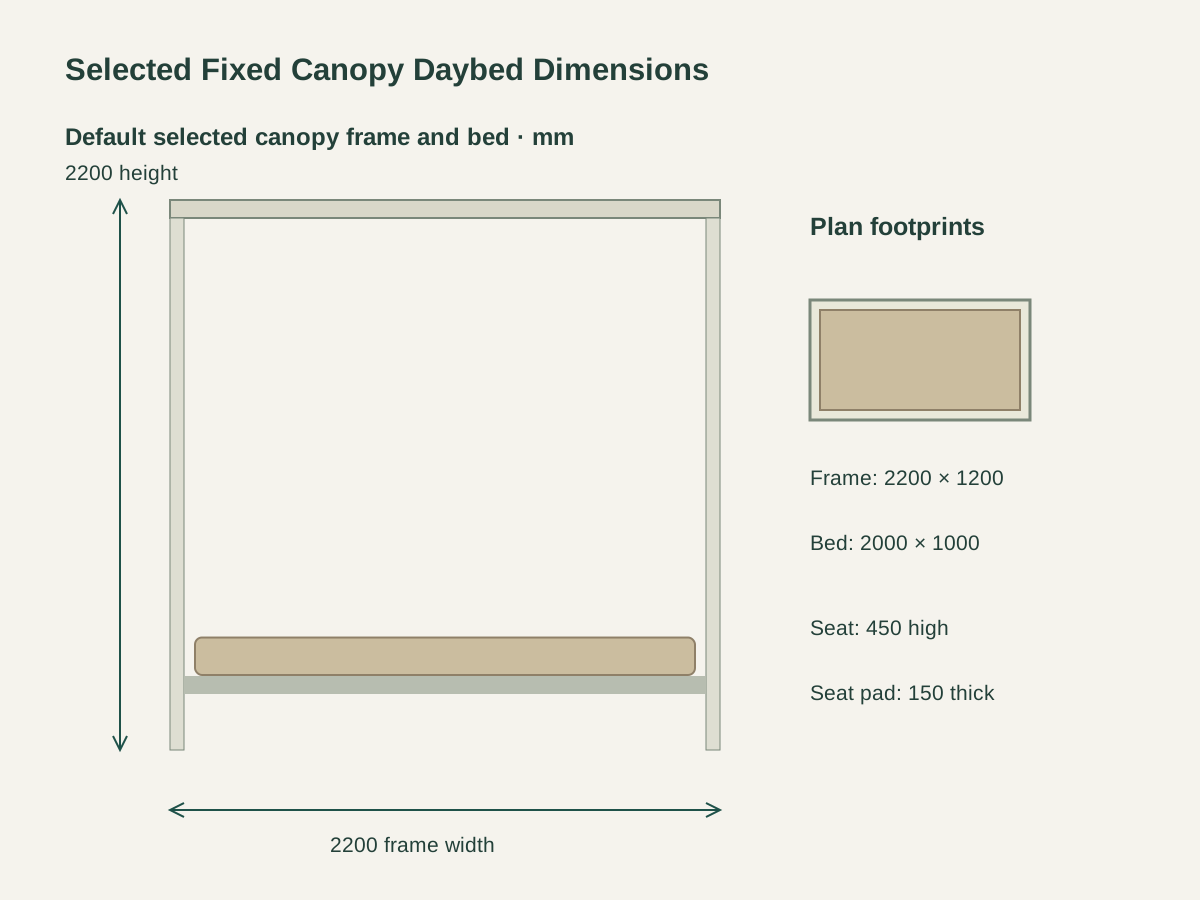
The default bed outline is 2000 × 1000 mm within a selected 2200 × 1200 × 2200 mm canopy-frame envelope. The canopy extends beyond the bed outline on each side.
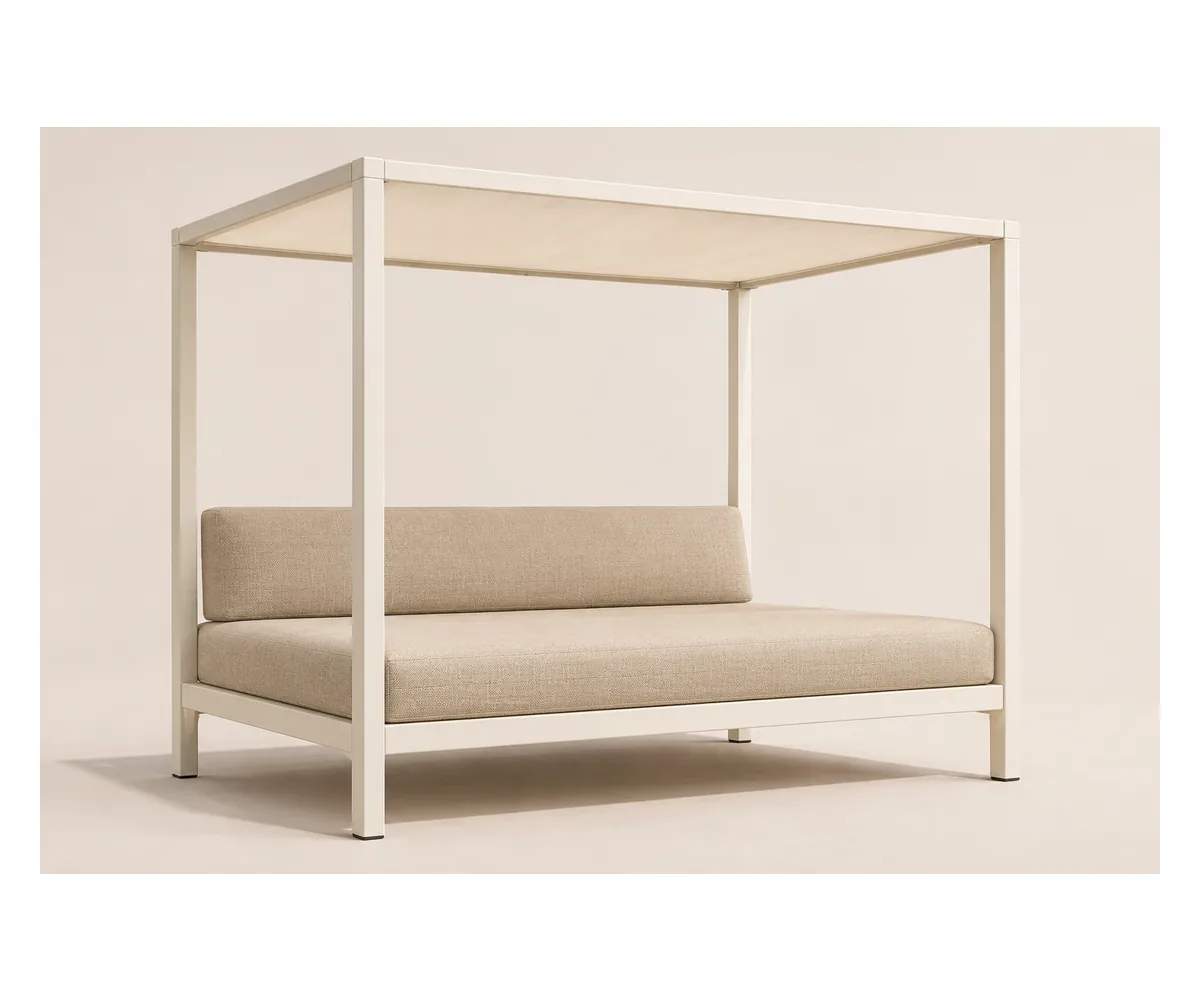
Aluminum Outdoor Daybed with a Fixed Fabric Canopy
The selected warm-white powder-coated aluminum frame connects four upright posts to the low daybed base and roof perimeter. The daybed rests on its frame with no suspension or rocking mechanism.
A fixed warm-off-white fabric panel spans the canopy frame. Roof tensioning and edge attachments stay with the selected frame detail; the configuration uses a stationary shade roof in place of a retracting assembly.
A selected 150 mm seat cushion rests on the low platform, with one long removable back cushion. The finished sitting surface is selected at 450 mm above the ground, measured to the top of the unloaded seat cushion.
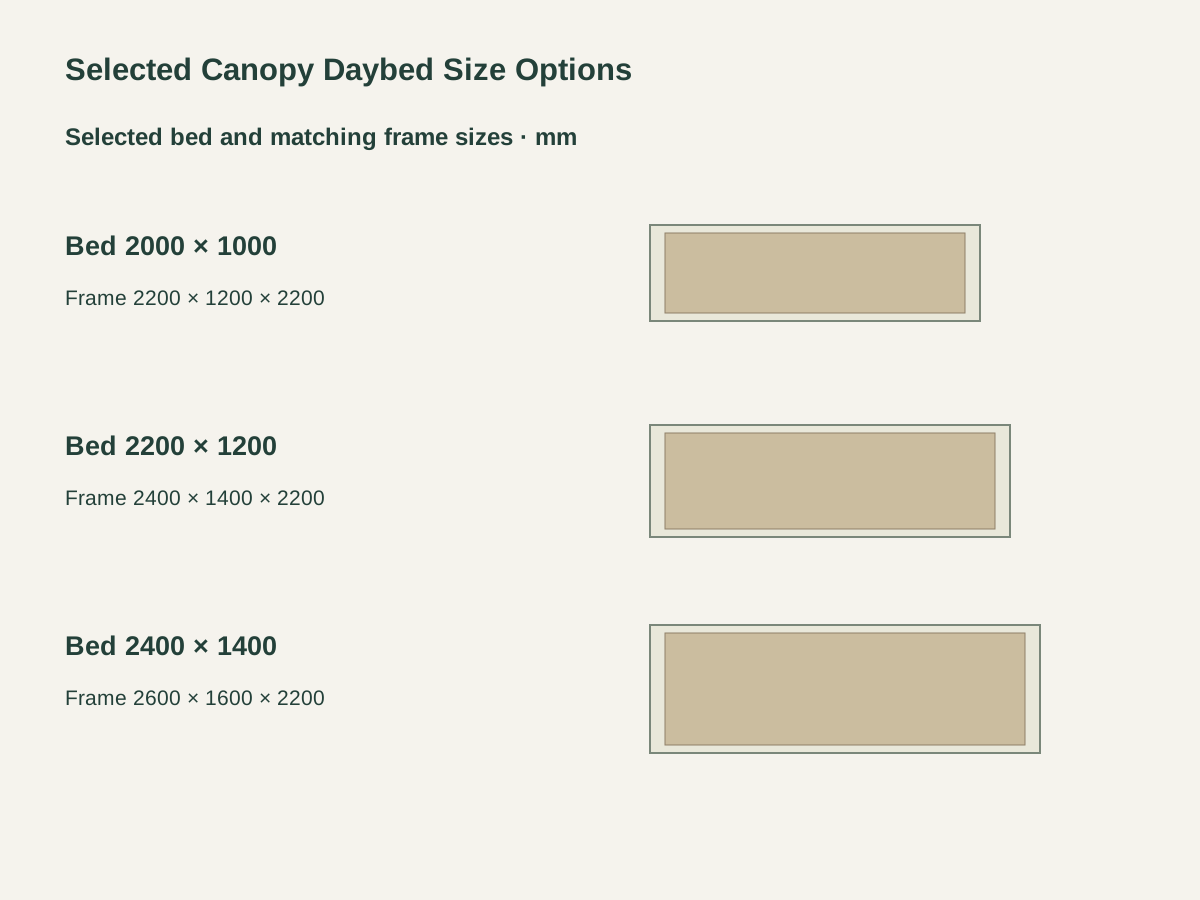
The default bed outline is 2000 × 1000 mm within a selected 2200 × 1200 × 2200 mm canopy-frame envelope. The canopy extends beyond the bed outline on each side.
The middle option increases the bed to 2200 × 1200 mm and the frame footprint to 2400 × 1400 mm. The overall selected frame height remains 2200 mm.
The larger option pairs a 2400 × 1400 mm bed with a 2600 × 1600 × 2200 mm frame. Cushion outlines and the fixed fabric roof follow the selected size.
| Selected frame | Fixed four-post aluminum frame; warm-white powder-coated finish |
|---|---|
| Selected bed and frame | 2000 × 1000 mm bed · frame 2200 × 1200 × 2200 mm |
| Selected canopy roof | Fixed taut warm-off-white outdoor fabric panel |
| Selected sitting surface | 450 mm finished height including the seat cushion |
| Selected seat cushion | 150 mm thick; oatmeal outdoor upholstery |
| Back cushion | One long removable back cushion |
| Bed alternatives | 2200 × 1200 mm or 2400 × 1400 mm with matching frame footprints |
| Project interfaces | Roof attachments, exposure requirements, frame mounting and supporting surface each detailed |
| Standards & certificates | Matched to the ordered model: tell us the standards or certificates your market or project requires, and we confirm in writing which documents are available for this configuration before you order. |
 Open product drawing ↗
Reserve the full outside frame footprint, which is larger than the cushion rectangle. Include access around the posts for sitting, cushion removal and the surrounding terrace route.
The selected 450 mm sitting height includes the 150 mm seat cushion. The lower support level and cushion package remain together when the bed size or upholstery is changed.
The fixed fabric canopy is specified for shade. Any required wind, rain or snow performance, permanent anchorage and supporting-surface detail need the final site and frame design.
Quote the bed outline and matching canopy-frame envelope with the unit count. Each selected size keeps the base, roof and post arrangement on one product reference.
Identify the roof textile, finished outline, edge attachments and tensioning detail. Spare roof panels and alternative fabric requirements are separate quotation items.
List the 150 mm seat cushion and long removable back cushion with their fabric, core and closure references. Spare covers or additional loose pillows are counted on their own lines.
Separate frame members, roof and cushions in the packing schedule. State assembly work, any project mounting components, destination and responsibilities for the supporting surface.
The selected daybed is fixed to a four-post aluminum base and canopy frame. It has no swing chains or rocking mechanism. The seat cushion rests on the low supported platform.
The bed options are 2000 × 1000 mm, 2200 × 1200 mm and 2400 × 1400 mm. Their matching canopy-frame footprints are 2200 × 1200, 2400 × 1400 and 2600 × 1600 mm; all use a 2200 mm overall frame height.
The selected roof is a fixed taut fabric shade panel. Its tensioning and edge attachments are coordinated with the frame. A motorized or retracting roof is outside this configuration.
The specified purpose is shade. Wind, rain, snow and anchorage requirements belong to the final site and frame design, with the necessary matching product documents.
The selected package includes a 150 mm oatmeal seat cushion and one long removable back cushion. The finished sitting surface is 450 mm above the ground. Spare covers and loose decorative pillows are separate items.
Include the chosen bed and frame size, unit count, roof and cushion references, destination and site exposure. Identify assembly, mounting, spare roof panels or covers and any required performance documents in the same schedule.
 Outdoor Swing Daybed with a Freestanding Steel Frame
 Acacia Outdoor Daybed with a Rolling Trundle
 Round Wicker Outdoor Daybeds with Curved Backs
 Adjustable Aluminum Outdoor Chaise Lounge with Sling Seat