1900 × 190 mm main format
The main selected plank is 1900 × 190 mm at 15 mm overall thickness. Its long straight format gives the floor a consistent direction across the room, while the grain and tone vary naturally from board to board.
Pale Gray Oak-Veneer Engineered Floorboards
The engineered construction combines an oak veneer surface with a plywood substrate, pairing a real timber face with a supporting layered build. This specification is for engineered floorboards, a different product from solid oak boards or a printed laminate face.
The selected purchasing build is 15 mm overall with a 3 mm oak-surface target. Keep the finished board section, bonded assembly and surface treatment on one accepted sample reference. The remaining build is the plywood-based substrate and its bonded assembly.
The plank format is arranged in parallel runs with staggered end joints. The supplied board reference must identify its matching joint and installation method; the section diagram identifies the selected overall and oak-surface dimensions.


The main selected plank is 1900 × 190 mm at 15 mm overall thickness. Its long straight format gives the floor a consistent direction across the room, while the grain and tone vary naturally from board to board.
A 1200 × 150 mm format creates a smaller plank scale; 2200 × 220 mm creates longer, wider runs. Both retain the selected 15 mm overall build and 3 mm oak-surface target. Compare room width, perimeter cuts and adjoining thresholds before choosing the format.
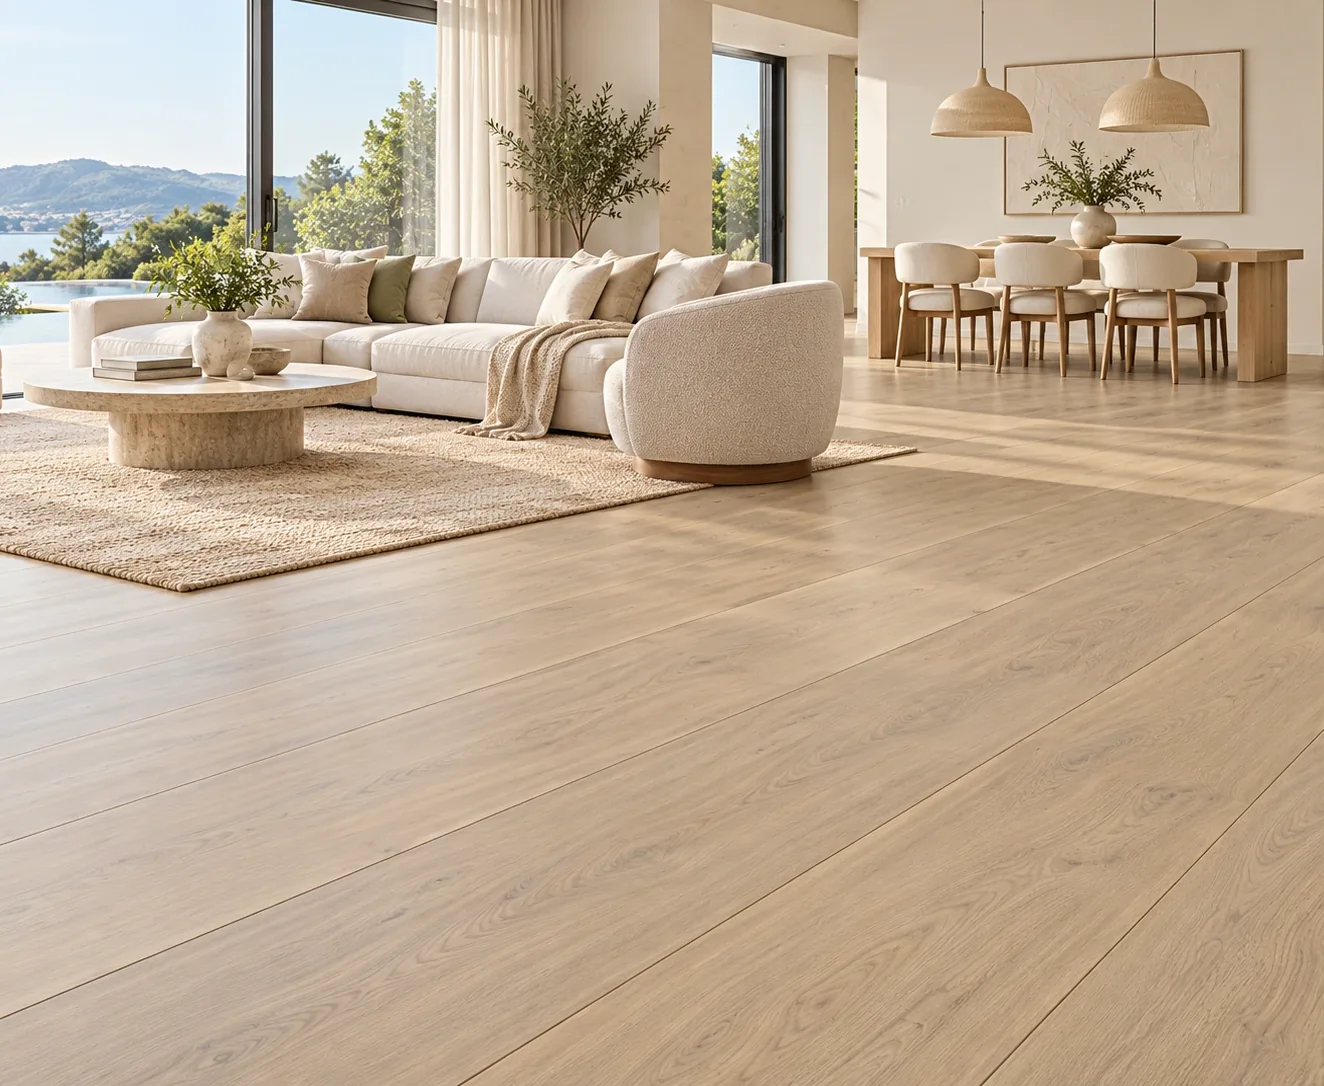
The selected appearance is a pale gray, matte woodgrain surface. Review a representative group of boards for knots, grain, color variation and edge appearance, with the same finish reference used for any transition pieces ordered with the floor.
| Construction | Oak veneer over plywood substrate; engineered straight floorboard |
|---|---|
| Selected plank format | 1900 × 190 × 15 mm ·3 mm oak-surface target |
| Selected overall thickness | 15 mm finished board target, excluding separate installation layers |
| Selected oak surface | 3 mm top-layer target; final bonded section retained with the sample |
| Substrate | Plywood-based remainder of the overall board build |
| Selected appearance | Pale gray matte woodgrain; representative grain and color range approved together |
| Layout and use | Straight parallel planks with staggered end joints; indoor flooring |
| Document basis | EN 13489:2023 multilayer-parquet specification framework; selected-system joint and installation information |
| Standards & certificates | Matched to the ordered model: tell us the standards or certificates your market or project requires, and we confirm in writing which documents are available for this configuration before you order. |
 Open product drawing ↗
Mark the run direction and starting line on the room plan. Follow the chosen board system’s end-joint arrangement and movement requirements. Doorways and connected spaces need a clear decision about continuing the run or stopping at a threshold.
Keep the selected joint and installation method with its prescribed substrate preparation, moisture limits and any underlay or adhesive. A change from one fitting system to another changes the full floor assembly, even when the oak color stays the same.
The selected floorboard contributes 15 mm before any separate installation layer. Coordinate the complete build-up with tile, cabinetry, doors and stair landings. Skirting and transition profiles need their own dimensions and quantities.
State the net room area, the cutting allowance and the spare quantity as three figures. Use the supplied board dimensions and actual carton coverage to calculate packs, since the nominal plank rectangle alone does not give a finished order quantity.
The quote identifies oak veneer, plywood substrate, the selected 15 mm overall/3 mm surface targets and the pale gray finish. Keep the same sample code across the board section, appearance range and final order so a finish match does not conceal a different construction.
Request the selected multilayer flooring’s product and evaluation documents using EN 13489:2023 as the agreed specification framework. Include any required emissions, fire or other destination criteria with the project schedule, tied to the actual surface, substrate and finish.
List skirting, thresholds, stair nosings, installation materials and spare packs as individual lines. Packing, board or carton counts, destination and staged deliveries belong on the quotation, with the selected floor reference kept on each package.
The specified construction has a real oak veneer surface over a plywood substrate. The selected build is 15 mm overall with a 3 mm oak-surface target. The board sample and order reference tie the finished face to the layered construction.
The selected formats are 1200 × 150 mm, 1900 × 190 mm and 2200 × 220 mm, all at 15 mm overall thickness with the same 3 mm oak-surface target. The 1900 × 190 mm format is the main configuration; keep size and pack coverage on the supplied board reference.
A 3 mm oak wear layer typically allows one to two full sandings, with lighter screen-and-recoat refreshes in between. Your flooring contractor confirms the method when the floor needs renewing.
The selected floor system’s joint and fitting method must be identified in the quotation. Adhesive, underlay, transition profiles and installation are separate items unless listed. Use only the components and preparation permitted for that system.
Heating suitability is a product-specific requirement. Provide the heating arrangement and operating conditions with the inquiry, then obtain the chosen board system’s stated limits and fitting instructions.
Start with net room areas, run direction and doorway transitions, then add the agreed cutting allowance and spare packs. List skirting, thresholds and stair nosings by their own lengths or counts, with the floor’s finish and system reference kept alongside them.
 Square-Pattern Engineered Oak Parquet Panels
 45-Degree Chevron Engineered Oak Flooring
 2200 × 240 mm Three-Layer Engineered Wood Floorboards
 450 × 75 mm Herringbone Engineered Wood Flooring