Matte Black Coated Steel
Black emphasizes the open diamond pattern and rectangular frame. Match the approved coating across mesh strands, cut edges, frame connections and feet.
Expanded Steel Mesh Partition Panel
The selected infill is expanded steel with an open diamond pattern. The procurement section specifies a 3 mm parent sheet, 5 mm strand width and nominal 150 × 50 mm long-way and short-way diamond pitches. It is not woven wire or a sheet drilled with separate holes.
A 40 × 40 × 2 mm steel frame surrounds the mesh. The selected outside panel size is 1200 × 2400 mm. Mesh edges and connections sit within that frame so cut strands are not left as exposed touch edges.
Two 500 × 80 × 10 mm steel foot plates extend perpendicular to the panel plane. They provide an interface for project fixings.

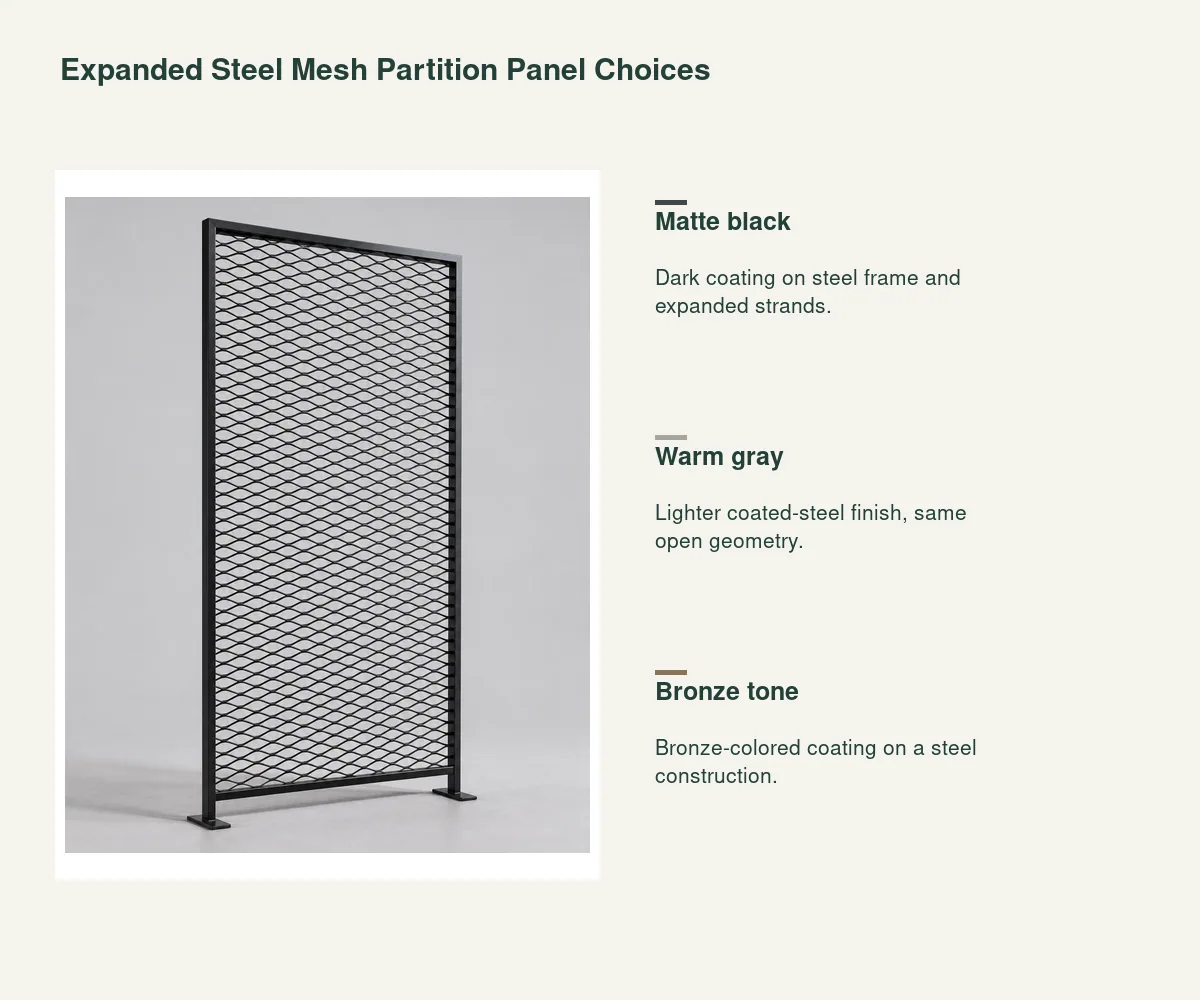
Black emphasizes the open diamond pattern and rectangular frame. Match the approved coating across mesh strands, cut edges, frame connections and feet.
Warm gray uses the same open mesh geometry with a lighter surface. Review a finished mesh section with the surrounding frame to compare shadow, sheen and the appearance from both sides.
Bronze tone changes the selected coating color while the structure remains steel. Keep the finish reference on the panel and foot schedule, with the intended indoor environment and maintenance requirements attached to the order.
| Panel type | Raised expanded-steel diamond-mesh decorative partition |
|---|---|
| Selected finish | Matte black steel · 1200 × 2400 mm bay |
| Selected outside bay | 1200 W × 2400 H mm; frame included |
| Selected frame | 40 × 40 × 2 mm steel |
| Selected mesh | 3 mm parent sheet; 5 mm strand width |
| Selected diamond pitches | 150 mm long way × 50 mm short way; orientation scheduled |
| Selected feet | 2 steel plates, each 500 × 80 × 10 mm |
| Installation boundary | Project-fixed divider; anchors, stability and supporting structure each designed for the project |
| Standards & certificates | Matched to the ordered model: tell us the standards or certificates your market or project requires, and we confirm in writing which documents are available for this configuration before you order. |
 Open product drawing ↗
Use outside-frame dimensions for the partition layout. End conditions, doorways and adjacent bays need their own joints and fixing positions; the 1120 × 2320 mm nominal space inside a 40 mm frame is not the outside panel size.
The coarse diamond infill keeps sightlines through the panel. Orient the long-way pattern consistently across adjoining bays.
Show both feet and any top or side connections on the project detail. Anchor design, supporting floor, overturning and any impact requirement must be evaluated for the installation. A decorative divider is separate from a stair guard or fall-protection barrier.
Compare the same outside bay size, frame section, sheet thickness, strand width and diamond orientation. Count full panels and any smaller infill bays individually, with their references on the elevation.
Include mesh-to-frame attachment, exposed weld treatment and coating color. Any removable infill or bolted frame joint needs its own detail; it should not be assumed from an image of a continuous frame.
The selected panel has two steel feet. List included anchors, connecting brackets and site installation as their own lines, then identify the project floor and any additional supporting structure.
Protect coated strands and frame corners from rubbing in transit. Keep panel orientation, bay reference, feet and matching fasteners together, with destination and unloading responsibilities on the supply schedule.
No. This selected infill is a sheet expanded into connected diamond strands. Its sheet thickness, strand width and long-way/short-way pitches describe a different construction from separate woven wires.
The selected 1200 × 2400 mm outside size includes the 40 mm perimeter frame. The nominal clear space inside that frame is 1120 × 2320 mm before connections or edge treatments.
The two feet are a fixing interface; freestanding stability needs its own approval. The project needs an attachment and stability detail for the actual floor, panel height and expected use.
The open diamond mesh is designed to divide a space while keeping light, air and sightlines. Where a room needs sound control or visual screening, we fit the same frame with a solid or acoustic infill panel and quote that version as its own line.
This page specifies a decorative partition. A stair or balcony guard requires a separate design for openings, loads, connections and the applicable project rules.
Use a coated mesh-and-frame section that shows strand edges, connections and both faces. Retain its color, sheen and edge-coverage reference with the selected panel construction.
 Woven Stainless Steel Mesh Room Divider Panels
 Custom Laser-Cut Aluminum Room Divider Screen
 Bronze-Tone Perforated Metal Wall Panels
 Brass Tube Room Dividers with Open Vertical Spacing