1200 × 2800 mm Default Format
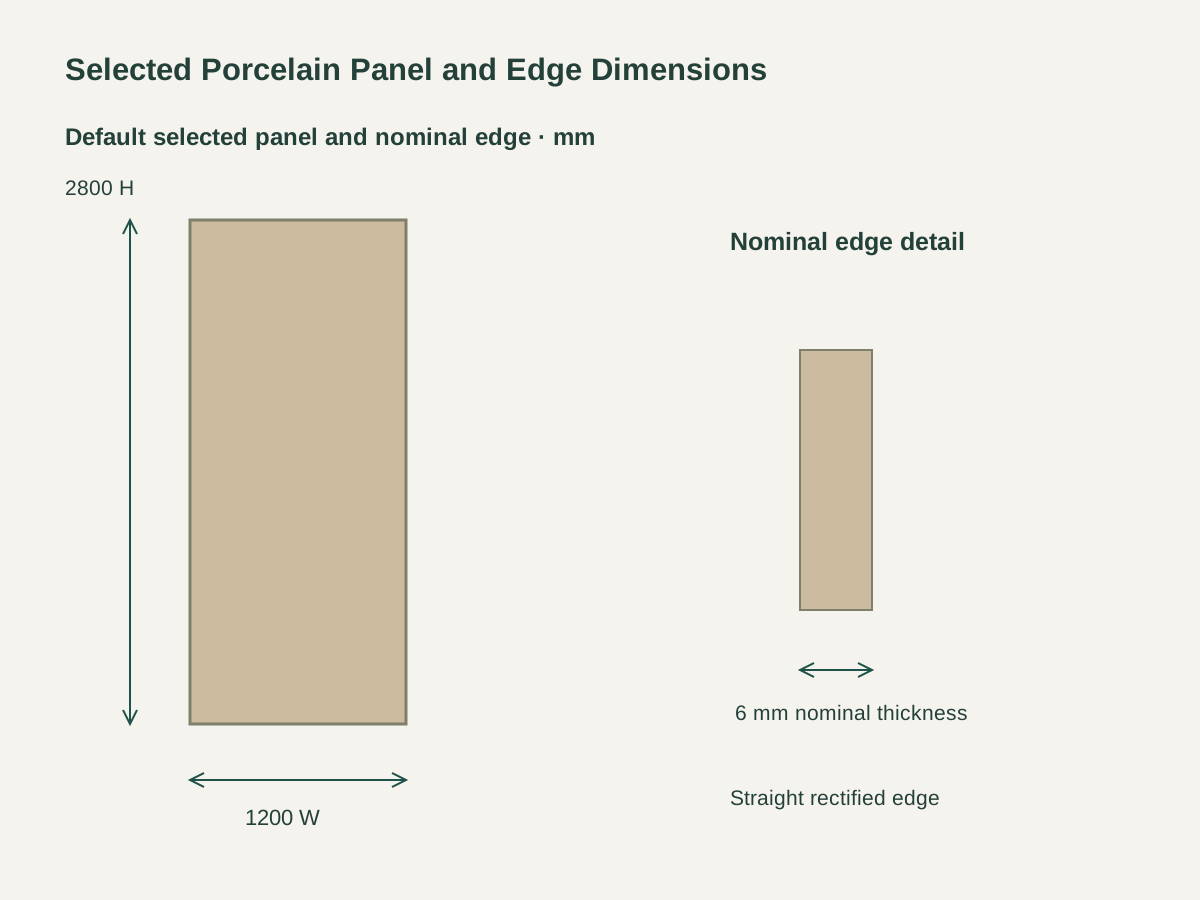
The default format is 1200 × 2800 × 6 mm, with a gross face area of 3.36 m². The panel size is recorded before cuts, openings and the joint layout.
6 mm Limestone-Look Gauged Porcelain Tile Panels
The selected panel uses a porcelain ceramic body at 6 mm nominal thickness. The slim body and large outline are specified together for an interior wall-panel configuration.
The selected glazed matte face has restrained mineral variation in a warm-beige palette. It provides a limestone-look visual direction while the material specification remains porcelain ceramic.
The panel edge is straight and rectified, with panel orientation, joints and any edge treatment at returns or openings set by the wall layout.

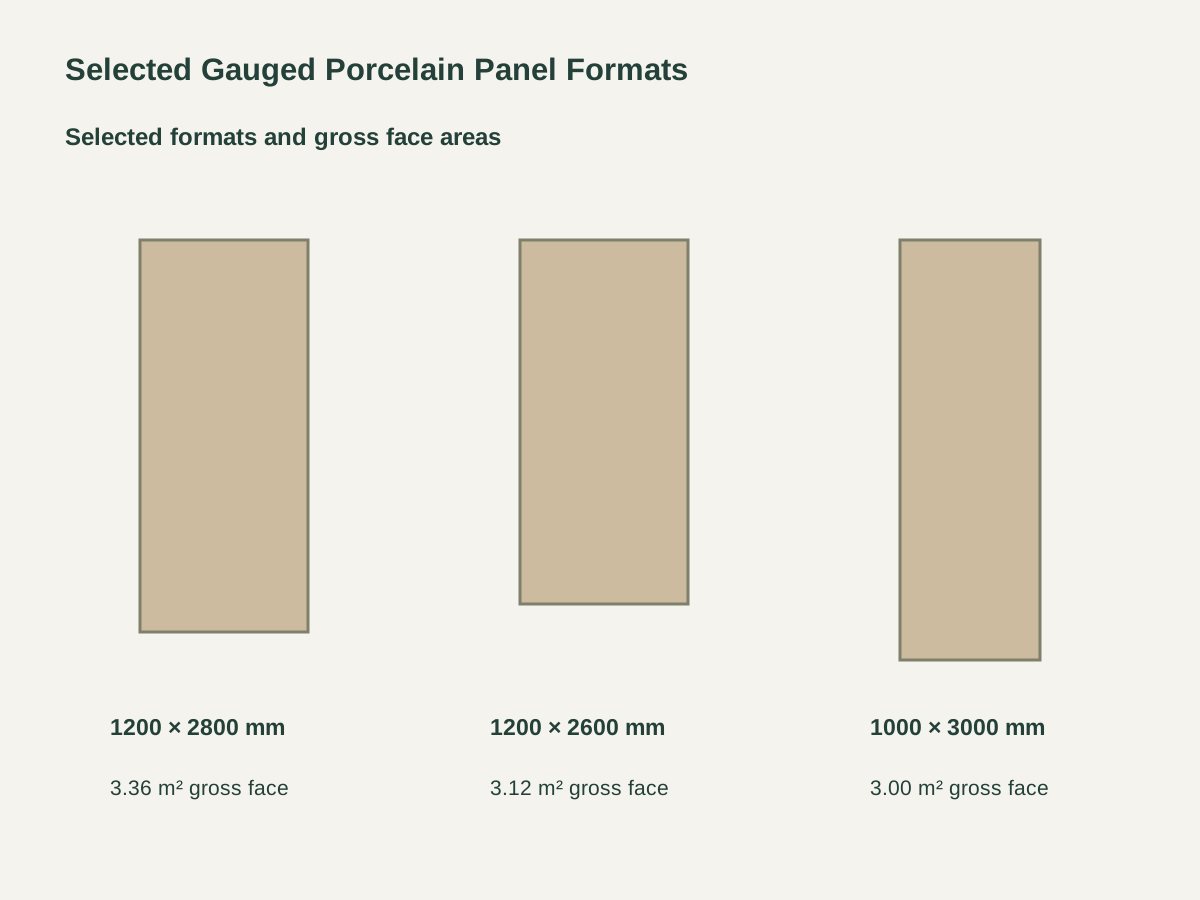
The default format is 1200 × 2800 × 6 mm, with a gross face area of 3.36 m². The panel size is recorded before cuts, openings and the joint layout.
The shorter option is 1200 × 2600 × 6 mm, with a gross face area of 3.12 m². It keeps the same selected material, matte face and edge direction.
The tall narrow option is 1000 × 3000 × 6 mm, with a gross face area of 3.00 m². Its proportions can be compared against full-height wall bays and the intended joint positions.
| Selected material | Porcelain ceramic wall panel |
|---|---|
| Selected panel format | 1200 × 2800 × 6 mm · 3.36 m² gross face |
| Selected nominal thickness | 6 mm |
| Selected face | Warm-beige limestone-look glazed matte |
| Selected edge | Straight rectified edge |
| Gross face areas | 3.36 m² / 3.12 m² / 3.00 m² by the selected formats; before cuts |
| Selected application | Large interior wall finishes |
| Panel supply | Whole panels; cut pieces, openings and finished edges scheduled as fabrication |
| Standards & certificates | Matched to the ordered model: tell us the standards or certificates your market or project requires, and we confirm in writing which documents are available for this configuration before you order. |
 Open product drawing ↗
Lay out panel outlines around corners, doors, service openings and joints before counting panels, since gross face area is larger than installed coverage once cuts are allowed for.
Identify full panels, cut pieces, holes and finished exposed edges on the cutting schedule. Pattern direction and the relationship between adjoining pieces stay with those references.
The substrate, fixing system, joints and handling method need the selected panel construction and project requirements. Any required material or assembly performance documents must correspond to that final configuration.
Quote the format, 6 mm nominal thickness and whole-panel count, with net wall area and any spare-panel quantity recorded alongside.
Identify the warm-beige matte face, orientation and pattern layout. Any different face or finish belongs to its own approved material reference within the same panel schedule.
List cut sizes, service holes, returns and exposed-edge treatment apart from whole panels.
The packing plan records panel sizes, fabricated pieces, protection and the handling arrangement, with destination, transport access and agreed delivery on the order schedule.
The selected material is porcelain ceramic with a warm-beige limestone-look glazed face.
The selected formats are 1200 × 2800 mm, 1200 × 2600 mm and 1000 × 3000 mm. All use a 6 mm nominal thickness and the same selected matte visual direction.
The gross face areas are 3.36 m², 3.12 m² and 3.00 m² respectively. These are whole-panel geometric areas before cuts; installed coverage, openings, joints and spare material need the actual wall layout.
This configuration is specified for interior wall finishes.
Cut pieces, service openings, returns and exposed-edge treatment are each scheduled, with dimensions and pattern direction on the same fabrication reference as the whole panel.
Include the format, panel count, wall elevation, joints, cuts and destination. Add the face reference, handling access, packing and any required material or wall-assembly documents to the schedule.
 Porcelain-Faced Aluminum Honeycomb Wall Panels
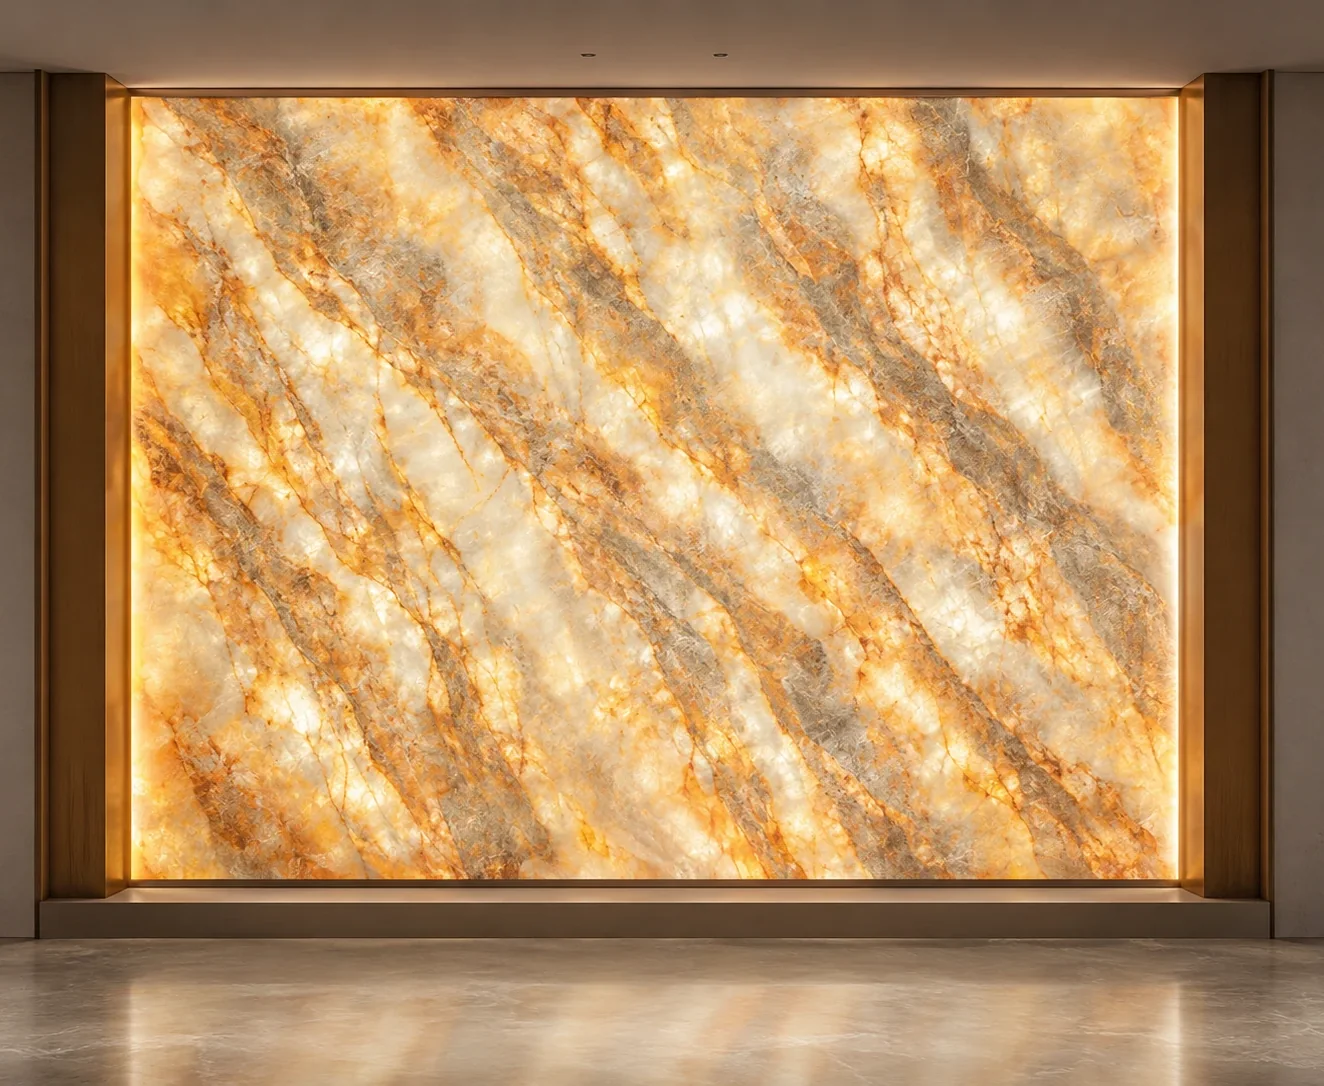 Dawn Aurora Translucent Sintered Stone Slab
 Bookmatched Porcelain Wall Panel Pair Sets
 600 × 1200 mm Matte Terrazzo-Look Floor Tiles