405 mm Sidelights:1810 mm Frame
The default uses a 1000 mm central frame module and two 405 mm sidelight modules. Their widths total 1810 mm, keeping the selected 915 mm door leaf independent from the overall entrance width.
Fiberglass Entry Door with Two Frosted Sidelights
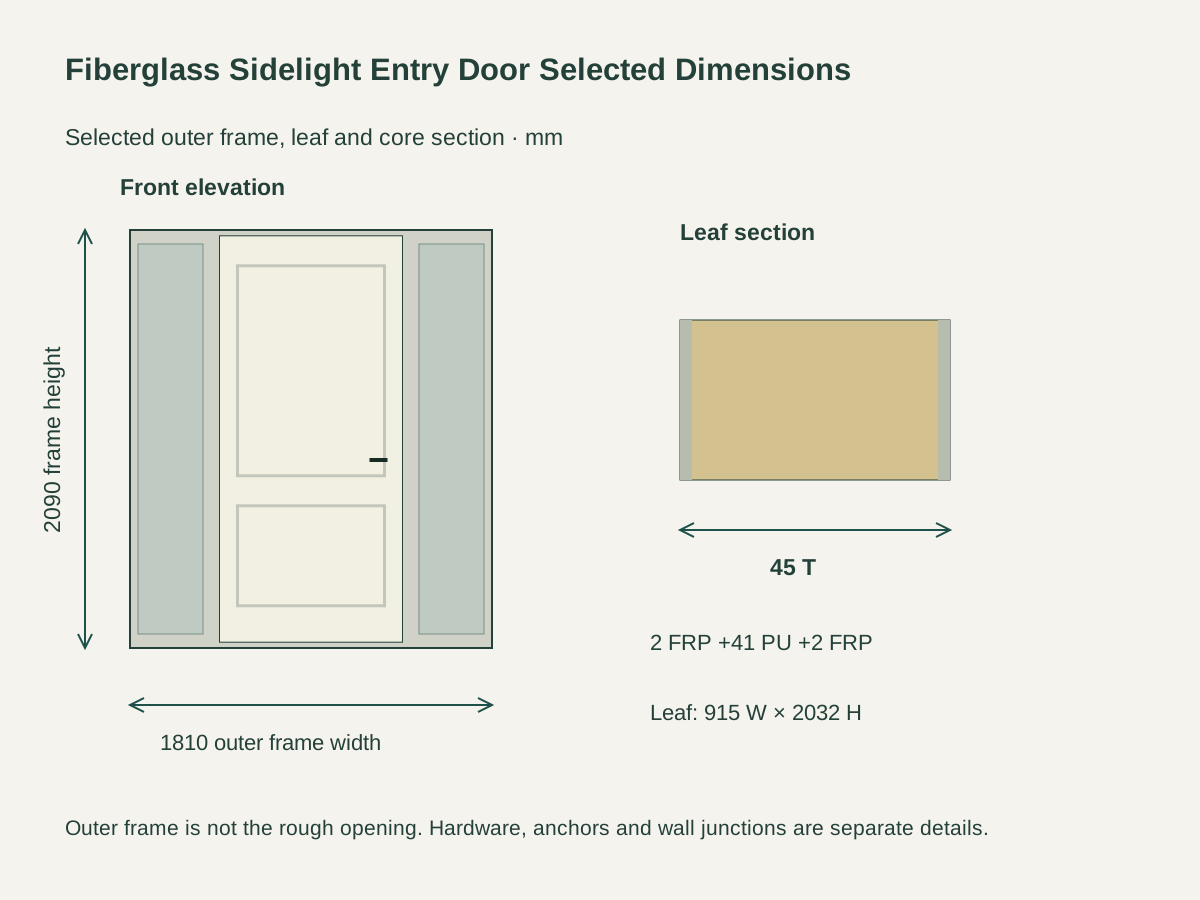
The selected leaf has a white painted, woodgrain-textured fiberglass-reinforced polymer face on each side. Two recessed panels organize the closed door, while the selected black lever and deadbolt form a separate hardware set.
The selected leaf section is 2 mm FRP skin, 41 mm polyurethane core and 2 mm FRP skin, totaling 45 mm. The core identifies a construction requirement.
One framed frosted-glass sidelight sits on each side of the single door. The sidelights are separate glazing components within the overall frame, with glass construction and destination safety requirements recorded for the actual order.

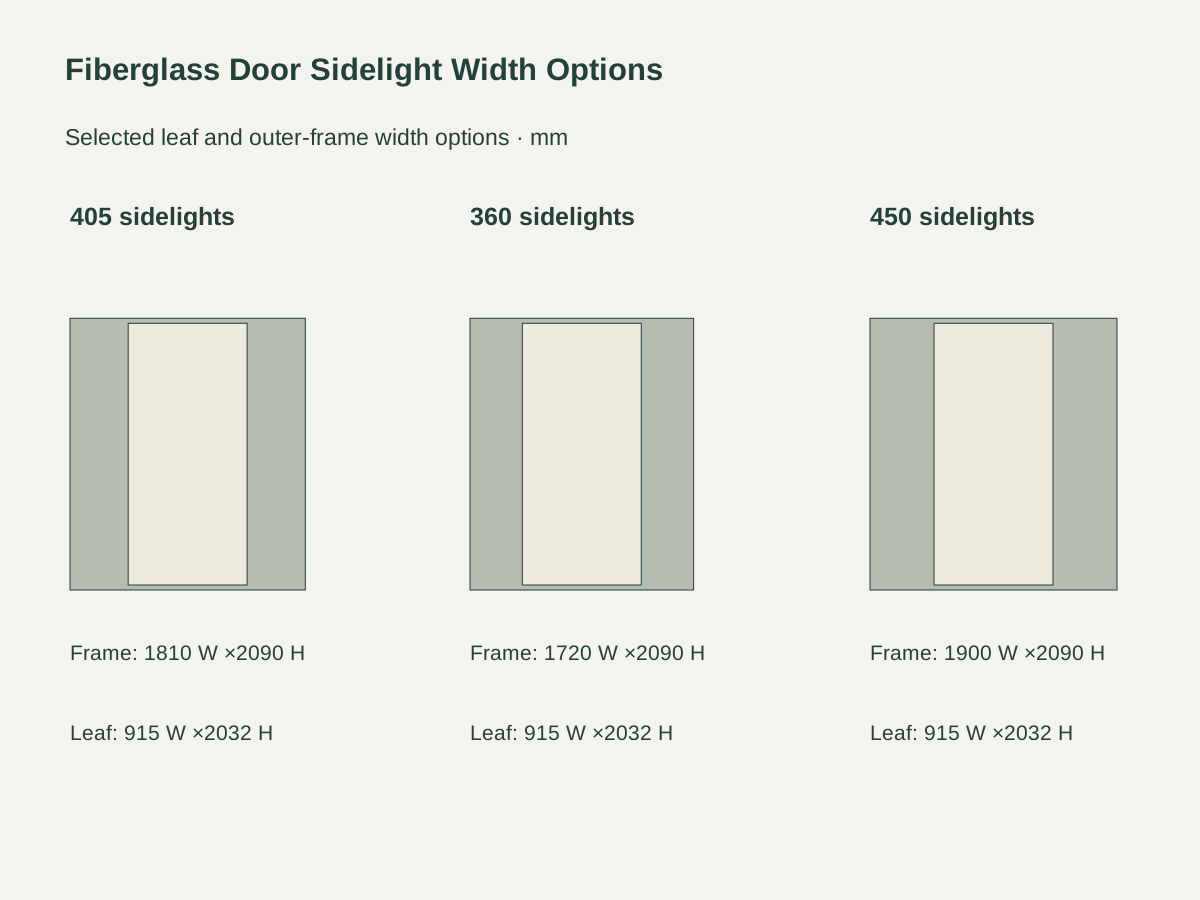
The default uses a 1000 mm central frame module and two 405 mm sidelight modules. Their widths total 1810 mm, keeping the selected 915 mm door leaf independent from the overall entrance width.
The narrower entrance uses two 360 mm side modules around the same 1000 mm central module. The leaf stays 915 × 2032 mm, so only the sidelights change in this comparison.
The wider selection uses two 450 mm sidelight modules for 1900 mm overall frame width. The white leaf finish, frosted appearance and 2090 mm outer-frame height remain the same across the three widths.
| Selected system | Single fiberglass leaf with two framed frosted-glass sidelights |
|---|---|
| Sidelight and outer-frame width | 405 mm sidelight modules ·1810 W × 2090 H mm outer frame |
| Selected leaf | 915 W × 2032 H × 45 T mm |
| Selected leaf section | 2 mm FRP +41 mm polyurethane core +2 mm FRP |
| Central frame module | 1000 mm wide; outer-frame height 2090 mm |
| Selected appearance | White woodgrain-textured two-panel face; frosted sidelights |
| Hardware supplied | Black lever and deadbolt; hinges, keying, sill and seals in the hardware schedule |
| Project interface | Rough opening, glass safety, anchors, wall junctions and performance documents specified for the project |
| Standards & certificates | Matched to the ordered model: tell us the standards or certificates your market or project requires, and we confirm in writing which documents are available for this configuration before you order. |
 Open product drawing ↗
Use the frame envelope to lay out the entrance, then set the rough opening, fixing gaps and wall junctions for your wall. Clear passage and rough opening are each confirmed on the drawing, apart from the overall frame width.
Set the hinge side, swing direction, landing level and threshold against the entry plan. Sill support, drainage, seals and exterior junctions are worked out as a project detail, which is what keeps the entrance weathertight.
Schedule the frosted-glass build, safety requirement, lever, deadbolt and keying together. Required fire, security, thermal or weather documentation must correspond to the final complete door assembly.
Quote the 915 × 2032 × 45 mm leaf with the selected side-module width and 2090 mm outer-frame height. Keep any change in the central module or leaf width separate from the three sidelight options.
List both sidelight units, glass build, glazing beads and frame finish.
Identify the lever, deadbolt, hinges, threshold, seals and any supplied anchors by quantity. Wall preparation, waterproofing and installation are separate responsibilities unless expressly included.
Label each unit by opening reference, handing and selected width. Protect the leaf texture, glazing and frame corners during packing, with destination and unloading access recorded for the complete entrance assembly.
Only the selected sidelight module width changes:360,405 or 450 mm on each side of the 1000 mm central module. The resulting outer-frame widths are 1720,1810 or 1900 mm. The 915 × 2032 mm leaf and 2090 mm frame height remain the same.
No. The listed widths and 2090 mm height describe the selected outer frame. The rough opening, installation gaps, fixing positions and wall build need their own opening detail.
The 45 mm leaf uses 2 mm FRP skins on each face around a 41 mm polyurethane core, the dimensions we specify for production. If you need a certified insulation value, we confirm it with the supplied door's documentation.
The final glazing schedule identifies the actual glass build, safety treatment and required destination documentation.
The foam-filled fiberglass leaf, insulated sidelights and perimeter seals make this a well-insulated entry set. If your project has an energy target, we confirm whether a rated door, frame and glazing set is available, such as to NFRC, before we quote.
The schedule separates the leaf, outer frame, two sidelights and listed hardware from wall preparation and installation. Provide the opening reference, chosen width, handing, wall detail, destination and required performance documents with the quantity.
 Split Dutch-Style Timber Entry Doors
 Ribbed Double Cast-Aluminum Entry Doors
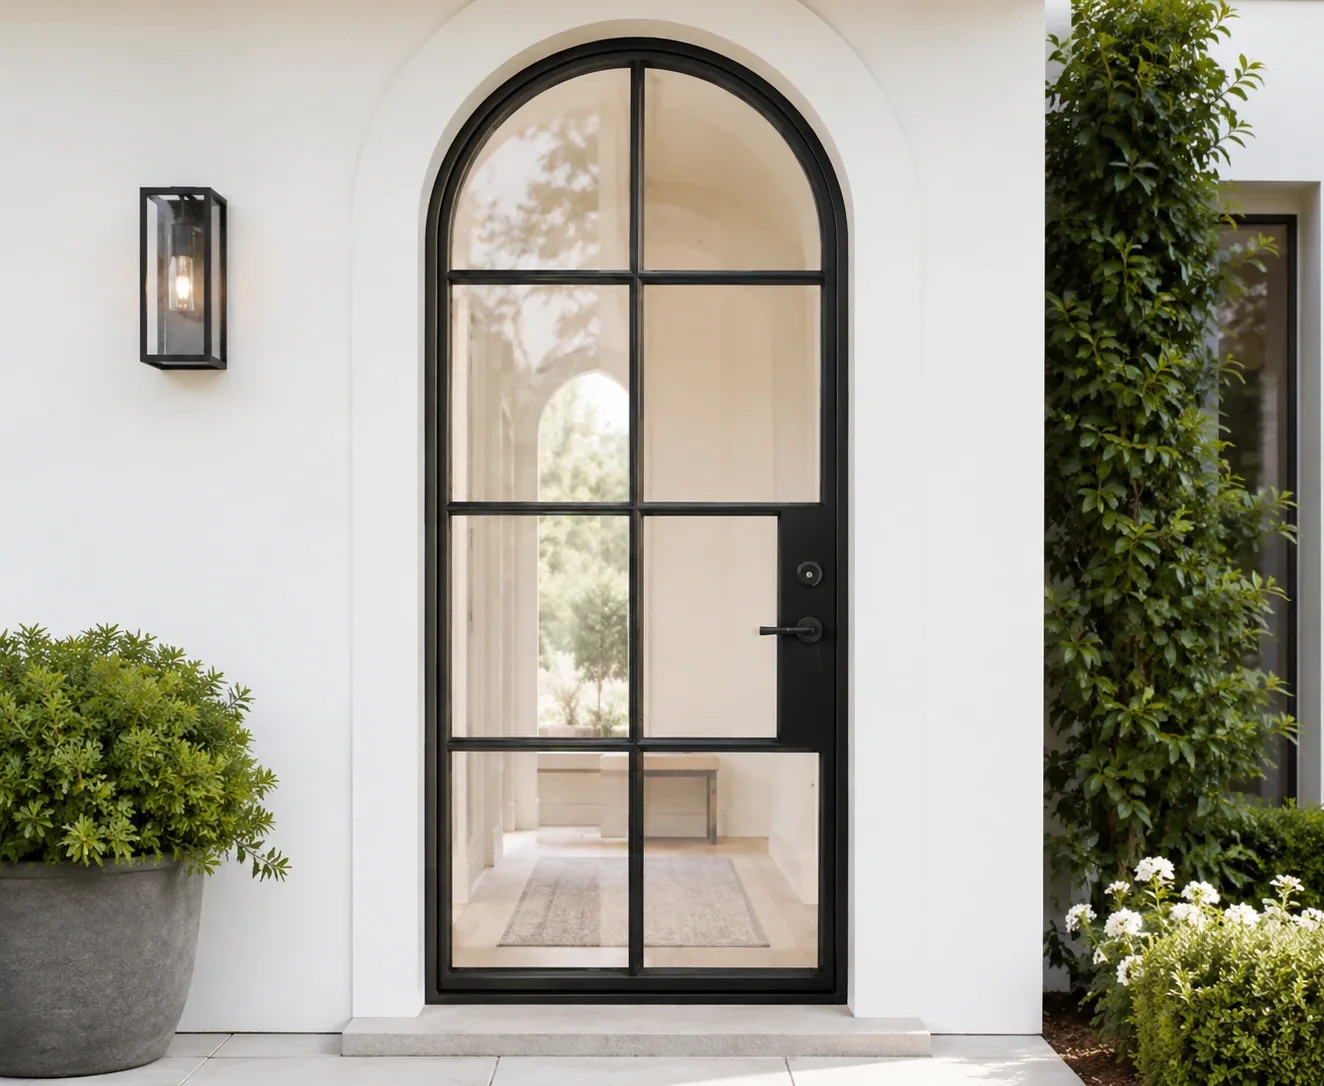 Arched Aluminum and Clear Glass Entry Door
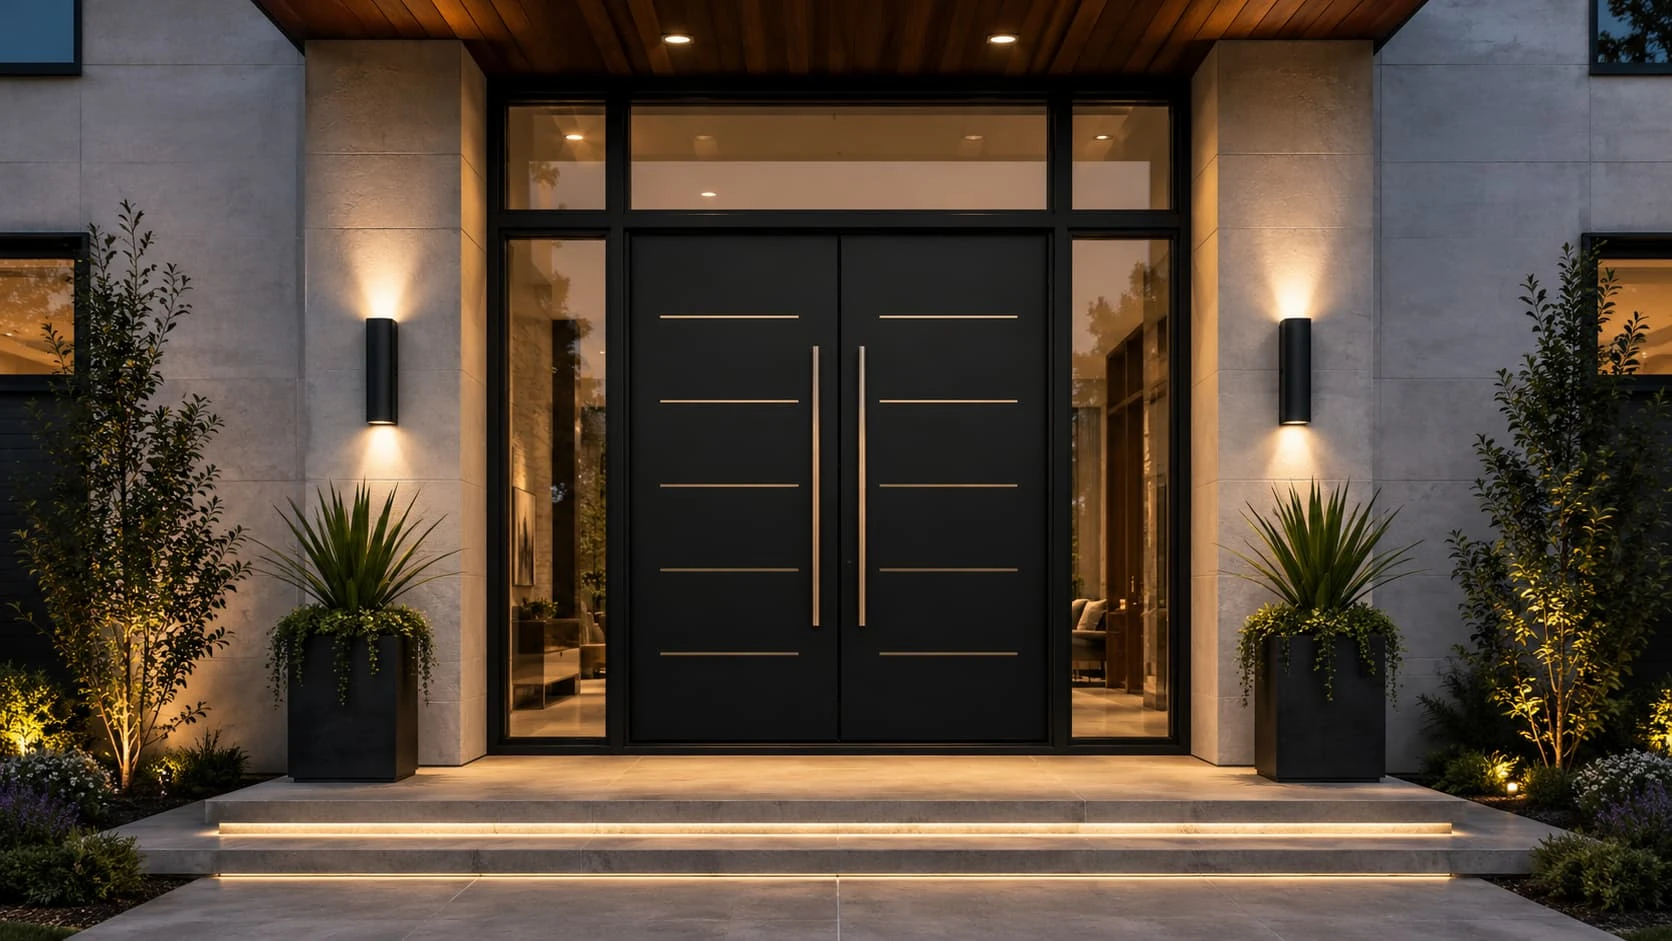 70 mm Aluminum Double Entry Door with Sidelights