Mixed Oak and Walnut Veneers
The default selection combines natural oak and walnut veneer faces across the curved forms. The lighter and darker areas create the chosen composition, with the arrangement recorded on the accepted face layout.
Framed Wood Relief Wall Art Panel
The selected artwork uses overlapping curved geometric forms with wood-veneer faces over formed plywood. Their maximum selected rise is 15 mm from the backing face, creating real relief within the frame.
The selected relief is carried on a 12 mm plywood backing panel. Backing, relief attachments and frame connections remain one decorative-panel assembly, with the wood direction and grain layout retained on the accepted sample.
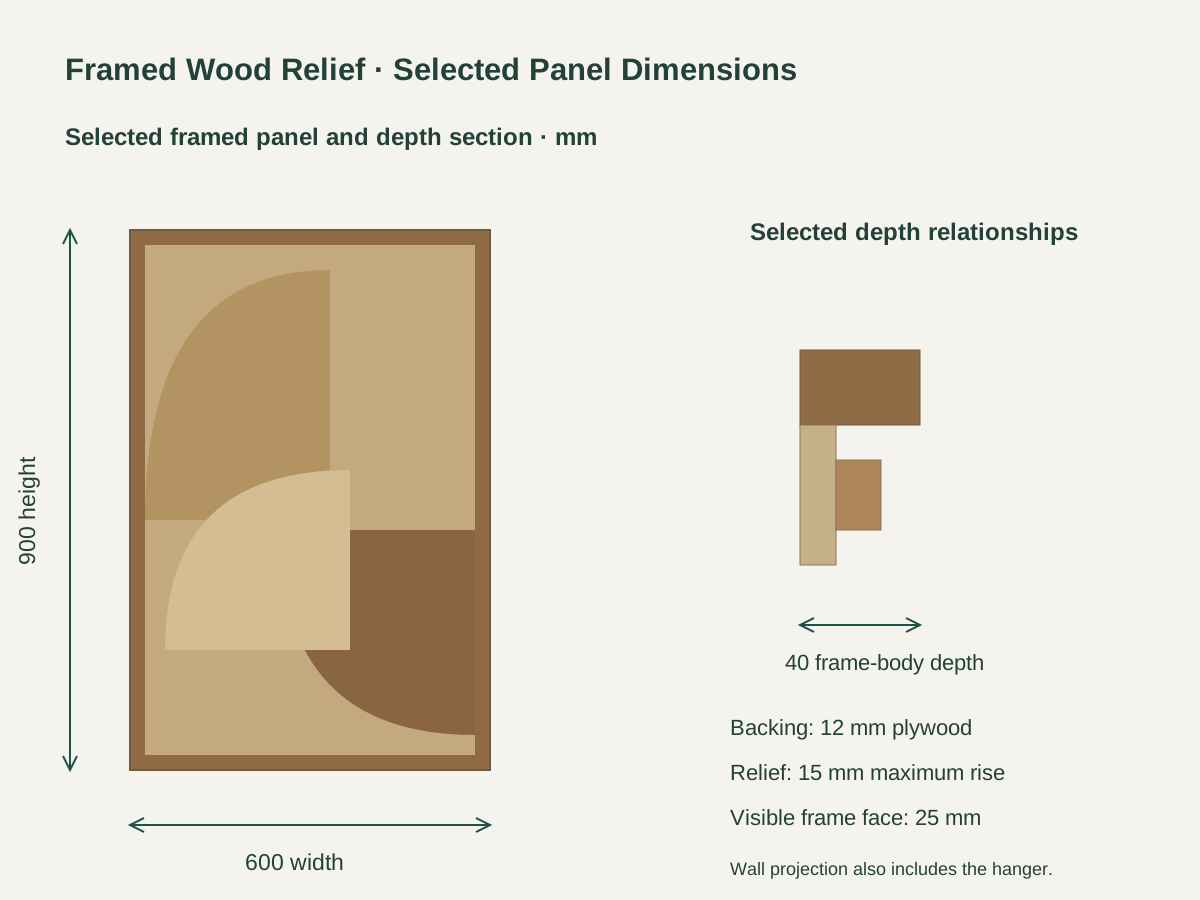
The selected timber frame has a 25 mm face width and a 40 mm body depth. A concealed cleat forms the hanging interface; its wall connection and added wall projection are coordinated on top of the framed body dimensions.

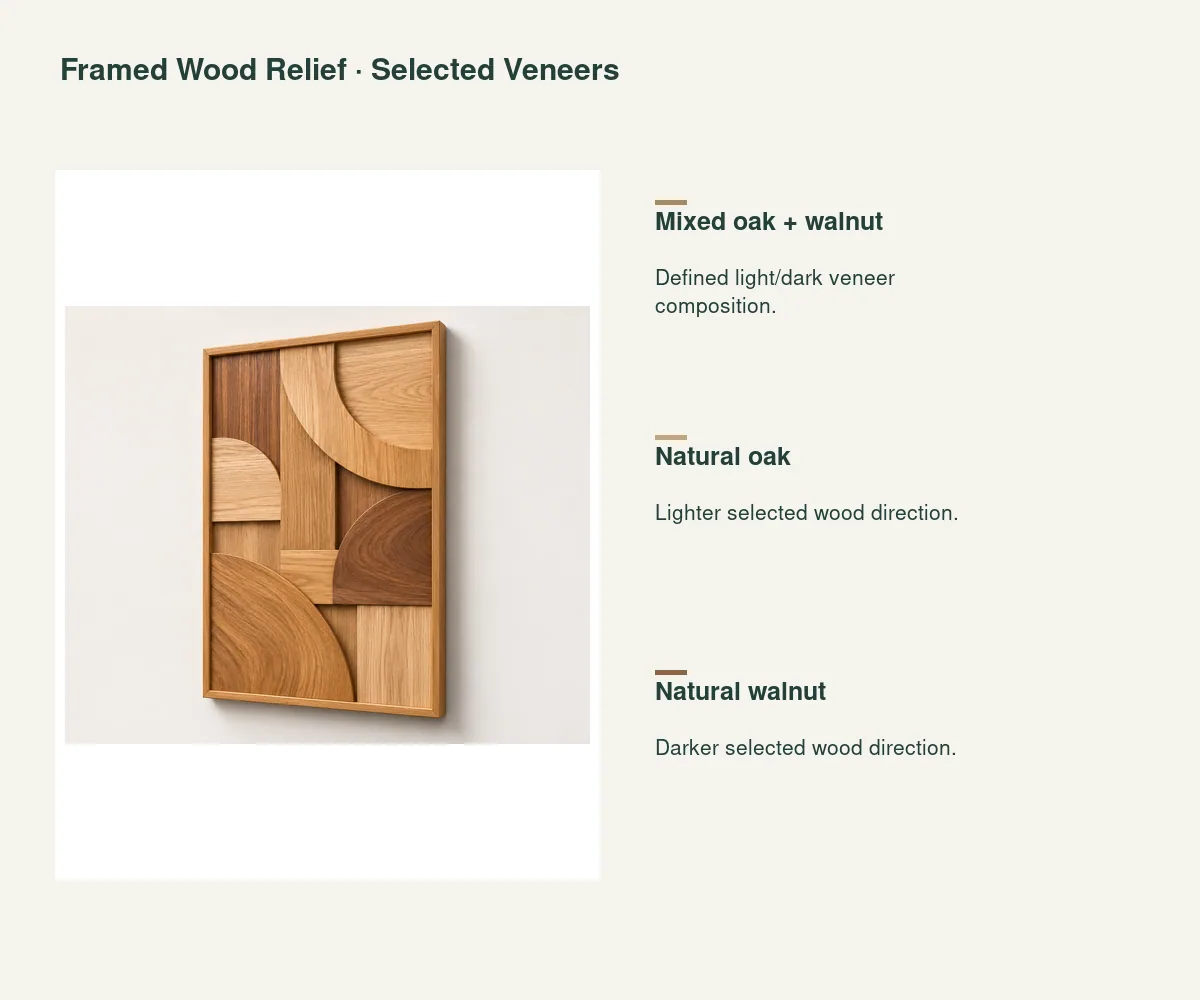
The default selection combines natural oak and walnut veneer faces across the curved forms. The lighter and darker areas create the chosen composition, with the arrangement recorded on the accepted face layout.
The oak option uses a lighter wood direction across the same relief composition. Natural grain variation and any frame stain or clear-finish reference stay with the selected panel schedule.
The walnut option uses a darker wood direction on the same framed relief form. Agree the acceptable color range, grain and matte clear-finish appearance on a complete panel sample or matching face layout.
| Selected decorative construction | Curved wood-veneer relief over formed plywood on a plywood backing |
|---|---|
| Selected veneer composition | Mixed oak/walnut veneers · 600 × 900 × 40 mm framed body |
| Selected framed body size | 600 W × 900 H × 40 D mm; hanger projection additional |
| Selected frame face width | 25 mm; timber perimeter frame |
| Selected backing | 12 mm plywood |
| Selected relief rise | 15 mm maximum from the backing face; relief remains within the frame-body envelope |
| Selected hanging interface | Concealed cleat; wall anchors matched to substrate and final panel weight |
| Selected application | Interior decorative wall art; substrate, cleat anchors and room exposure matched to the final panel |
| Standards & certificates | Matched to the ordered model: tell us the standards or certificates your market or project requires, and we confirm in writing which documents are available for this configuration before you order. |
 Open product drawing ↗
The selected framed body is 600 mm wide × 900 mm high × 40 mm deep. Use its complete outer dimensions for spacing above furniture, between wall lights or within a repeated panel arrangement.
The 40 mm dimension is the selected frame body. The concealed cleat and actual wall interface add to the installed projection; keep those components on the hanging detail and allow access for lifting the panel on and off.
The selected application is interior decorative wall art. Wall anchors and cleat support follow the actual substrate and final panel weight, with the placement kept clear of direct wetting and other unsuitable site exposure.
Quote complete panels by mixed oak/walnut, natural oak or natural walnut selection. Keep the 600 × 900 × 40 mm body and curved-relief composition attached to each room or wall reference.
Retain the accepted wood-color range, grain direction, relief arrangement and timber-frame finish together. Any paired or repeated composition should identify how adjoining panels are arranged.
The selected panel includes its concealed cleat reference. Wall-specific anchors, additional supports and installation are each itemized with the supporting construction and actual assembly weight.
Protect the projecting relief, frame corners and finished veneer faces in packing. Add panel orientation, room labels, spare-panel requirements, destination and delivery stages so each composition remains identifiable.
The selected design uses layered curved forms with wood-veneer faces over formed plywood, projecting up to 15 mm from the backing face. It is a three-dimensional decorative assembly with real depth.
The selected relief is veneer-faced formed plywood on a 12 mm plywood backing, with a timber perimeter frame. The wood choices describe the veneer composition; they do not specify all-solid-wood relief blocks.
The framed body is 600 mm wide × 900 mm high × 40 mm deep, with a 25 mm frame face. The concealed hanger and wall interface add to the installed projection.
The default combines oak and walnut veneers in a defined light/dark composition. Natural oak and natural walnut are the single-wood alternatives on the same curved-relief layout, with actual grain and color retained on the accepted sample.
The selected hanging interface is a concealed cleat. Its wall anchors, supporting construction and installed projection follow the final panel weight and actual wall substrate, with installation itemized on its own.
The selected product is decorative wall art. Acoustic treatment, fire-rated linings or other tested wall-system requirements need their own material and assembly specification.
 Floor-Standing Full-Length Mirror with Side Supports
 Floor Mirror with an Integrated Display Shelf
 Openwork Oak Lattice Wall Art Triptych
 Stretched Canvas Wall Art with Wood Floating Frames