Galvanized Steel
The default selected surface is galvanized steel. Keep the curtain, guides, bottom bar and exposed mechanism protection on their respective component references.
Manual Rolling Steel Garage Door
The curtain is made of curved interlocking steel slats at a nominal 80 mm pitch and 0.8 mm thick, and it rolls up around an overhead barrel, leaving the ceiling free of tracks.
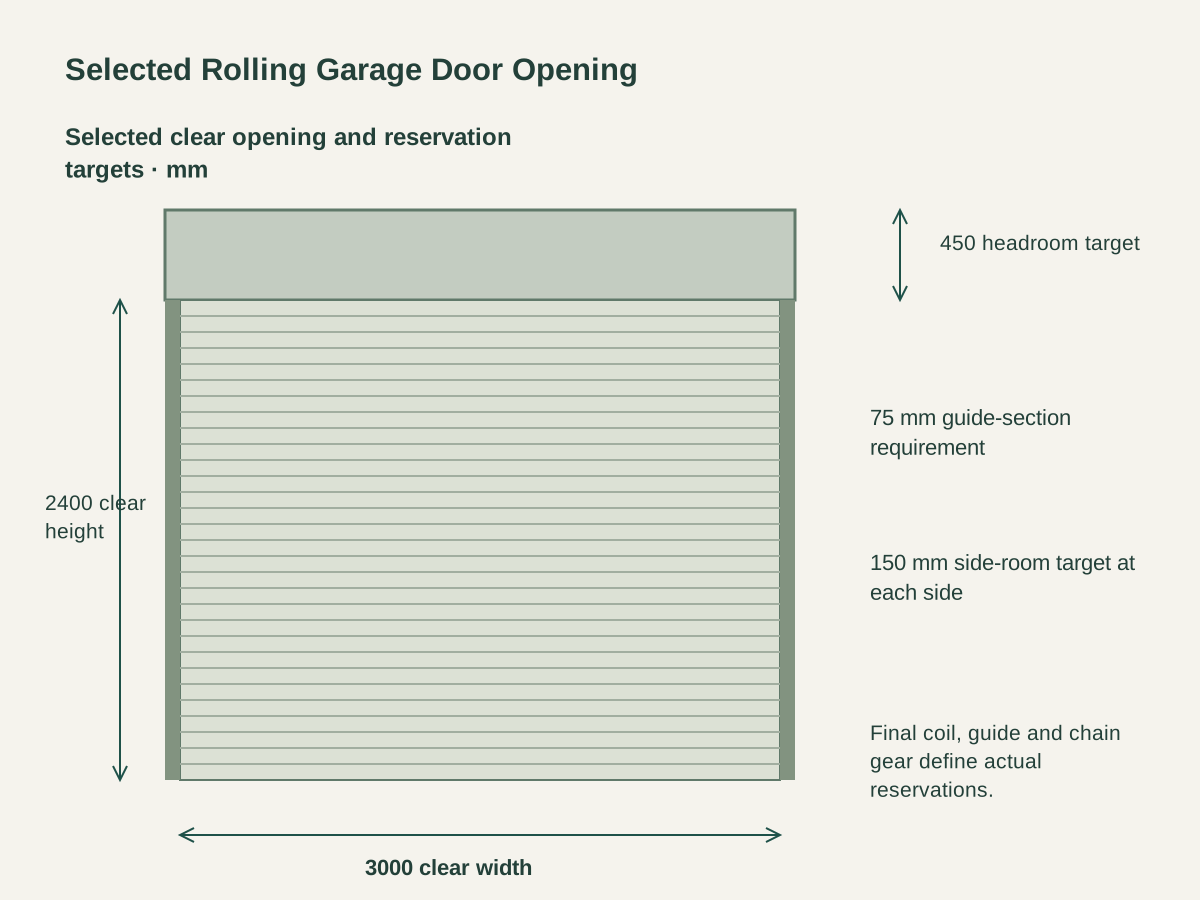
A selected 75 mm guide-section requirement runs at each side of the opening. The bottom bar, guide engagement and curtain-retention components belong to the same matched operating assembly.
The selected operation is a manual hand chain acting through the overhead mechanism. A motor, controller, remote and powered safety devices are not included in this manual door requirement.

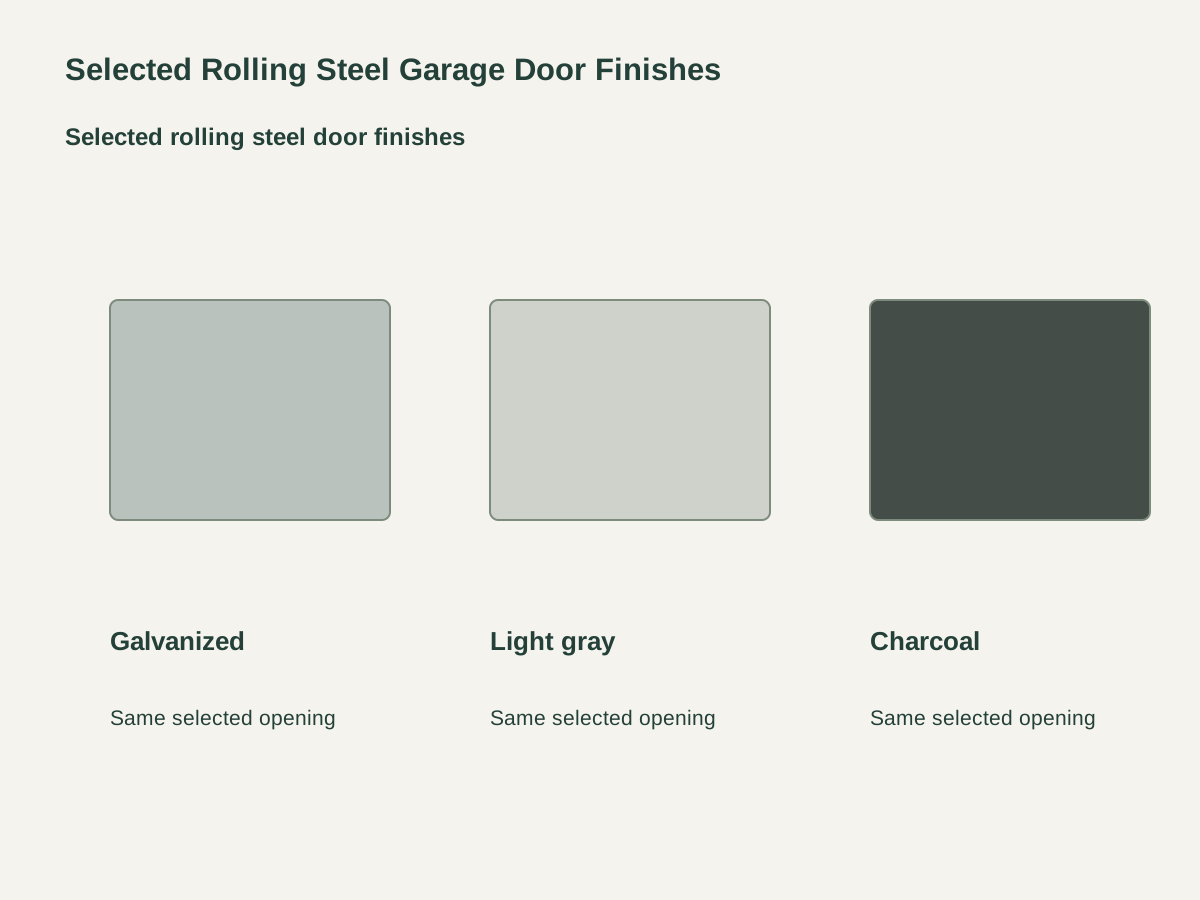
The default selected surface is galvanized steel. Keep the curtain, guides, bottom bar and exposed mechanism protection on their respective component references.
The light-gray option is a coated finish over the steel curtain, with coating color, sheen and cut-edge treatment on the door's appearance reference.
The charcoal option keeps the same opening and curtain. Guides, bottom bar and headbox are matched to the coating schedule, since their base materials can differ from the curtain's.
| Selected operating type | Manual hand-chain, overhead-coiling steel door |
|---|---|
| Selected steel finish | Galvanized steel |
| Selected clear opening | 3000 W × 2400 H mm |
| Selected slat requirement | Curved interlocking slats; nominal 80 mm pitch |
| Selected steel thickness | 0.8 mm |
| Selected guide requirement | 75 mm guide-section target |
| Selected space reservations | 450 mm headroom; 150 mm side room each side; final mechanism dependent |
| Assembly boundary | Barrel, curtain retention, supports and anchors coordinated. |
| Standards & certificates | Matched to the ordered model: tell us the standards or certificates your market or project requires, and we confirm in writing which documents are available for this configuration before you order. |
 Open product drawing ↗
The selected passage is 3000 mm wide and 2400 mm high. Curtain fabrication width, overlap within guides, coil size and overall assembly dimensions follow the matched door detail.
Selected reservation targets are 450 mm above the opening and 150 mm at each side. The final barrel, brackets, chain mechanism, guides and access requirements determine the actual space needed.
Show jambs, head support, floor level and fixing positions with the door mechanism.
Quote a 3000 × 2400 mm clear opening with the selected 80 mm slat pitch and 0.8 mm steel requirement. The complete curtain size and slat count are set by the fabrication detail.
Itemize the overhead barrel, brackets, hand-chain mechanism, guides, bottom bar and retention components. Keep a bare curtain price separate from a complete manual door assembly.
List supports, anchors, any locking accessories and required assembly documents. Civil work, power installation or a future motor package are quoted as their own items.
Separate galvanized, light-gray and charcoal quantities. Label curtains and hardware by opening, protect slat edges and state destination, access and unloading requirements.
The curtain is made of interlocking steel slats and coils around an overhead barrel, so there are no ceiling tracks.
The selected assembly is manually operated by hand chain. A motor, controls and powered safety components would form a separate matched automation package.
They describe the selected clear opening. The fabricated curtain, guides, brackets and coil extend beyond that passage according to the final door detail.
They are selected planning targets for headroom and side room. The actual barrel, brackets, chain gear, guide arrangement and service access determine the required final reservations.
Yes. For coastal and high-wind sites we upgrade the guides, wind locks and curtain gauge and supply the wind-load calculation; for security we add reinforced locking. Tell us the wind zone and security level and we quote the upgraded door.
Send clear opening dimensions, jamb and head construction, available headroom and side room, floor levels, finish and quantity, plus the manual gear, locking and retention you want, any performance requirements, destination and installation responsibilities.
 Side-Hinged Steel Garage Doors with Glazed Upper Panels
 Insulated Steel Sectional Garage Door with a Polyurethane Core
 Full-View Aluminum & Glass Sectional Garage Door
 Four-Leaf Manual Steel Bifold Garage Door Sets