On this page
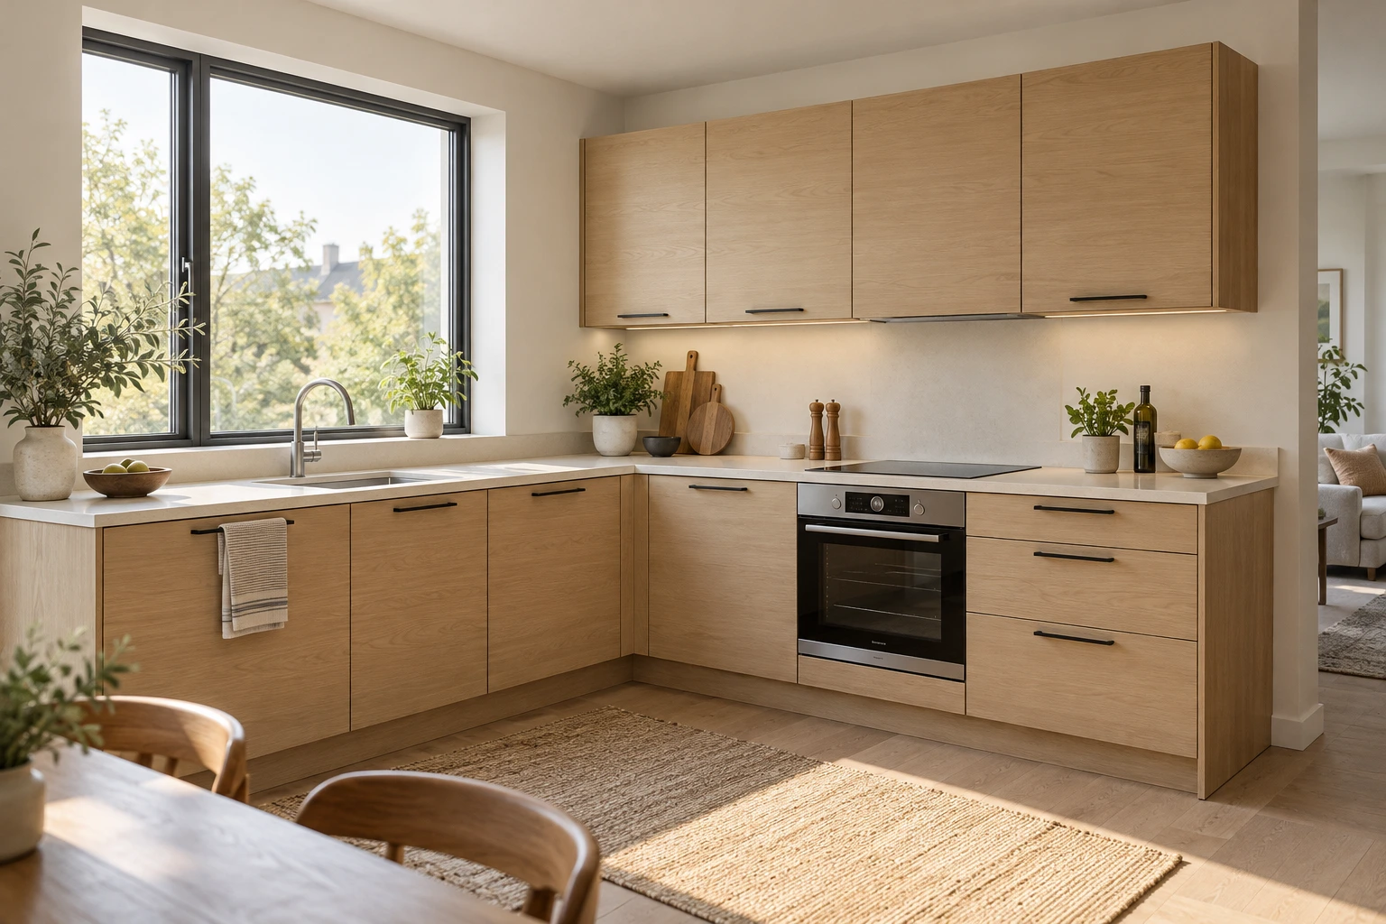
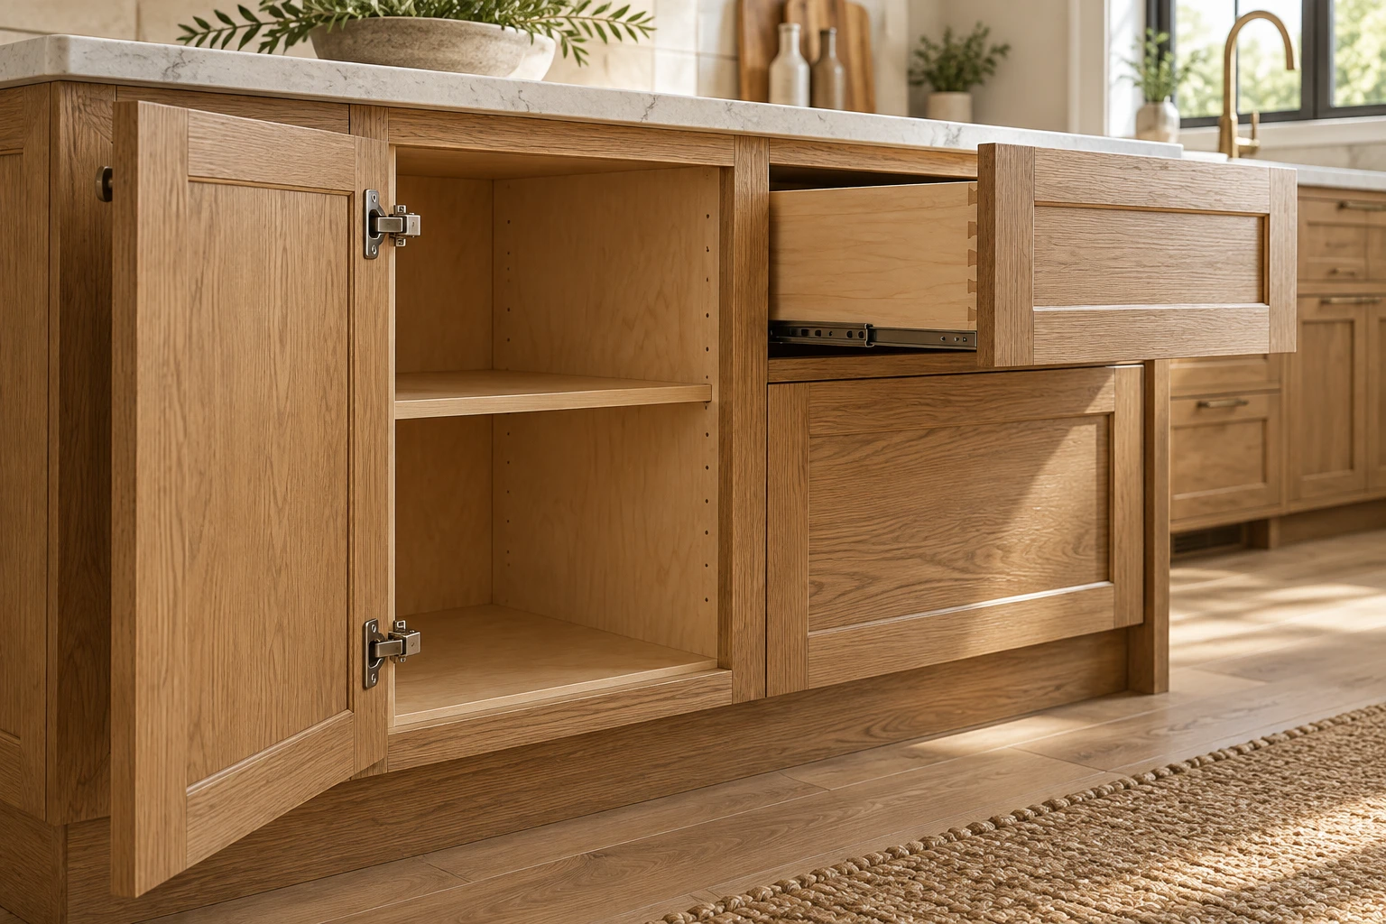
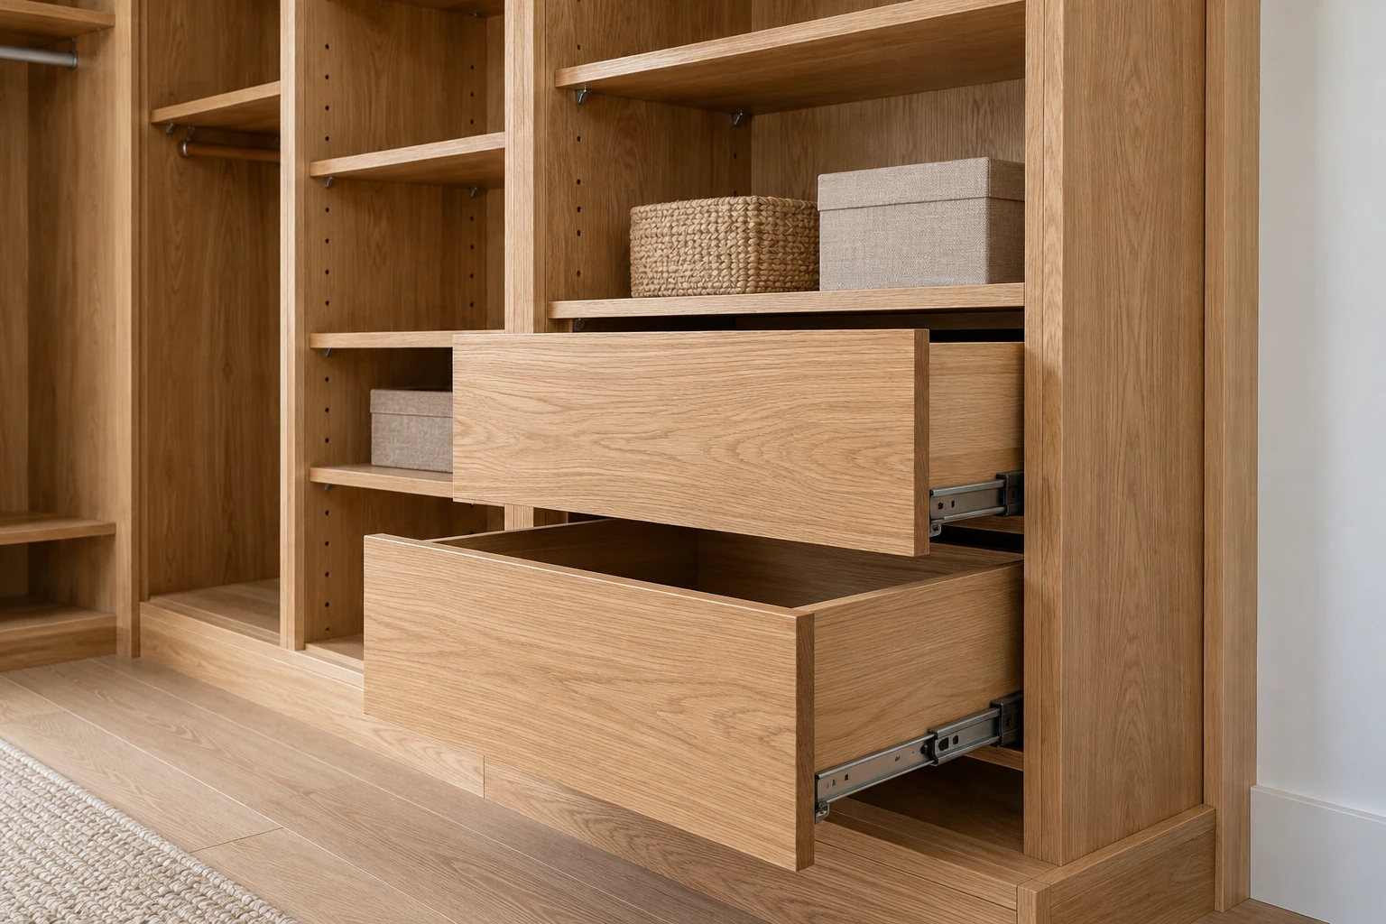
Images are scene, not photographs of completed NOVARMIA projects.
Custom cabinet costs change when the design changes the number of components, hardware assemblies, visible finishes, fabrication details or site closures. Two wardrobes with the same outside dimensions can therefore have different prices. In the case below, adding four complete drawers while removing two shelves increases the supply subtotal by USD 330.
The useful question is not simply whether a cabinet is “custom.” It is what must be made, finished, fitted and installed. This guide uses wardrobes and whole-home built-ins to show those mechanisms; it is not a kitchen price-per-foot guide.
Download the two-layout component comparison, design option review and budget template.
Keep the outside fixed, then count what changes inside
Assume a nominal 3,000 mm wide × 2,400 mm high × 600 mm deep wardrobe with three storage zones and six hinged doors. Both options use the same agreed cabinet construction, visible finish, door/hinge arrangement, two hanging rails and defined wall/ceiling closure scope. The actual clear dimensions and hardware compatibility still belong in the approved fabrication drawings.
| Component | Configuration A | Configuration B | Cost mechanism |
|---|---|---|---|
| Overall enclosure and six doors | Same baseline | Same baseline | No price difference assumed for unchanged scope. |
| Complete internal drawer assemblies | 4 | 8 | Four additional boxes, internal fronts and runner pairs. |
| Adjustable shelves | 6 | 4 | Two shelves removed from the proposed layout. |
| Hanging rails | 2 | 2 | Unchanged in this example. |
| Finish and defined closures | Same baseline | Same baseline | Do not add a finish or filler change to the drawer comparison. |
B provides more divided drawer storage and less shelving. It is not automatically better storage: the brief must identify the contents, access needs and preferred arrangement. Check drawer travel and access behind the hinged doors before accepting the layout. Counting hardware does not prove that a proposed configuration fits or operates correctly.
Calculate the component difference, including credits
Use these inputs: USD 4,200 for the unchanged cabinet package, USD 95 for each complete internal drawer assembly and USD 25 for each adjustable shelf. The drawer amount already includes its box, internal front and runner pair. Adding another runner charge would double count that scope.
| Supply line | Configuration A USD | Configuration B USD |
|---|---|---|
| Unchanged cabinet package | 4,200 | 4,200 |
| Complete drawer assemblies | 4 × 95 = 380 | 8 × 95 = 760 |
| Adjustable shelves | 6 × 25 = 150 | 4 × 25 = 100 |
| Supply subtotal | 4,730 | 5,060 |
The net difference is (4 × 95) − (2 × 25) = USD 330. The extra drawers add USD 380, while the omitted shelves create a USD 50 credit. Packing, freight, taxes and site installation are excluded from both subtotals. Use supplier-confirmed rates and net adjustments when applying this method to your project.
Why size and shape affect more than one line
Increasing cabinet depth can change side panels, top and bottom panels, shelves, doors or adjacent closures, depending on the design. It may also change whether the unit fits the room and how doors and drawers operate. A fixed percentage applied to the original price can miss those changes.
Similarly, a sloping ceiling, angled return or curved front changes the drawing and fabrication brief rather than merely adding a decorative name. Ask for the changed component list, revised fabrication details and net price. Do not assume a particular shape always carries the same premium across suppliers or quantities.
For repeat units, identify which dimensions and components actually repeat. Two wardrobes may share an internal module but have different visible returns or site fillers. A supplier can then distinguish repeated production from one-off closure work instead of pricing both as a vague “custom wardrobe.”
Separate front construction from the finish request
A painted or oak-looking surface does not identify the underlying construction. Specify the panel or frame, visible surface, edge treatment and finish reference separately. AWI’s materials guidance considers intended use, appearance and performance, and recognizes the role of manufacturing and installation. A material label alone is not a complete basis for selection.
Keep front profile, grain direction, matching and sheen in the drawing and sample brief. A flat front and a profiled frame-and-panel front are different assemblies; an alternative quote should identify which construction it uses. If the visual requirement spans several rooms, say which faces must be considered together rather than asking for an undefined “matching finish.”
Request a physical sample when the decision depends on color, texture or sheen. Price the defined alternative, then approve its actual appearance and suitability before using its saving. A cheaper surface that fails the required use or design brief is not a successful substitution.

Count visible panels and closure pieces explicitly
An exposed end, ceiling closure, skirting return or wall filler is part of the finished installation scope. Record its size, visible finish, edge treatment and who supplies or adjusts it. A rendering often makes these pieces visually disappear, but removing them from the quotation can leave unfinished junctions.
Visibility matters. An end against a wall and an end facing the room do not necessarily need the same appearance treatment. Mark exposed faces on the elevation so the supplier prices the actual requirement. Avoid both blanket upgrading every concealed surface and deleting necessary finishes merely to reduce the headline total.
Decide what to retain, simplify or protect
| Design decision | Useful cost action | Condition to protect |
|---|---|---|
| Drawer quantity and internal layout | Compare component quantities and credit removed shelves or fittings. | Required storage, accessible operation and door/drawer compatibility. |
| Front profile or finish option | Request a named alternative with a net package price. | Approved appearance, use conditions and relevant evidence. |
| Repeated modules | Identify truly repeated parts and request a revised offer. | Actual room fit; do not force a common unit into incompatible sites. |
| Visible ends and fillers | Check exposure and avoid unnecessary treatment of hidden faces. | Complete visible junctions, access and installation responsibilities. |
| Fixings, support and technical suitability | Clarify the design and evidence, not an arbitrary deletion. | Required performance and the responsible professional’s installation design. |
A budget decision using the example
Suppose the buyer’s supply-only budget for this wardrobe is USD 5,000. A at USD 4,730 fits; B at USD 5,060 is USD 60 above it. If four drawers satisfy the storage brief, A is a reasonable layout to develop. If eight drawers are necessary, choosing A simply because it is cheaper would remove a required function.
The buyer could instead test a separately priced finish alternative. Assume the supplier offers a USD 120 net credit for a precisely defined replacement finish, with the layout unchanged. If the sample and specification are accepted and a combined revised quote confirms the credit, B becomes USD 4,940 and fits the example budget. Until approval, the credit is only an option, not committed savings.
Do not add independent option deltas blindly: some changes interact. Request one revised quotation for the chosen combination, then update the drawing, finish sample reference, hardware schedule and budget together. The accepted design should be defined by that revision, not scattered email suggestions.
Send a brief that can be repriced. Share your tagged elevations, required storage, finish direction, site-dimension status and destination with NOVARMIA. Identify what must be retained and which alternatives you want compared. Apply the same process to wardrobes or entry storage, using the actual product configuration and room interfaces.