One material direction for a two-storey island villa
The owner of this private villa in Guam wanted the whole house to feel bright, easy to clean and consistent from room to room. Instead of buying windows, cabinets, bathrooms and floors from separate suppliers, they sourced the openings and the full interior from us as one package.
The palette was settled early: white window and door frames against light walls, gray wood-grain cabinets with black handles, large glossy floor tiles, white bathroom tiles, wood-tone vanities and warm stair treads. Every product was chosen to sit inside that palette, so the rooms read as one house rather than a collection of separate purchases.
The photographs on this page were taken by the owner after installation.
What went into the container
| Product group | What we supplied |
|---|---|
| Windows and doors | White-framed aluminum windows, exterior doors, interior doors and sliding door systems matched to the building openings. |
| Kitchen | Gray wood-grain cabinets with a central island, tall storage, wall and base cabinets, appliance zones, white countertops, black hardware and blue-gray backsplash tile. |
| Bathrooms | Vanities, basins, toilets, shower enclosures, mirrors, faucets, shower systems and a bathtub, with matching wall and floor tiles for each bathroom. |
| Bedrooms and storage | Custom wardrobes with white panels and black handles, open shelving and a hallway storage cabinet. |
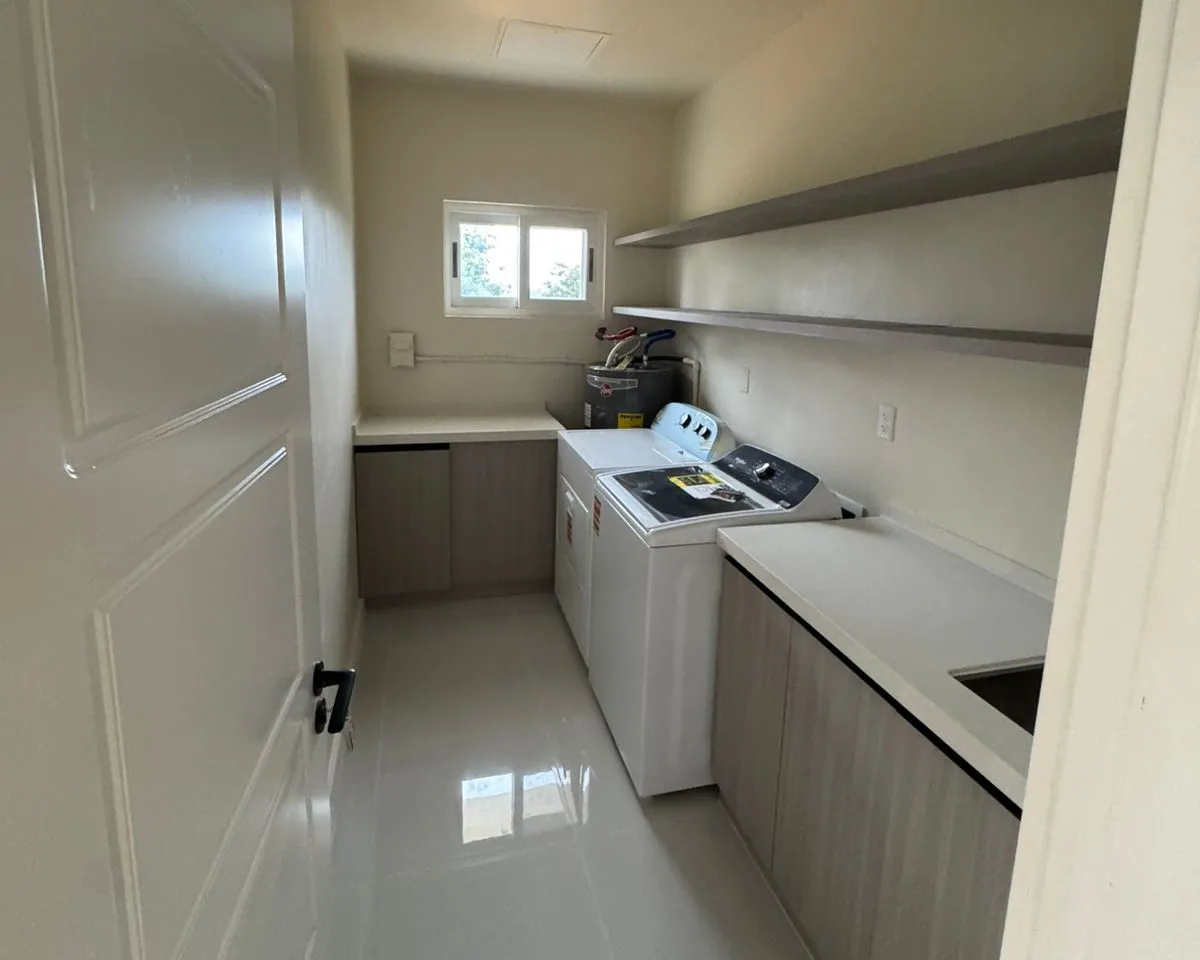
| Floors | Large light gray glossy tiles across the kitchen, bedrooms, hallway and laundry. |
| Staircase | Wood-tone treads, white risers, a stainless steel railing and a wood handrail. |
| Lighting and laundry | Black-frame pendants, ceiling and track lights; laundry room cabinetry. |

The kitchen sets the tone for the house
We planned the island, tall cabinets, wall and base cabinets and the appliance zones as one layout, so storage, preparation space and appliances work together in daily use.
Gray wood-grain fronts with black handle lines, a white countertop and blue-gray backsplash tiles give the room its character. The same gray and black return in the wardrobes upstairs, and the glossy floor tile runs straight through from the kitchen to the rest of the ground floor.
Openings planned before anything else
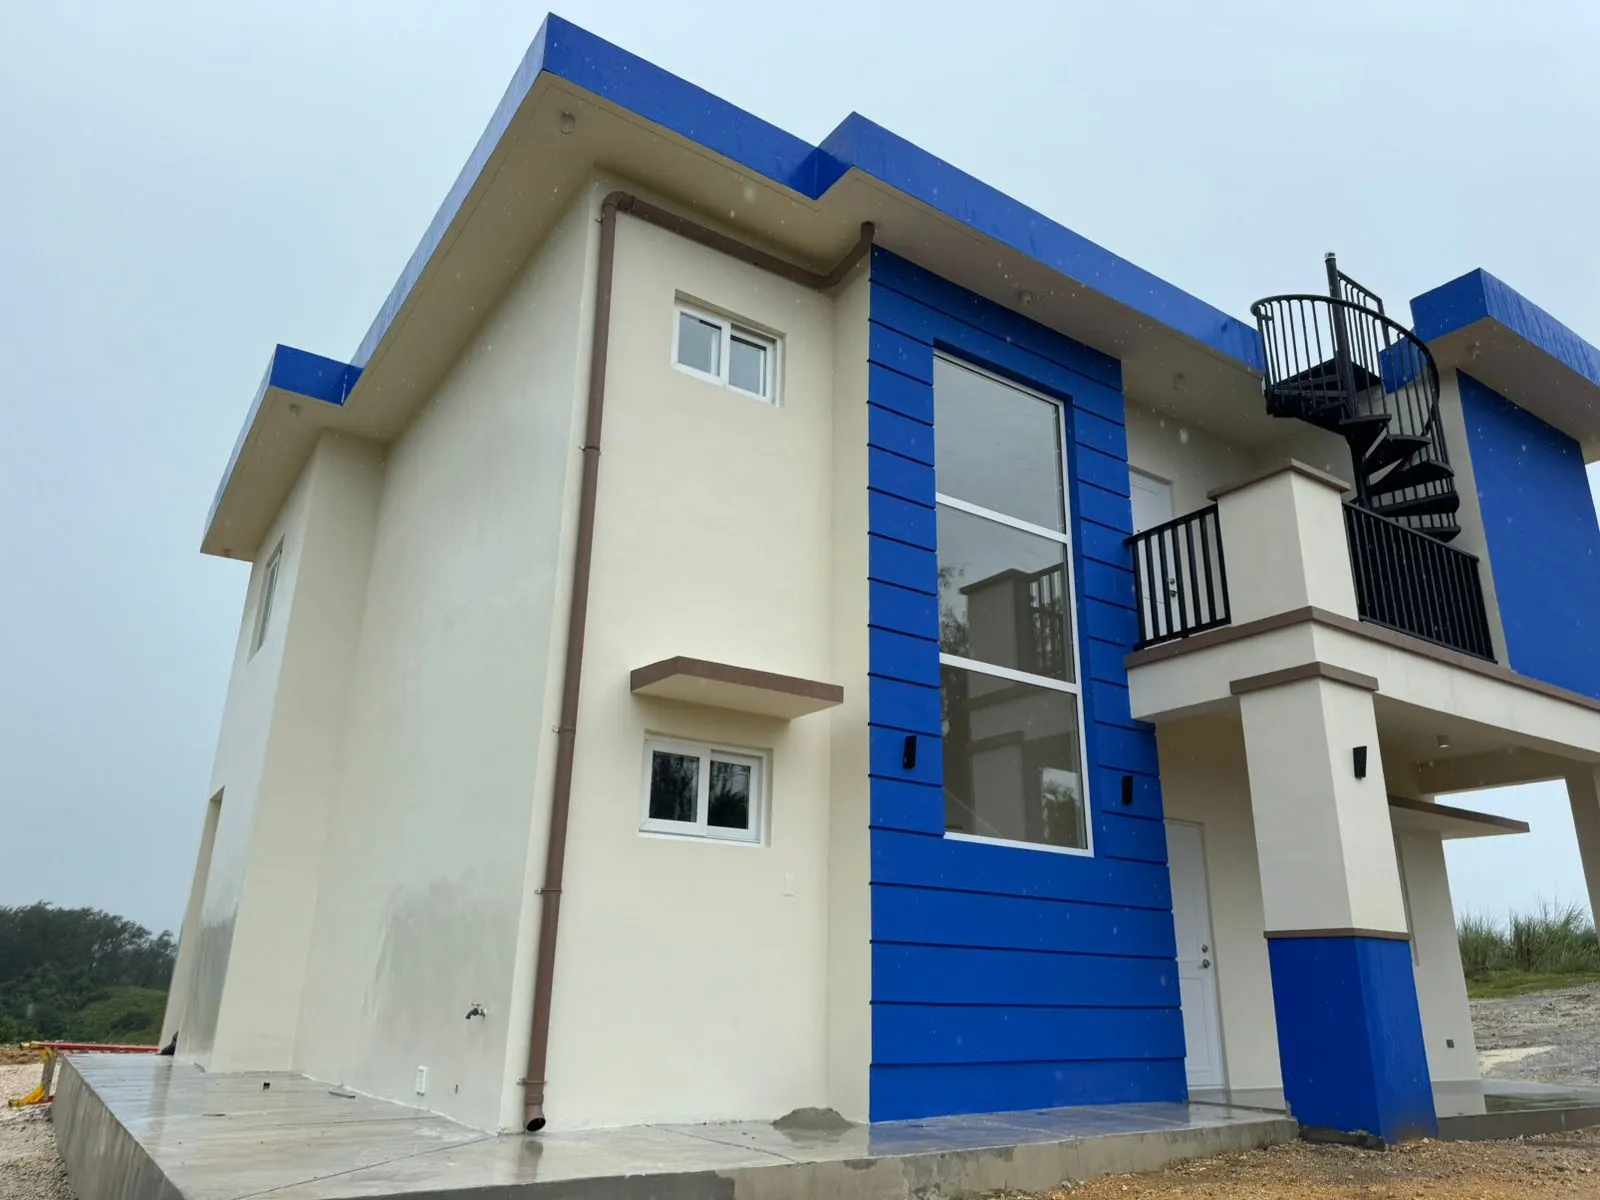
We scheduled the window and door package first, because the openings affect wall construction, installation timing, waterproofing and the look of the facade.
White frames were chosen to match the light wall colors. They make each room feel more open and keep the bedrooms, bathrooms, stairwell and exterior openings in one consistent family.

Every bathroom shipped as a complete set
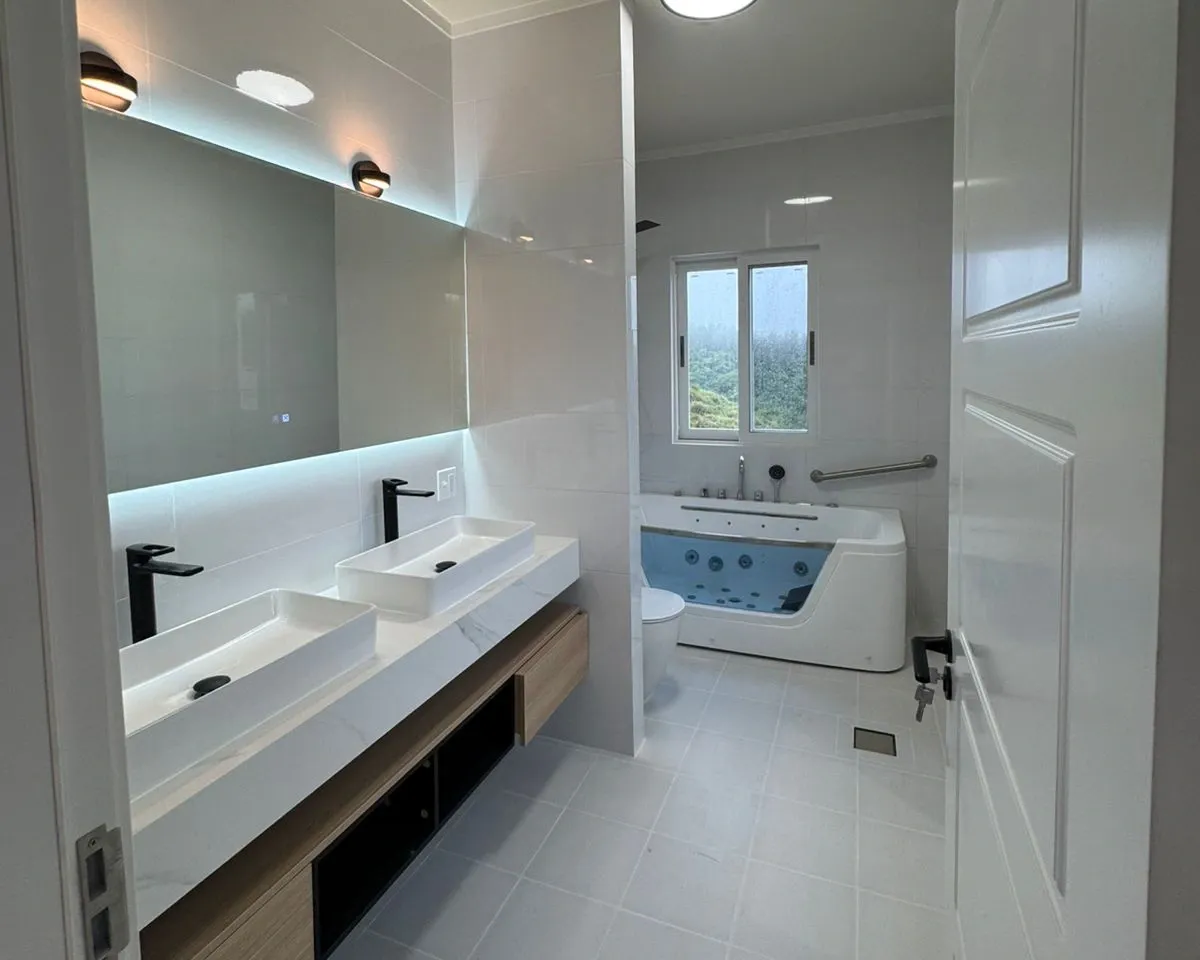
Each bathroom was treated as one room package, not a loose collection of fixtures. Wall tiles, floor tiles, vanities, mirrors, toilets, shower enclosures, the bathtub, faucets and shower systems were coordinated so the sizes and finishes worked together before anything left Foshan.
Larger bathrooms received double vanities and a bathtub; smaller ones a glass shower enclosure and a single vanity, so each room got the layout that fits it.

Storage built in, not added later
Bedroom and hallway storage was part of the fixed package from the start: custom wardrobes, white cabinet panels, black handles and open shelving built into the available walls instead of loose furniture.
The staircase uses wood-tone treads, white risers, a stainless steel railing and a wood handrail, which warms the circulation space without breaking the palette. The laundry room was included too, because it is part of everyday life once the family moves in.