Many rooms, one design language
The owners of this residence in Canada wanted natural wood, stone texture, large windows and good storage to carry through the kitchen, bathroom, laundry, home office and staircase. Rather than buy each category separately, they asked us to coordinate the whole material package around one design direction.
Custom cabinetry was the core of the scope. Before anything went into production, we prepared cabinet drawings and 3D views for every room, so the owners could check the layout, dimensions, storage, door proportions, finishes, stone surfaces and appliance positions.
That review step is what kept a many-room order on track: dimensions, finishes and production details were settled on paper, not discovered on site. Below, several of the approved 3D views are paired with the finished rooms.
Rooms and products in the package
| Product group | What we supplied |
|---|---|
| Kitchen | One-wall cabinet run and a large stone island, tall storage, a built-in oven cabinet and sideboard cabinets. |
| Wet bar | A secondary kitchen and bar in darker cabinetry with black stone and integrated lighting. |
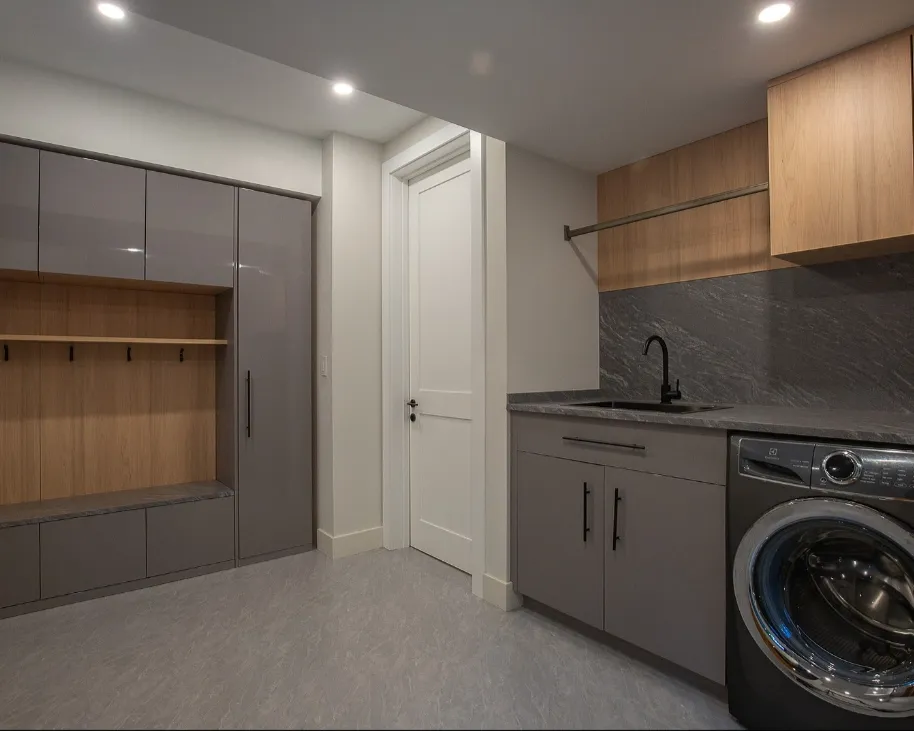
| Laundry | Upper and base cabinets, hanging space, stone-look surfaces and integrated washer and dryer placement. |
| Home office and closet | Full-height built-in storage with a long desk, plus a walk-in closet system. |
| Bathroom | Floating vanity with a stone basin surface, round mirror and wall-mounted faucet. |
| Stone, lighting and floors | Stone textures in the kitchen, bar, vanity and laundry; statement lighting in the living, dining, stair and bathroom areas; light wood flooring. |
Kitchen: the approved view and the finished room
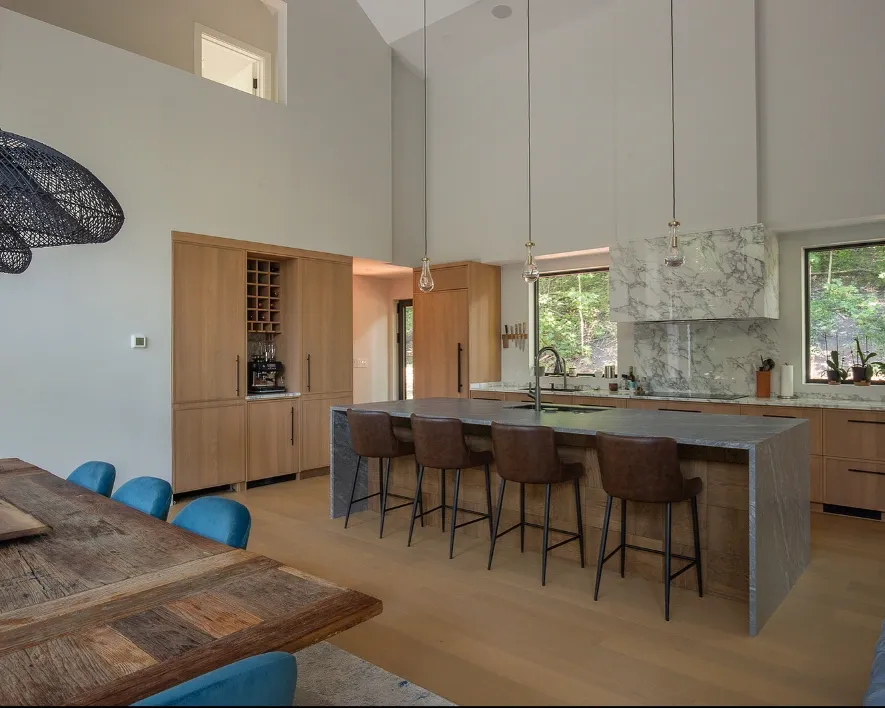
The kitchen is the center of the house: a long island for preparation and casual seating, tall cabinets and built-in storage that keep the room clear, and a mix of wood grain and stone that sets the palette for the other rooms.
The first image is the 3D view the owners approved; the second shows the kitchen as installed.

A darker wet bar for entertaining
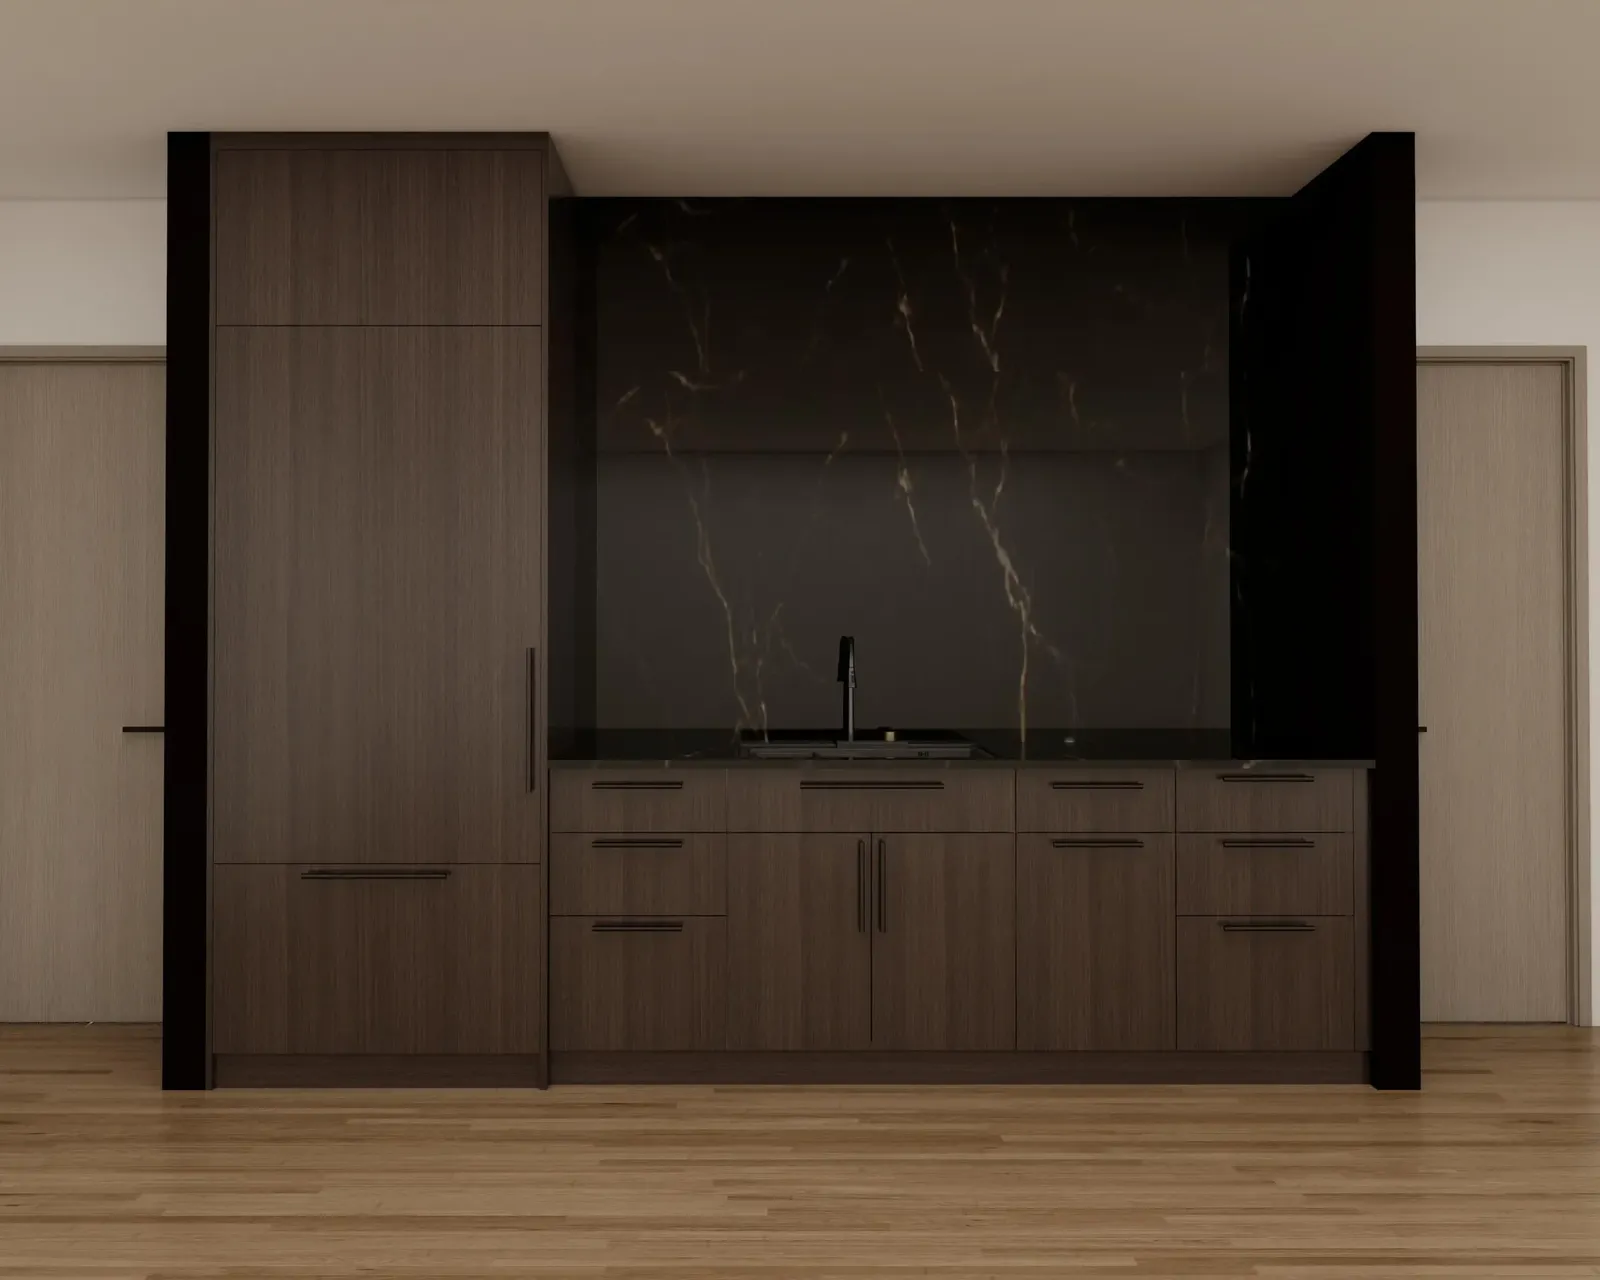
The secondary kitchen and bar uses darker cabinetry, black stone and integrated lighting, giving the home a second, more dramatic room for entertaining.

A laundry room that matches the rest of the house
The laundry room was planned for storage, cleaning and everyday use: upper and base cabinets, hanging space, a worktop and the washer and dryer built into the run, in finishes that continue the home’s design language.

Lighting and stone in the smaller spaces
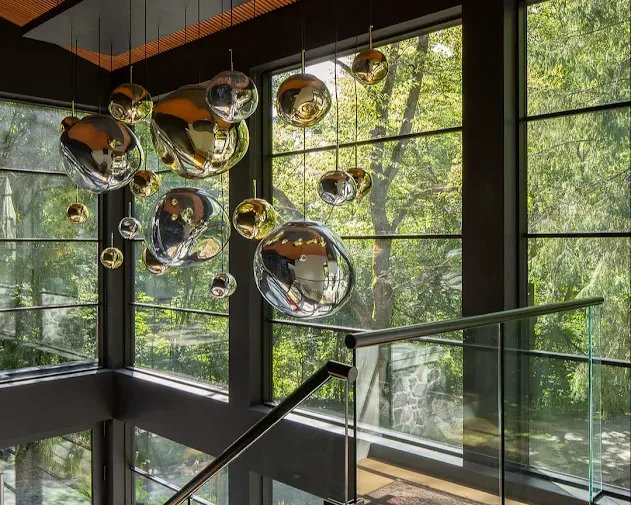
Statement lighting turns the staircase into a feature, with sculptural pendants hanging in front of the tall black-framed windows and a glass railing.
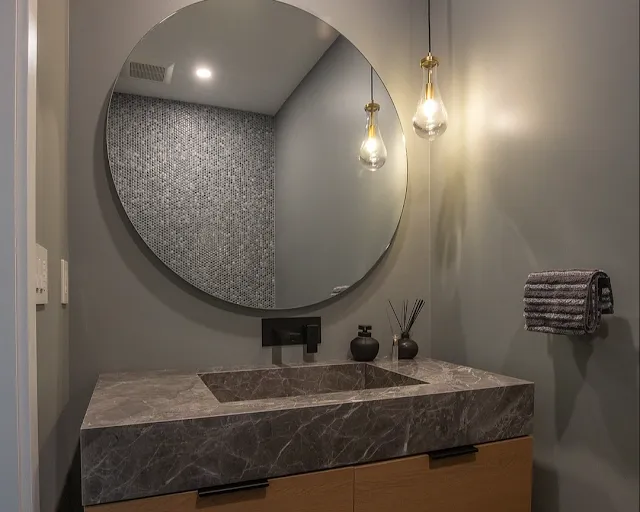
The bathroom vanity uses a floating wood cabinet, a stone basin surface, a round mirror, a wall-mounted faucet and warm pendant lights: compact, calm and easy to maintain.