Full-Width Hanging Interior
One continuous hanging bay pairs an upper shelf with the two base trays. The 864 mm internal case width accommodates the hanging rod and the side-by-side tray arrangement.
Tall Mudroom Gear Cabinet with Ventilated Doors and Removable Boot Trays
The cabinet uses an 18 mm white-coated plywood case and doors, a 6 mm plywood back and oak-tone edge treatment. Horizontal door slots leave a defined ventilation path at the upper and lower door areas.
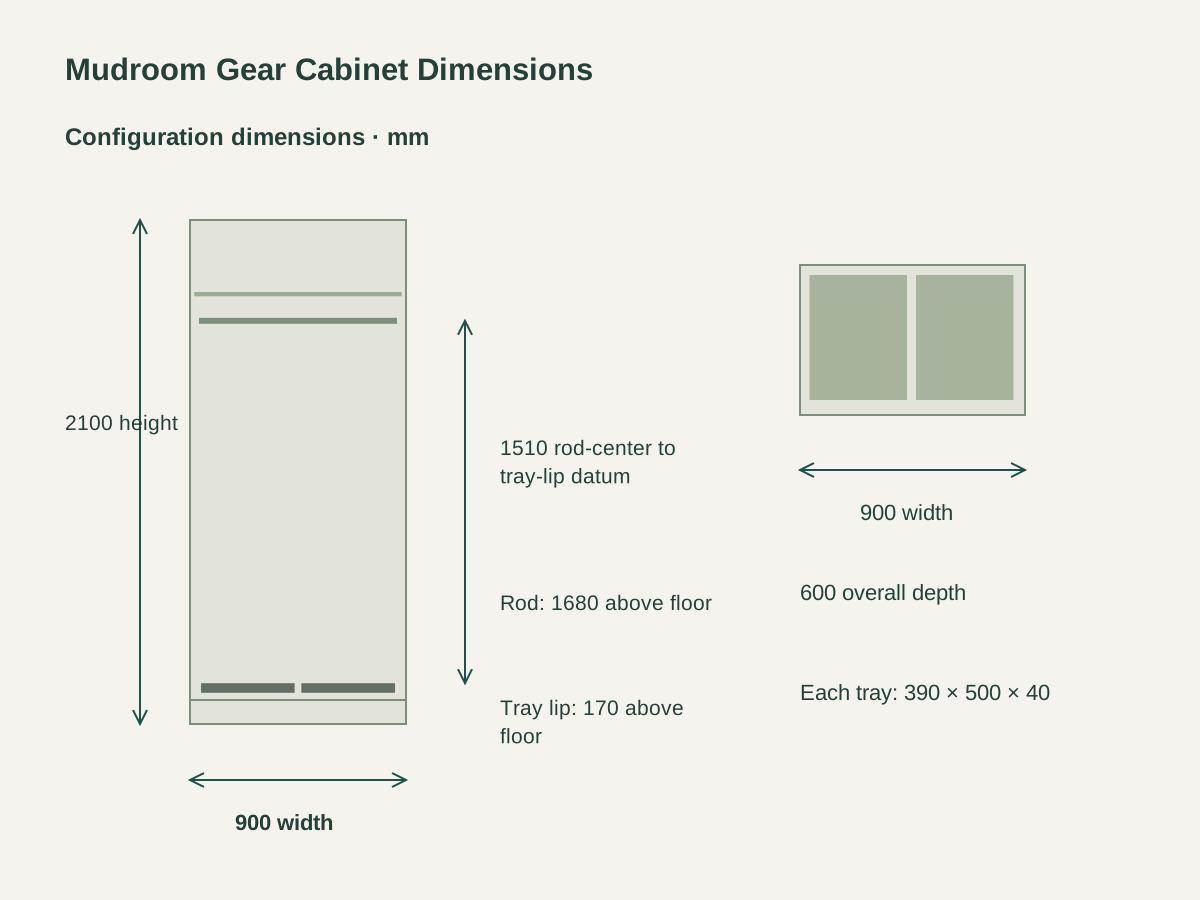
The full-hanging interior places the shelf top 1800 mm above the floor and the rod center at 1680 mm. The 25 mm-diameter metal rod spans 820 mm between its supports.
Two ribbed polypropylene trays each measure 390 W × 500 D × 40 H mm. Their raised rims collect debris from stored footwear, and each tray lifts out for separate cleaning.

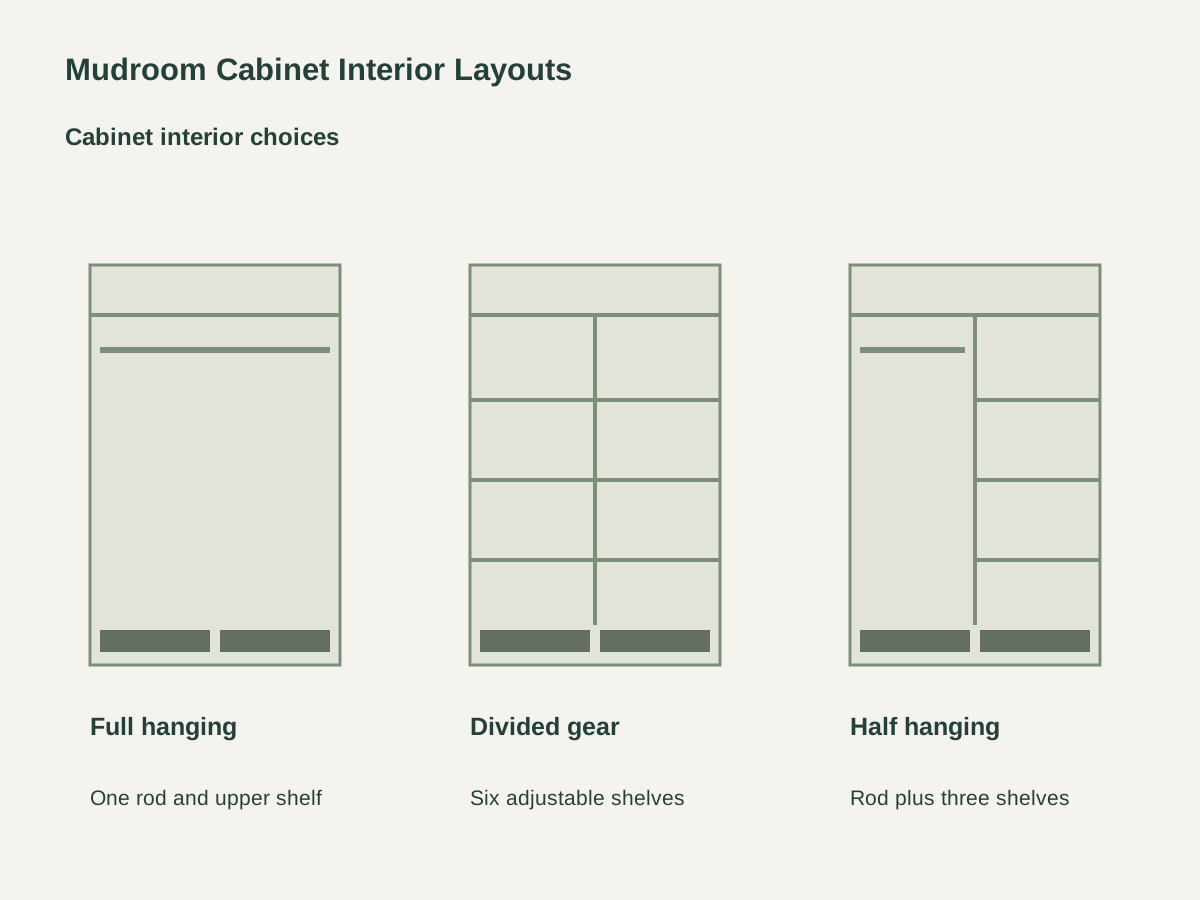
One continuous hanging bay pairs an upper shelf with the two base trays. The 864 mm internal case width accommodates the hanging rod and the side-by-side tray arrangement.
A central divider and six adjustable shelves organize helmets, folded clothing and sports bags in two vertical bays. The same two lift-out trays remain at the cabinet base.
A divided layout combines a short hanging rod on one side with three adjustable shelves on the other. It balances coat storage with smaller equipment while retaining both base trays.
| Cabinet construction | 18 mm white-coated plywood; 6 mm plywood back |
|---|---|
| Interior layout | Full-width hanging bay · upper shelf · two boot trays |
| Overall dimensions | 900 W × 600 D × 2100 H mm |
| Plinth and internal width | 100 mm plinth; 864 mm clear case width |
| Default hanging components | Ø25 × 820 mm rod; rod center 1680 mm and shelf top 1800 mm above floor |
| Boot trays | 2 polypropylene trays, each 390 W × 500 D × 40 H mm |
| Doors and restraint | Two vent-slotted doors; six concealed hinges; two wall-restraint brackets |
| Supply unit | One cabinet, chosen interior, two trays, doors, hardware and restraint brackets |
 Open product drawing ↗
The default rod center is 1680 mm above the floor and the tray lip 170 mm above the floor. The 1510 mm datum difference accommodates the hanger and garment drop together.
Place the cabinet with room for both full-height doors and the 500 mm-deep trays to move forward. Skirting, nearby hooks and adjoining furniture belong on the entry elevation and floor plan.
The 100 mm plinth lifts the cabinet off the floor, and two restraint brackets connect the case to the supporting wall; the fixing schedule gives the wall construction, fasteners and site installation.
List the 900 W × 600 D × 2100 H mm case, plywood construction and chosen interior. Shelf and rod quantities follow the full-hanging, divided or half-hanging configuration.
Count two polypropylene boot trays and six concealed door hinges per cabinet. Keep edge-pull details, rod supports and any additional shelf fittings on the component schedule.
Itemize the restraint brackets, substrate-matched fasteners and any scribed fillers. The room detail sets floor level, skirting clearance and installation responsibilities.
Retain the white/oak-tone finish reference with each location label. Protective packing separates the doors, removable trays and small hardware for delivery and assembly.
Choose full-width hanging with an upper shelf, six shelves in a divided sports-gear layout, or a half-hanging layout with three shelves. Each configuration retains the two removable boot trays.
The rod center is 1680 mm above the floor. With the tray lip at 170 mm, the vertical datum difference is 1510 mm, allocated to the hanger and garment drop. The rod span is 820 mm.
Each polypropylene tray is 390 mm wide, 500 mm deep and 40 mm high. Two trays sit side by side and lift out individually.
The case and doors use 18 mm white-coated plywood with oak-tone edge treatment, backed by 6 mm plywood. The hanging rod is metal and the ribbed trays are polypropylene.
A 100 mm plinth supports the base. Two restraint brackets connect the case to the supporting wall, with the wall detail setting fasteners, fillers and installation positions.
Send the interior layout, cabinet quantity, finish reference and room location, plus wall construction, skirting and floor levels, door and tray operating space, destination and the installation you need.
 Powder-Coated Umbrella Storage Cabinets with Lift-Out Drip Trays
 Built-In Shoe Cabinets
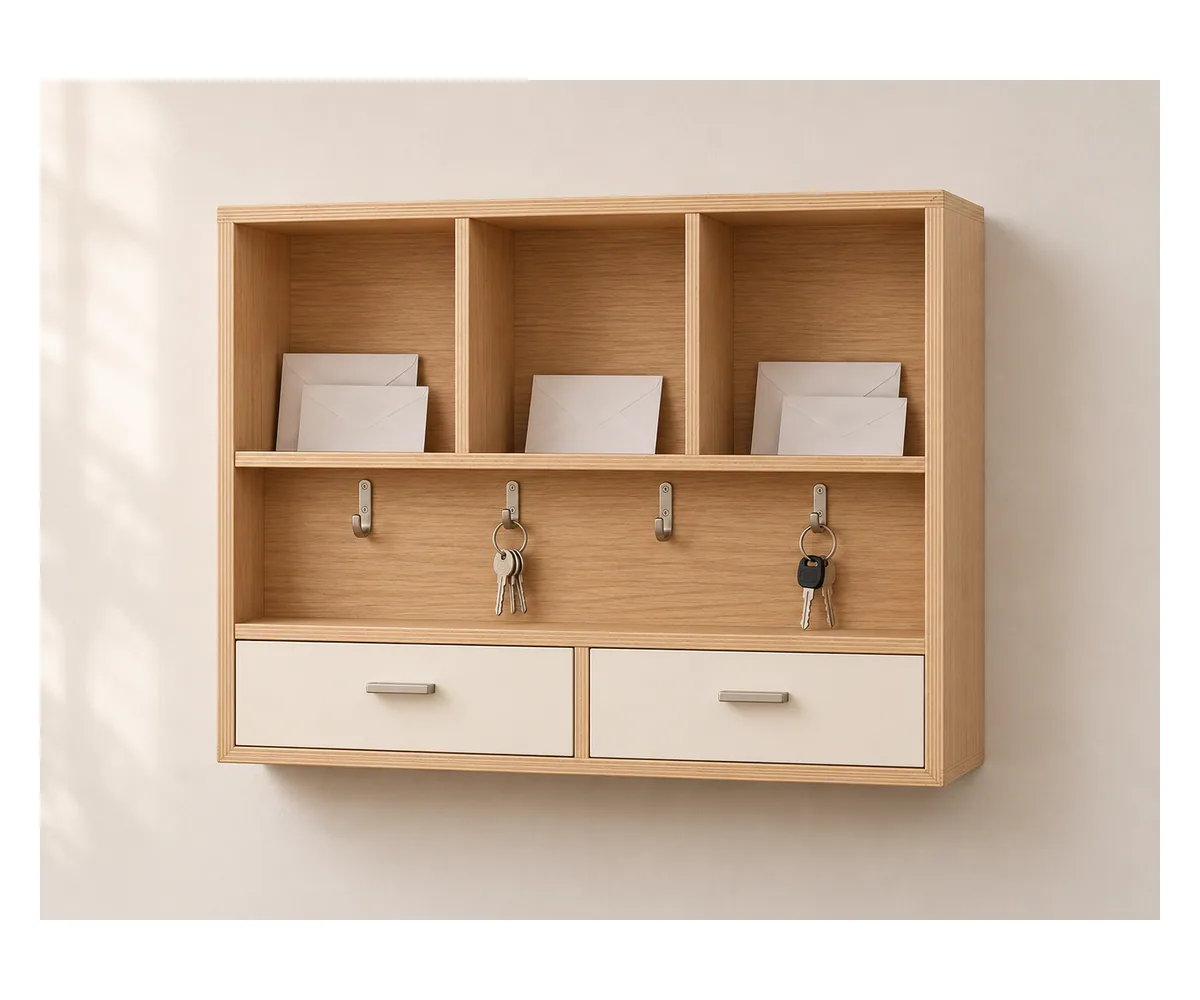 Wall-Mounted Entry Organizer with Mail Slots, Key Rail and Small Drawers
 Three-Bay Mudroom Cabinet with a Bench and Open Cubbies