Mixed Letter and Legal Frames
The default layout divides the four drawers between two Letter and two Legal file frames. Labels identify the folder family assigned to each drawer.
Built-In Hanging-File Drawer Cabinet
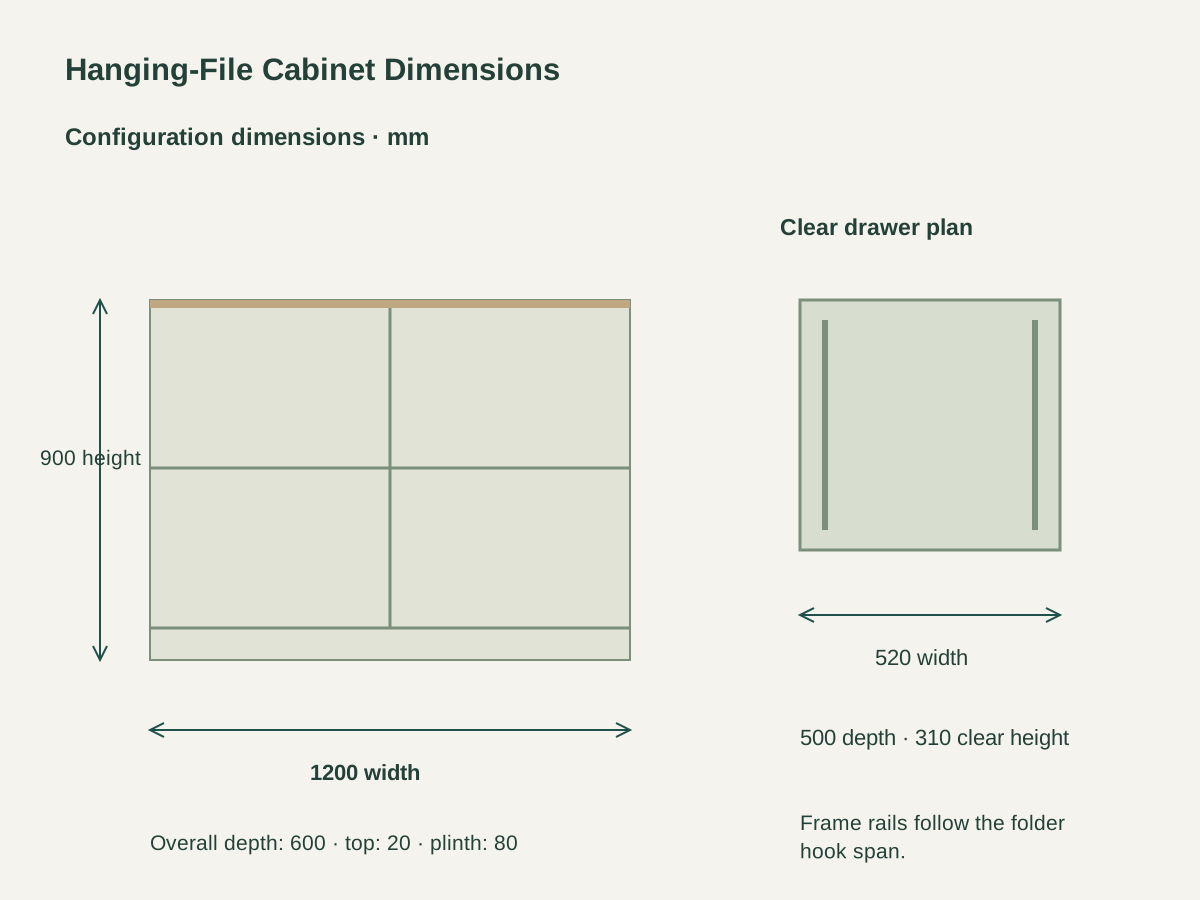
Four steel drawer boxes form two columns and two rows. Each clear box is configured at 520 W × 500 D × 310 H mm, with a removable metal file frame inside.
The case uses 18 mm white-faced plywood and a 6 mm plywood back. Oak-veneered 18 mm fronts and dark bar pulls align below a continuous 20 mm oak-veneered plywood worktop.
Each drawer pairs with full-extension slide hardware. A matched interlock coordinates one-drawer-at-a-time access, while the built-in connection schedule ties the case to its supporting construction.

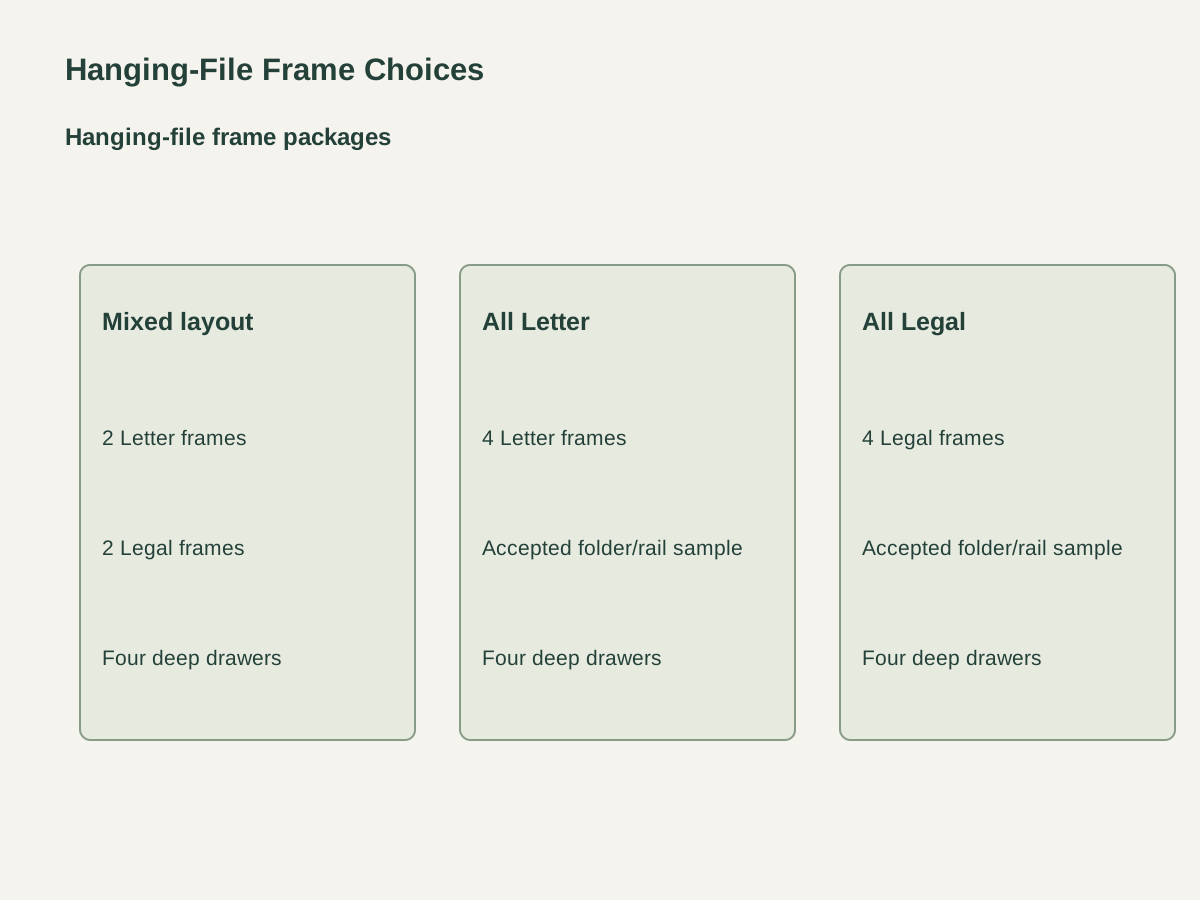
The default layout divides the four drawers between two Letter and two Legal file frames. Labels identify the folder family assigned to each drawer.
The Letter layout uses the same file-frame family in all four drawers. Removable rails are adjusted to the accepted hanging-folder hook dimensions and recorded with the drawer reference.
The Legal layout equips every drawer for the Legal hanging-folder family. The case and worktop dimensions stay consistent, keeping document-format selection separate from cabinet sizing.
| Case and fronts | 18 mm white-faced plywood case; 6 mm back; 18 mm oak-veneered fronts |
|---|---|
| File-frame layout | Two Letter frames + two Legal frames · four drawers |
| Overall dimensions | 1200 W × 600 D × 900 H mm |
| Top and plinth | 20 mm oak-veneered plywood top; 80 mm plinth |
| Drawer arrangement | Four drawers in two columns and two rows |
| Clear drawer box | 520 W × 500 D × 310 H mm each |
| Operating hardware | Four removable file frames, full-extension slide pairs, matched interlock and dark bar pulls |
| Supply unit | One four-drawer cabinet with top, frames, operating hardware and mounting schedule |
 Open product drawing ↗
The file-frame schedule records the folder family, hook span and rail position. A joined sample of frame, folder and drawer establishes accessible file clearance and the required orientation.
The 500 mm-deep drawer interior extends into the operating aisle on its slide assembly. Show the open drawer, handles and adjacent desks together on the office plan.
The 80 mm plinth, continuous worktop and wall connections are detailed against the room. Fillers, end panels, floor levels and the supporting wall remain part of the same installation schedule.
List the 1200 W × 600 D × 900 H mm body, plywood build, oak fronts and continuous worktop. Cabinet quantity is scheduled by office location.
Identify mixed, all-Letter or all-Legal frames with the four drawer boxes. Slides, interlock, bar pulls and removable rail parts are itemized as the operating hardware package.
Schedule fillers, exposed end treatment, worktop junctions and wall connections. The site detail assigns fasteners and installation work for the actual supporting construction.
Keep folder-family labels with drawer and room references. Protective packing and separate hardware bags preserve the cabinet/frame pairing through delivery and assembly.
The cabinet has two columns with two deep drawers in each column. All four include removable hanging-file frames below the continuous worktop.
Choose two Letter and two Legal frames, four Letter frames, or four Legal frames. Drawer labels keep each folder family identifiable.
Rail positions follow the actual hanging-folder hook span. The frame, folders and drawer are reviewed together as a joined sample, then retained on the component schedule.
Each configured drawer box provides 520 mm width, 500 mm depth and 310 mm height. The removable frame occupies part of that box and establishes the folder-hanging position.
Each steel drawer box uses a matched full-extension slide pair, a dark bar pull and a removable file frame. The interlock coordinates one-drawer-at-a-time access within the complete built-in assembly.
Send cabinet locations and quantities, the file-frame layout, an actual folder sample, the veneer reference and room dimensions, plus the operating aisle, supports, fillers, wall construction, destination and installation needs.
 Office Archive Cabinet with Closed Storage and Two Open Niches
 Custom Breakroom Sink & Appliance Cabinet System
 Built-In Home Office Cabinets with a Stone Worktop
 Mobile Printer Cabinets with Paper Storage