Wall-Mounted Fold-Down Hotel Luggage Shelf

A wall-mounted hotel luggage shelf with an 800 × 500 mm rigid platform, protective veneer back panel and two folding steel brackets. Compare oak and walnut faces and coordinate the deployed depth, closed envelope and wall support in one shelf schedule.

Platform dimensions
800 W × 500 D × 18 mm; rigid veneered plywood.
Shelf veneer selection
800 × 500 × 18 mm plywood platform and 800 × 600 × 18 mm protective panel with clear oak veneer; black steel brackets.
Mounting cleats
Two cleats, each 60 W × 300 H × 18 D mm, below the platform.
Shelf veneer selection Clear Oak Veneer

Fold-Down Luggage Platform & Wall Brackets

800 × 500 mm Rigid Platform

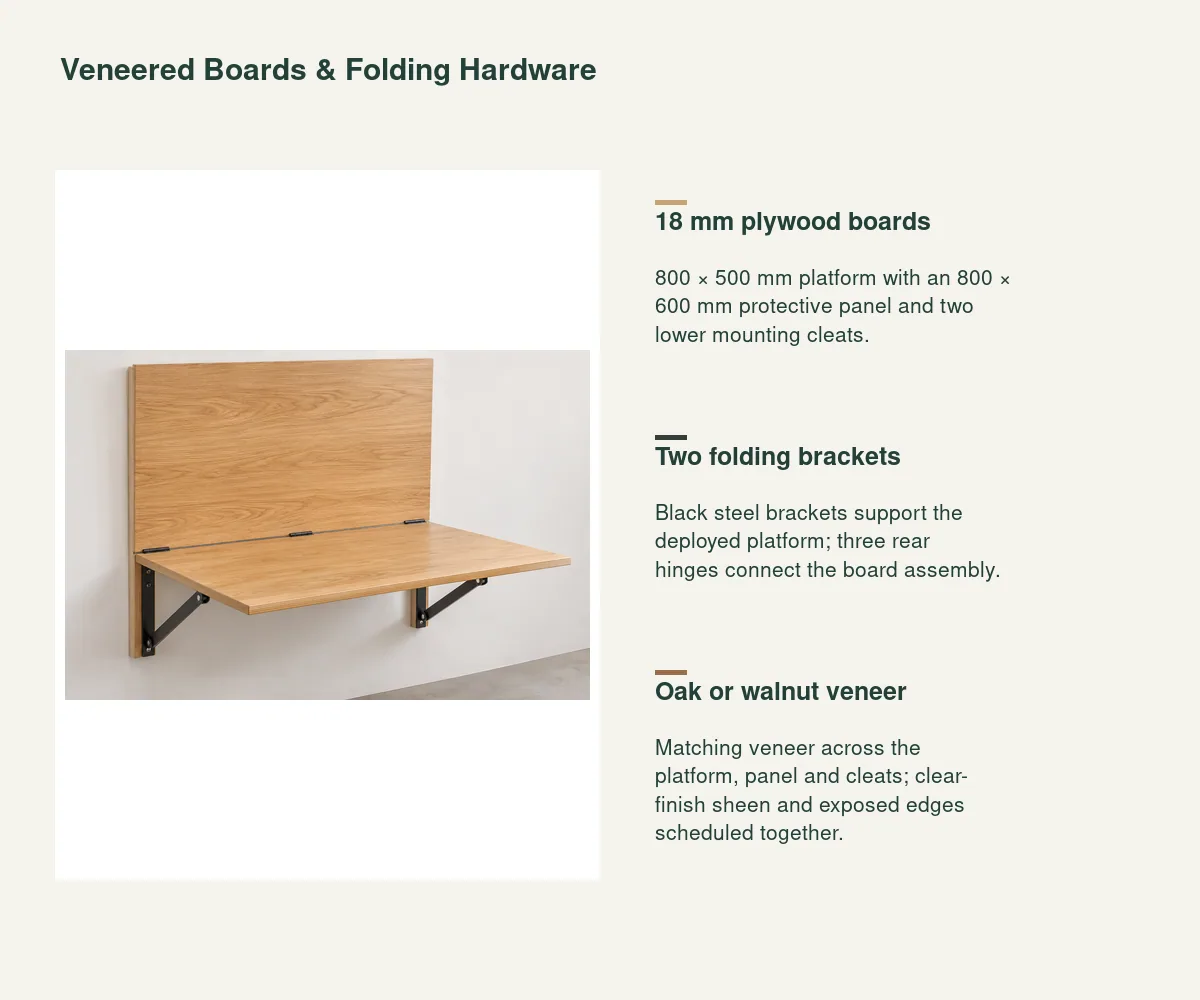
An 18 mm veneered plywood board forms a continuous luggage surface. The 800 mm width and 500 mm platform depth give the room plan a defined rectangular landing area. Three rear butt hinges connect the platform to the wall-mounted assembly.

Protective Back Panel

The 800 mm-wide protective panel rises 600 mm above the platform. Its veneer face coordinates with the shelf while separating luggage from the wall finish. Two 60 × 300 mm mounting cleats continue below the platform at the bracket positions.

Two Folding Steel Brackets

A pair of black steel brackets supports the deployed platform. Each bracket has a wall leg, support arm and hinged strut. The hardware schedule identifies both brackets and the three platform hinges, with the release and folded positions coordinated as one assembly.

Oak-veneered wall-mounted luggage platform deployed horizontally below a protective back panel with two black folding steel support brackets

Oak or Walnut Veneer & Black Steel Fittings

Luggage shelf material schedule describing 18 mm veneered plywood boards, two black folding brackets and the oak or walnut veneer alternatives

Clear Oak Veneer

The oak option gives the platform, protective panel and mounting cleats a matching clear-finished veneer face. Face-grain direction, exposed plywood edges and the sheen reference are recorded together for the guestroom joinery package.
Clear Walnut Veneer

The walnut option retains the same 18 mm plywood construction and folding geometry. Its darker veneer face offers a coordinated alternative for walnut desks, wardrobes and headboards within the same hotel room specification.

Black Steel Hardware

Black-finished steel brackets contrast quietly with either veneer. The fitting schedule records hinge finish, bracket finish, exposed screw heads and release access, keeping the operational fittings consistent across a room floor or delivery lot.

Wall-Mounted Luggage Shelf Dimensions

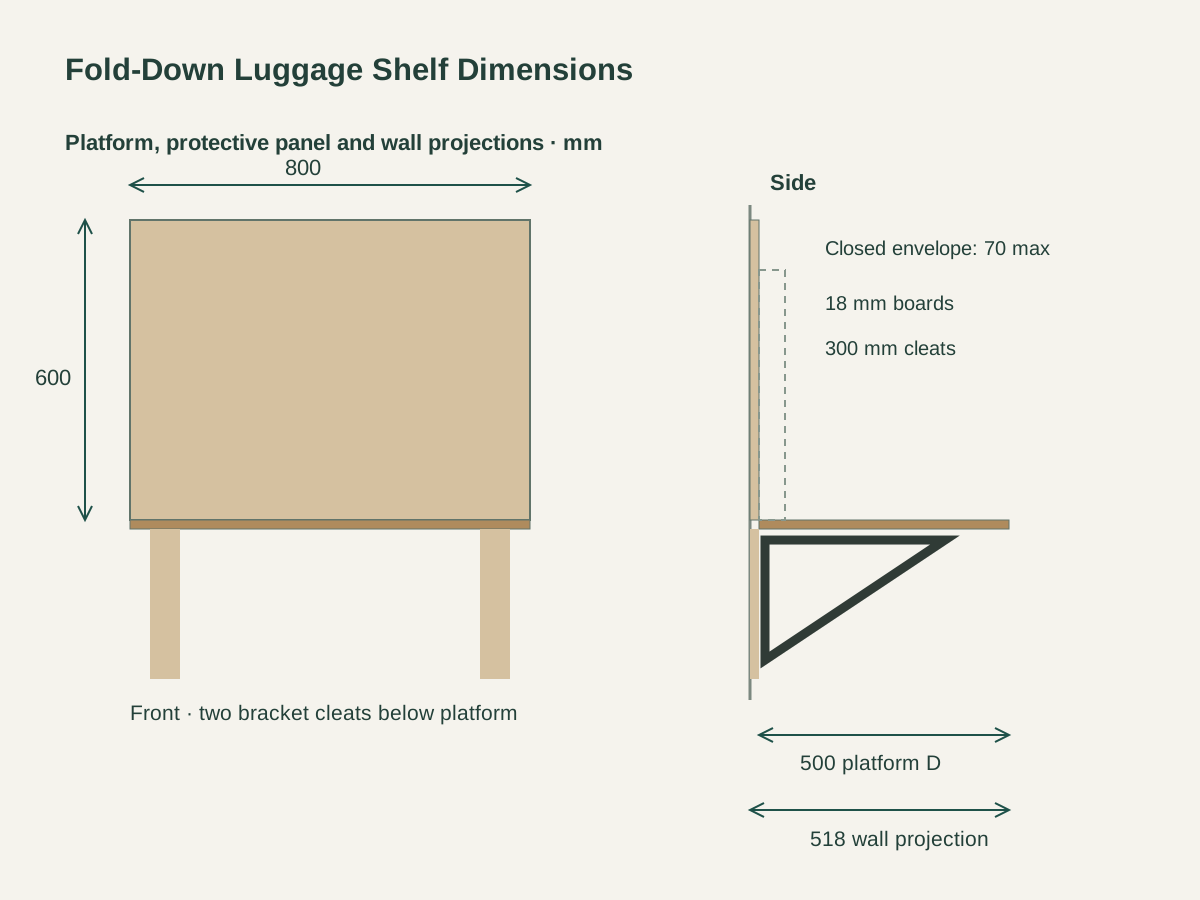
Platform dimensions800 W × 500 D × 18 mm; rigid veneered plywood.
Veneer selection800 × 500 × 18 mm plywood platform and 800 × 600 × 18 mm protective panel with clear oak veneer; black steel brackets.
Protective panel800 W × 600 H × 18 mm; height above the platform.
Mounting cleatsTwo cleats, each 60 W × 300 H × 18 D mm, below the platform.
Deployed projection518 mm from wall face: 18 mm panel + 500 mm platform.
Closed envelope70 mm maximum wall projection requirement.
Folding hardwareTwo steel folding brackets and three rear butt hinges.
Wall support scheduleProject substrate, backing, anchor pattern, installation height and working-load requirement.
Front and side luggage shelf drawing with 800 mm width, 600 mm protective panel above platform, 500 mm platform depth, 518 mm deployed wall projection and 70 mm closed envelope Open product drawing ↗

Luggage Shelf Projection, Folding Space & Wall Support

Deployed Wall Projection

The 500 mm platform depth begins at the face of the 18 mm protective panel, giving a 518 mm deployed projection from the wall face. The room plan reserves this depth together with the circulation space used when a case is placed on the shelf.

Closed Folding Envelope

The configuration reserves a maximum 70 mm wall projection in the closed position. The platform folds upward across the lower part of the protective panel. The hardware drawing sets the hinge clearance, release access and the final closed envelope.

Wall Connection & Working Load

The wall schedule identifies the substrate, backing, anchor pattern and project working-load requirement. Platform, bracket and anchor selection are reviewed together for that wall assembly. Installation height is recorded from the room finished-floor datum.

Fold-Down Luggage Shelf Components & Cost

Complete Shelf Assemblies

The product count is by complete wall-mounted assembly. Each includes one platform, one protective panel, two mounting cleats, two folding brackets and three rear hinges, with the selected veneer stated on the order line.

Veneer & Exposed Edges

Oak and walnut are priced as two veneer selections on the same body. The finish schedule includes the platform front edge, exposed panel edges and clear-finish sheen so the compared packages cover the same surfaces.

Brackets, Hinges & Wall Fixings

The hardware allowance follows the working-load requirement and the chosen folding mechanism. Wall anchors and backing are listed against the actual substrate and installation responsibility, with the mounting layout included in the project drawings.

Protection & Room Labels

Packing protects the platform edge, veneer faces and projecting fittings. Assembly labels can identify room type and veneer reference; carton contents separate loose hardware from the boards for an orderly installation sequence.

Fold-Down Shelf Assembly Schedule

Boards
Platform, protective panel and two mounting cleats in the selected veneer.
Hardware
Two folding brackets and three rear hinges per shelf assembly.
Wall interface
Substrate, anchor pattern, backing and working-load requirement.
Packing
Face protection, separate loose hardware and room-type labels.

Wall-Mounted Hotel Luggage Shelf FAQs

What is included in one luggage shelf assembly?

The schedule includes one rigid platform, one protective back panel, two mounting cleats, two folding steel brackets and three rear hinges. Wall fixing and backing items are identified against the project wall construction.

How far does the open shelf project from the wall?

The deployed wall projection is 518 mm. This combines the 18 mm protective-panel thickness with the 500 mm platform depth measured from the panel face.

What does the 600 mm panel height describe?

It is the protective panel height above the platform. The two 300 mm mounting cleats are separate components continuing below the platform at the bracket positions.

How much space is reserved when the shelf folds closed?

The design reserves a maximum 70 mm projection from the wall. Hinge clearances, bracket release access and the raised platform position are set in the coordinated hardware drawing.

How are oak and walnut options compared?

Both use the same platform size, 18 mm plywood construction and folding hardware arrangement. The selected veneer, grain direction, exposed edges and clear-finish sheen identify the finish package.

How is the working load specified?

The project working-load requirement is listed with the wall substrate and backing. The bracket and anchor package is selected around that combination, and the installation drawing records the final fixing pattern.

Guides for specifying guestroom accessories

Request a Fold-Down Luggage Shelf Quote

Oak-veneered wall-mounted luggage platform deployed horizontally below a protective back panel with two black folding steel support brackets
Wall-Mounted Fold-Down Hotel Luggage ShelfClear Oak Veneer
sales@novarmia.com
Wall-Mounted Fold-Down Hotel Luggage ShelfRequest a Quote