Natural Oak Face
The oak face carries a clear matte finish requirement. The order reference records the color range, grain and surface texture on the finished oak, allowing the sample panel to show several paired pieces together.
45-Degree Chevron Engineered Oak Flooring
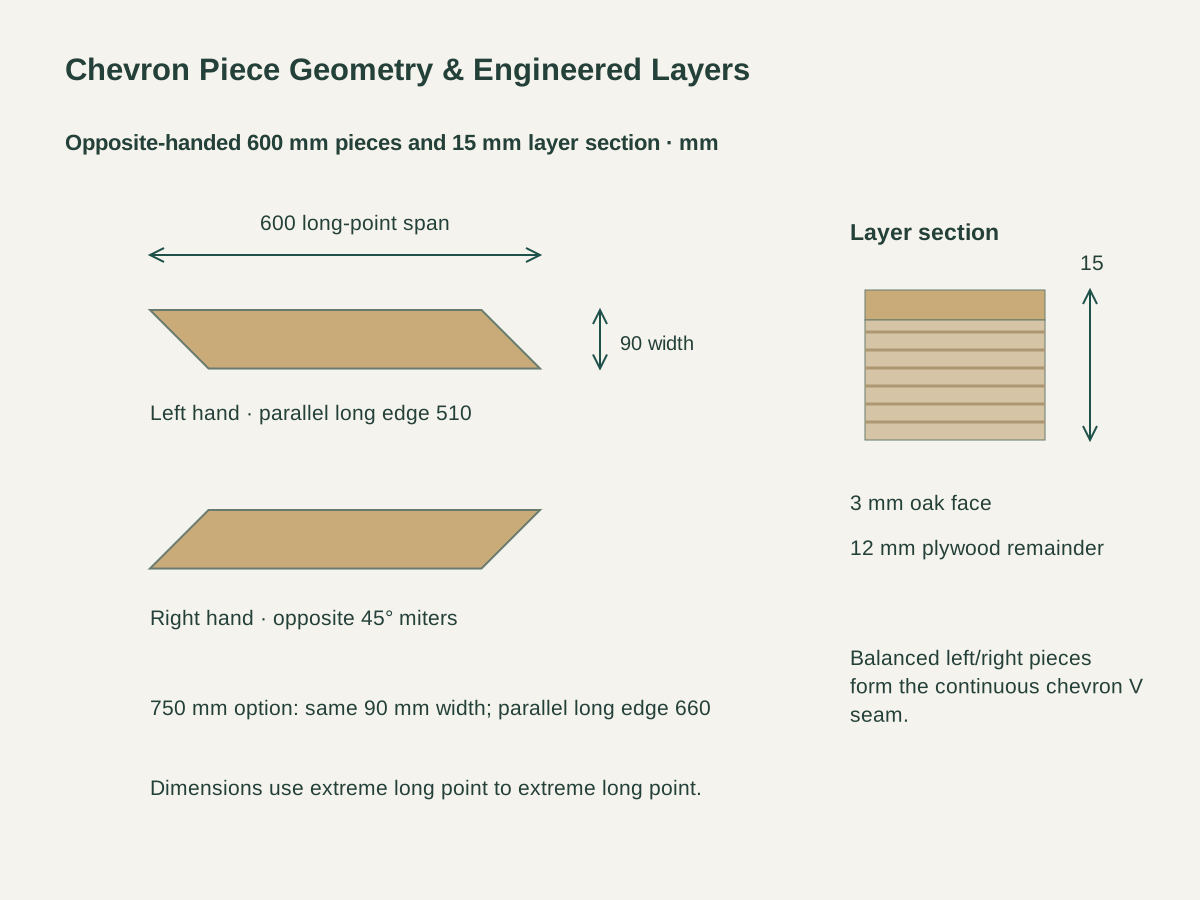
Opposite-handed boards meet along continuous V-shaped seams. Each piece has parallel 45-degree end miters, with the left/right cut direction defining the two handed components. The floor plan identifies the V direction and repeated centerlines.
The selected construction combines a 3 mm oak face with a 12 mm plywood remainder for 15 mm total thickness. The face grain follows the long direction of each piece, giving the paired hands their alternating diagonal grain rhythm.
Both length options retain 90 mm width and the same 15 mm layer build. Length is measured between the extreme long points along the board’s longitudinal axis. The corresponding parallel long edges are 510 and 660 mm.

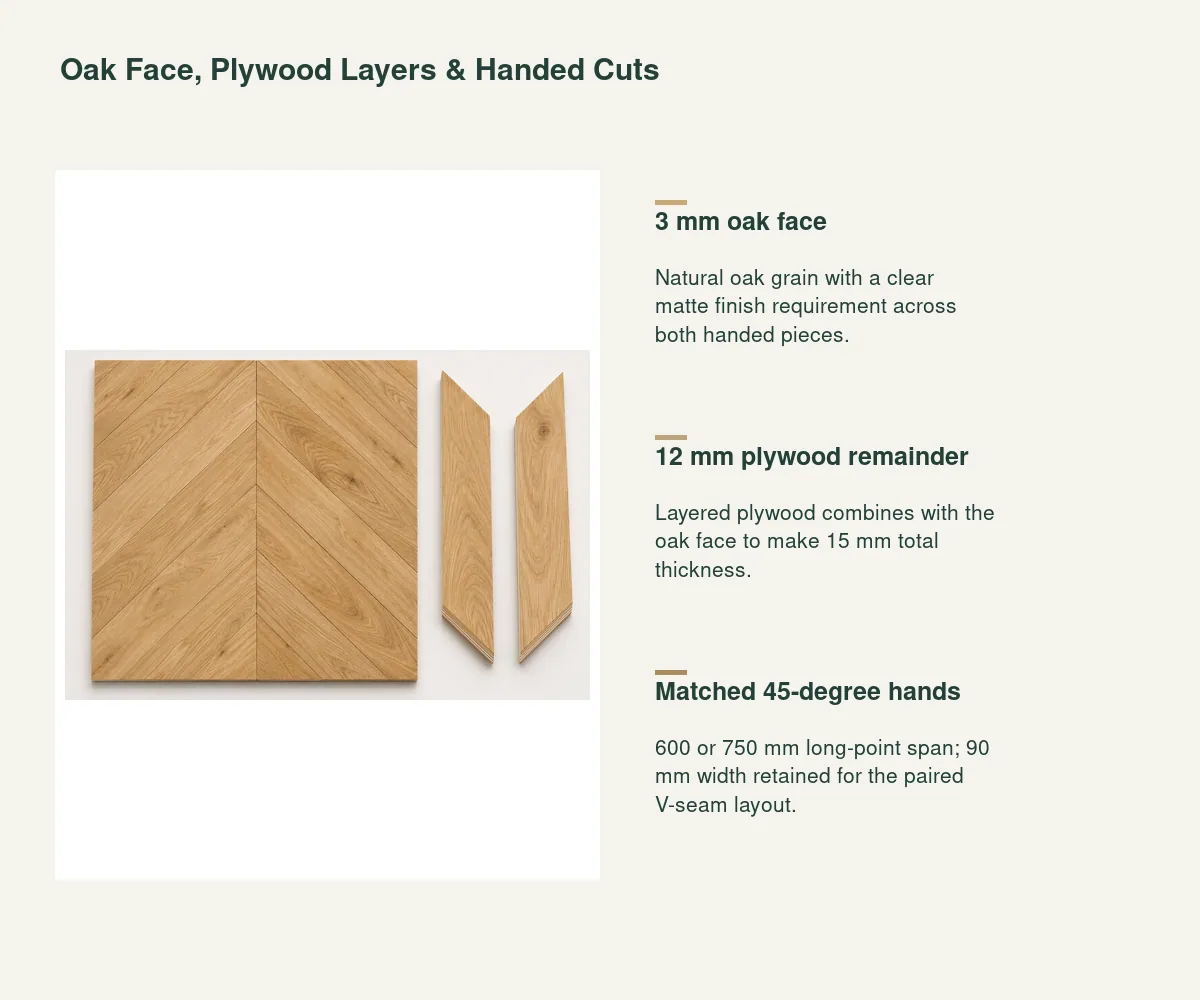
The oak face carries a clear matte finish requirement. The order reference records the color range, grain and surface texture on the finished oak, allowing the sample panel to show several paired pieces together.
Left and right hands share the same width, thickness and length code. Their opposite miter direction creates the continuous chevron joint. Pack labels identify hand and length so installers can maintain the planned V direction.
The edge profile, miter accuracy and clear-finish sheen are part of the approval panel. That panel ties the timber appearance to the actual chevron joint and repeated field, so color is approved together with the pattern.
| Total construction | 15 mm total: 3 mm oak face +12 mm plywood remainder. |
|---|---|
| Piece length | 600 mm extreme long-point span × 90 mm width × 15 mm total thickness; 3 mm oak face over 12 mm plywood remainder; 510 mm parallel long edge. |
| Strip width | 90 mm between parallel long sides. |
| Miter geometry | Parallel 45-degree ends; opposite left/right hands form continuous V seams. |
| Length convention | 600 or 750 mm longitudinal span between extreme long points. |
| Parallel long edges | 510 mm at 600 span; 660 mm at 750 span for the defined geometry. |
| Face finish | Clear matte oak; grain/color range and edges recorded by sample panel. |
| Supply schedule | Balanced handed packs by length, floor layout and delivery zone. |
 Open product drawing ↗
The room plan sets the first V centerline and the direction of the chevron field. Doorways, long sight lines and adjacent rooms are coordinated around that reference before the perimeter cuts are scheduled.
Matched hands are counted together for the main field, with perimeter cuts listed by the actual layout. The order separates the 600 and 750 mm length codes and retains a clear hand mark on each pack.
The selected flooring thickness is 15 mm. Substrate preparation, adhesive system, perimeter movement joints and transitions are detailed around that build, with the finished-floor datum coordinated at doorways and adjacent floor materials.
The quotation connects the floor area to a counted chevron layout. Left and right pieces, perimeter cuts and project spare quantities are listed from that layout so the matched packs support the intended pattern.
The two lengths use the same 90 mm width and 3/12 mm layer construction. Length codes remain distinct on the order because they change the V scale, repeat and perimeter cutting pattern.
The price includes the oak face, plywood remainder and specified clear matte finish. The accepted sample panel records grain/color range and edge treatment for a consistent material comparison.
Packs identify hand, long-point span, finish reference and project zone. The delivery schedule keeps matched hands together while separating room groups and any dedicated replacement material.
Left- and right-handed pieces have opposite 45-degree end cuts. They meet along continuous V seams, with the centerline and V direction recorded on the room layout.
They are the longitudinal spans between the extreme long points. At 90 mm strip width and 45-degree miters, the defined parallel long edges are 510 and 660 mm respectively.
The configuration uses a 3 mm oak face over a 12 mm plywood remainder, giving 15 mm total thickness. Both length options retain this build.
The main field uses matched hands, with additional perimeter pieces counted from the room plan. Pack labels identify the hand and the 600 or 750 mm length code.
Several joined pieces show the oak grain/color range, clear matte sheen, edge treatment and actual V seam together. The panel becomes the finish and joint reference for the order.
Show V centerlines, doorways, perimeter cuts, movement joints and transitions to adjacent materials. The 15 mm flooring build is coordinated with the adhesive and substrate specification.
 Pale Gray Oak-Veneer Engineered Floorboards
 Square-Pattern Engineered Oak Parquet Panels
 2200 × 240 mm Three-Layer Engineered Wood Floorboards
 450 × 75 mm Herringbone Engineered Wood Flooring