Left-Pocket Two-Leaf Layout
The default layout reserves a 3000 × 2400 mm clear finished opening and a 1650 mm clear parking length to its left. The two 1550 mm-wide leaf design bases park together within that pocket.
Exterior Glass Pocket Patio Doors with Telescoping Leaves
The default door uses two slim aluminum-framed glazed leaves running on parallel tracks. Both leaves retract together into the left wall pocket, opening the passage across the coordinated 3000 mm-wide opening.
The frame construction incorporates a thermal break. The glazing requirement is 6 mm glass, a 16 mm sealed cavity and 6 mm glass, giving a 28 mm insulating unit within each leaf.
Matched running carriers and upper guides coordinate the two leaves and their interlock. The frame package includes the scheduled locking points, seals and sill drainage, with removable pocket access for hardware service.

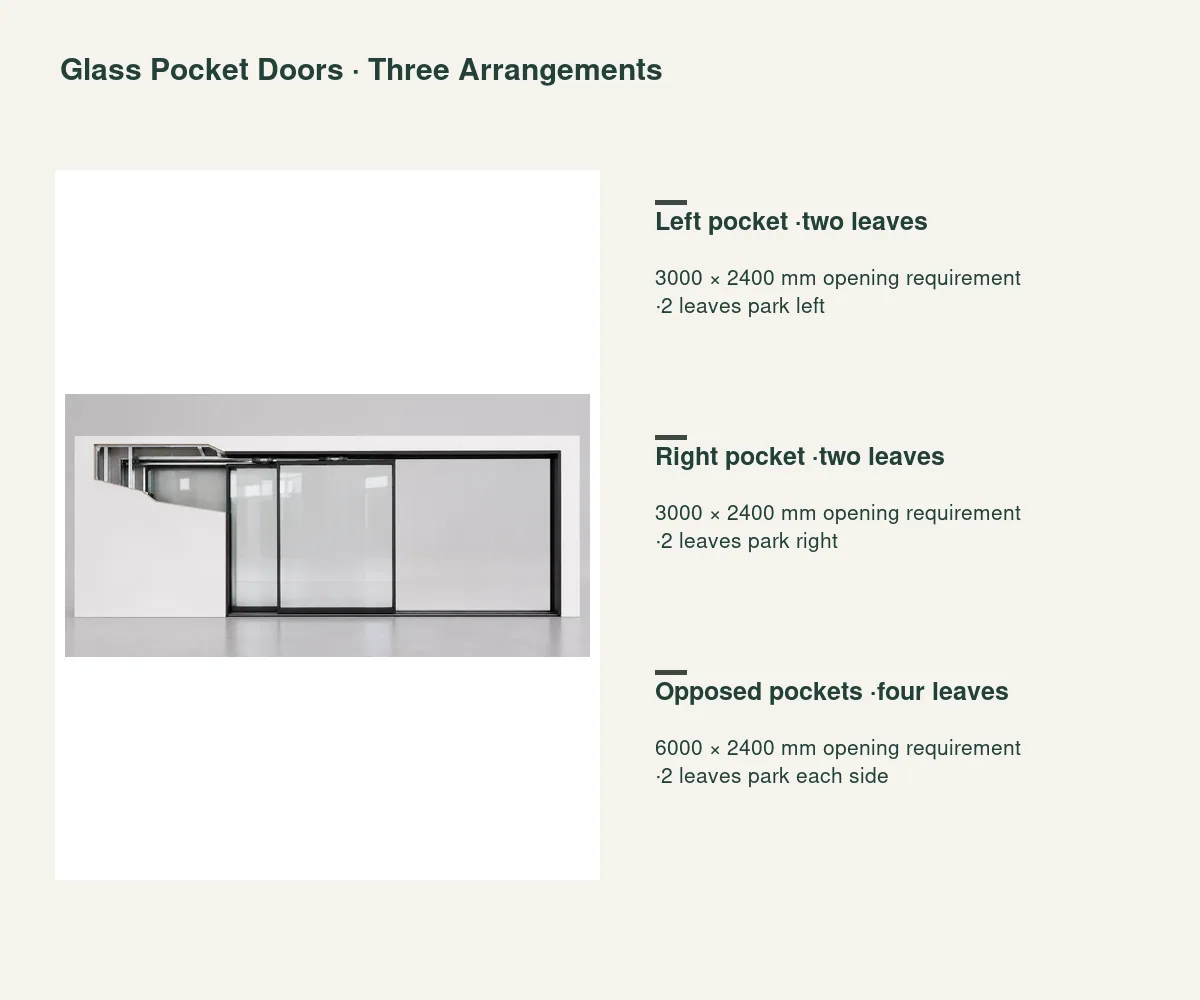
The default layout reserves a 3000 × 2400 mm clear finished opening and a 1650 mm clear parking length to its left. The two 1550 mm-wide leaf design bases park together within that pocket.
The mirrored layout places the same 1650 mm parking zone to the right of the opening. The viewing side, pull positions and locking arrangement are carried with the handed door reference.
The wider configuration uses a 6000 × 2400 mm opening requirement and two leaves at each side. Two 1650 mm parking zones flank the passage, with the center meeting detail scheduled as part of the complete set.
| Door construction | Two thermally broken aluminum-framed glazed leaves on parallel running tracks |
|---|---|
| Pocket arrangement | 3000 × 2400 mm opening requirement ·2 leaves park left |
| Two-leaf opening requirement | 3000 W × 2400 H mm clear finished opening |
| Parking and cavity requirements | 1650 mm clear pocket length;220 mm clear depth across tracks |
| Leaf-width design basis | 1550 mm each;50 mm interleaf overlap and 25 mm jamb coverage per side |
| Insulating glazing requirement | 6 mm glass /16 mm sealed cavity /6 mm glass =28 mm |
| Operating package | Matched carriers/guides, pulls, locks, seals, drained sill and removable service access |
| Supply unit | Opening-numbered frame, glazed leaves and track/hardware set; wall pocket coordinated by building detail |
 Open product drawing ↗
A 3000 mm opening plus 1650 mm parking length allocates 4650 mm along the wall. The opposed layout allocates 9300 mm from two 1650 mm pockets and the 6000 mm opening. Frame, support and finish zones are added on the coordinated wall detail.
The pocket uses a 220 mm clear cavity-depth requirement across the running tracks. Structural framing, wall faces and the removable service opening are detailed around that clear space.
The exterior sill, drainage route, finished inside/outside levels and perimeter seals follow one door/wall interface. The opening detail also locates running support, head fixing and the actual clear passage at the travel stops.
List the left, right or opposed-pocket configuration with its opening reference. Keep clear-opening requirements, parking lengths and the leaf count on the same elevation.
Schedule the thermally broken frame,28 mm glazing requirement, surface finish and complete leaf dimensions. Safety treatment and required whole-assembly documents follow the destination and opening specification.
Itemize carriers, guides, interlocks, pulls, locks, seals and drained sill components, and assign wall-pocket construction, service access, supports and site installation to the right trades.
Pack glazed leaves with edge protection and identify frame/track parts by opening and hand. The delivery schedule records piece sizes and weights, access, unloading and destination.
Two glazed leaves run on parallel tracks and telescope into one wall pocket. The default pocket is on the left when viewed from the scheduled exterior side; the right-pocket option mirrors that arrangement.
The two-leaf layout uses a 3000 × 2400 mm clear-opening requirement and 1650 mm clear parking length. The pocket has a 220 mm clear cavity-depth requirement across the tracks.
The 6000 × 2400 mm configuration has four leaves, with two retracting into each side pocket. Each pocket retains the 1650 mm clear parking-length basis, giving 9300 mm of opening-plus-parking allocation.
The insulating glazing requirement is 6 mm glass,16 mm sealed cavity and 6 mm glass, totaling 28 mm. Glass treatment, coating and whole-door documentation are coordinated with the opening specification.
A removable pocket access section gives a route to the running and guide hardware, with its location, fixing method and finish coordinated with the frame and surrounding wall.
Send the opening reference, viewing side, left, right or opposed layout, wall and floor sections, pocket spaces and glazing requirement, plus frame finish, locking, drainage, support and access details, installation, delivery access and destination.
 Three-Panel Interior Sliding Glass Partition with Fixed Sides
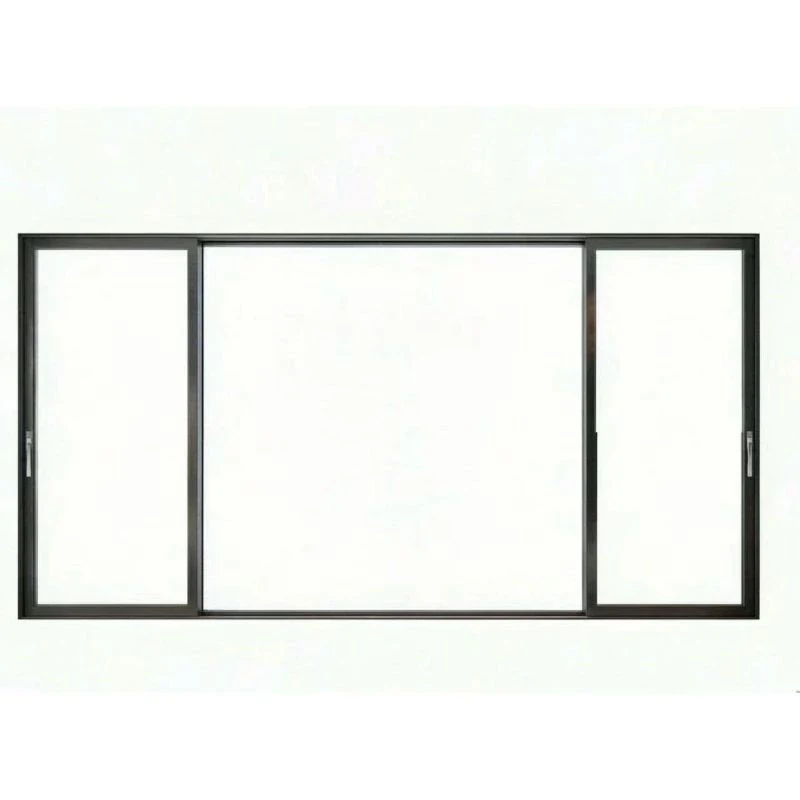 Aluminum Sliding Glass Door with Paired Side Panels
 Three-Leaf Stacking Glass Patio Doors
 Thermally Broken Aluminum Lift-and-Slide Patio Door