Three-Panel Triptych
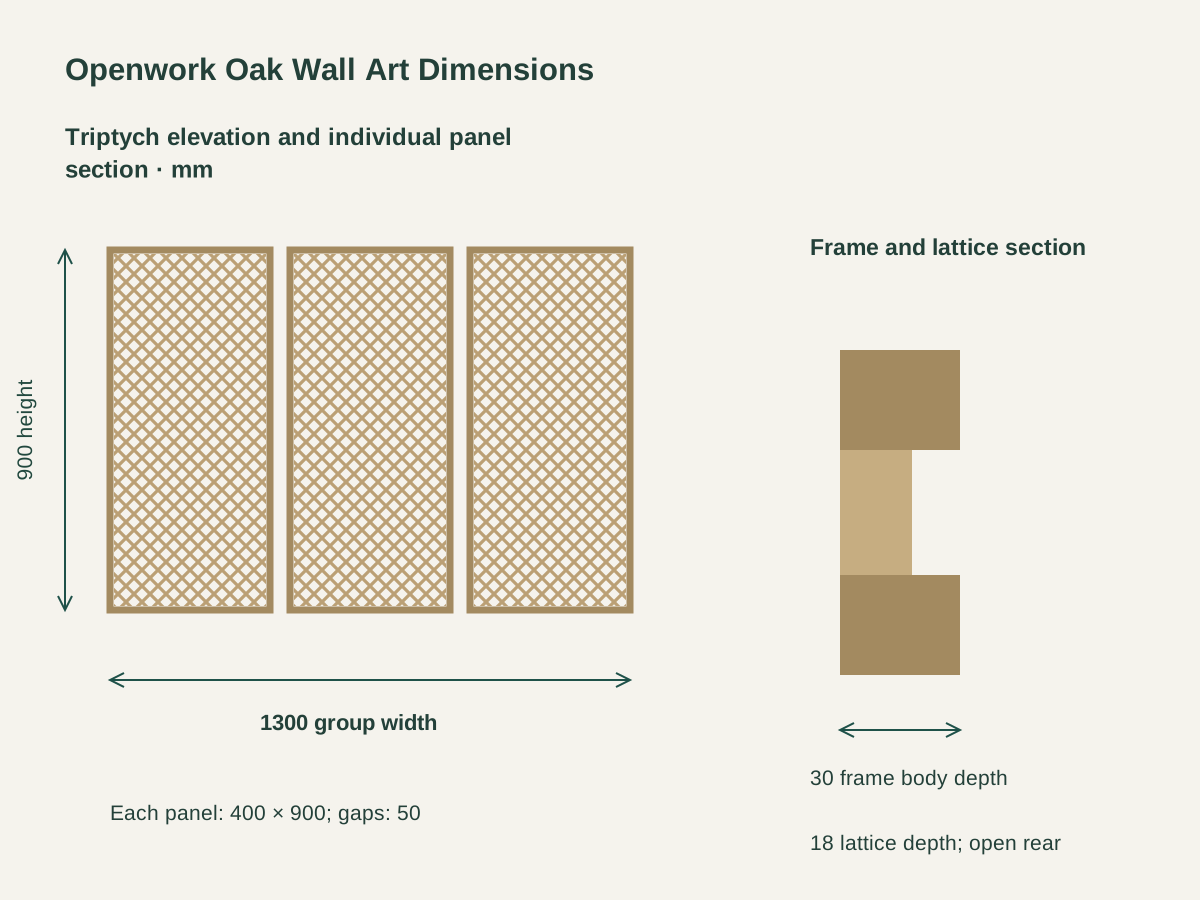
The main arrangement uses three matching 400 mm-wide panels. Two 50 mm display gaps give a 1300 mm overall arrangement width before any surrounding wall margin.
Openwork Oak Lattice Wall Art Triptych
Diagonal solid-oak ribs form a cut-through diamond field. The lattice uses an 18 mm depth, 8 mm rib width and 40 mm diamond pitch, with the room wall showing through its openings.
A natural matte oak frame surrounds each 400 W × 900 H mm panel. Its 30 mm body depth encloses the lattice edges and keeps the three pieces within one consistent frame profile.
A concealed cleat at the upper frame connects each panel to the wall. The wall detail matches the cleat, anchors and supporting substrate to the complete framed panel.

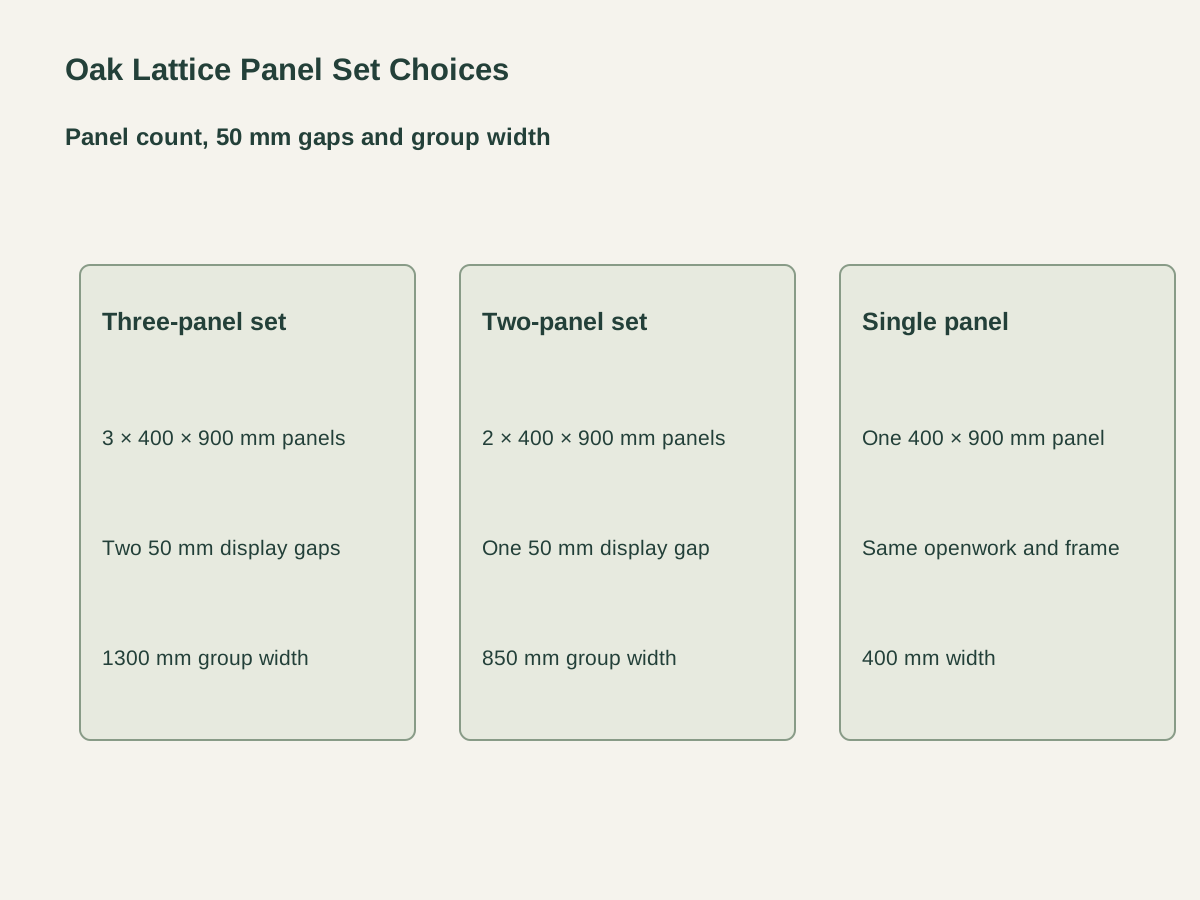
The main arrangement uses three matching 400 mm-wide panels. Two 50 mm display gaps give a 1300 mm overall arrangement width before any surrounding wall margin.
Two panels separated by one 50 mm gap occupy 850 mm across the wall. The 900 mm panel height and open lattice construction remain the same.
A single 400 × 900 mm piece uses the same solid-oak lattice and concealed cleat. It can occupy a narrow wall position or be scheduled on its own within a larger room package.
| Decorative construction | Solid-oak open diamond lattice in matching perimeter frames |
|---|---|
| Panel set | 3 × 400 × 900 mm panels · 50 mm gaps · 1300 mm group width |
| Individual framed panel | 400 W × 900 H × 30 D mm; cleat stand-off additional |
| Lattice section | 18 mm depth; 8 mm diagonal rib width |
| Diamond pitch | 40 mm |
| Display gaps and set widths | 50 mm between frames; one/pair/triptych widths 400 / 850 / 1300 mm |
| Hanging interface | Concealed upper cleat; anchors coordinated with wall substrate and complete panel |
| Supply unit | Chosen set of framed oak panels with individual cleats and scheduled fixing package |
 Open product drawing ↗
The 50 mm display gap is measured between adjacent frame edges. Panel count, group width, level datums and surrounding wall margins appear together on the room elevation.
The openwork reveals the wall finish behind the lattice. Wall color, the cleat stand-off and nearby light direction are coordinated with the desired view through the openings and the cast shadows.
The matte finish retains the oak grain across the lattice and perimeter frames. The set schedule keeps the wood/color range, frame joints and exposed edges with the same sample reference.
Quote one panel, a pair or a triptych by room and wall reference. Each frame remains 400 × 900 × 30 mm, with the display spacing carried on the elevation.
List the 18 mm openwork, 8 mm ribs and 40 mm pitch with the solid-oak finish reference. Frame joints, exposed edges and grain direction stay on the fabrication schedule.
Schedule one concealed upper cleat per panel with its matching wall connection. Anchor selection, wall preparation, positioning and installation are each assigned to a trade.
Protect the narrow ribs and frame corners in individual packs. Set labels retain panel sequence, room location, spare quantities and destination.
Solid-oak diagonal ribs form an open diamond lattice within an oak perimeter frame. The open rear reveals the wall behind the panel and allows the lattice to cast shadows onto it.
Each panel is 400 mm wide, 900 mm high and 30 mm deep at the frame body. The concealed cleat stand-off is coordinated with the wall connection.
The lattice is 18 mm deep, with 8 mm-wide diagonal ribs on a 40 mm diamond pitch. The frame encloses the outside edges of the openwork field.
Choose one panel, a two-panel pair or a three-panel triptych. With 50 mm gaps, their overall widths are 400, 850 and 1300 mm respectively.
Each frame uses a concealed upper cleat. The wall detail specifies its anchors and connection to the actual supporting substrate, with the complete panel and mounting stand-off considered together.
Include the panel/set count, wall dimensions, room location and desired oak finish. Add the grouping and gaps, wall construction, lighting direction, installation responsibilities, packing and destination.
 Framed Wood Relief Wall Art Panel
 Floor Mirror with an Integrated Display Shelf
 Stretched Canvas Wall Art with Wood Floating Frames
 Floor-Standing Full-Length Mirror with Side Supports