Brass Tube Room Dividers with Open Vertical Spacing

An open room divider made from ten round brass tubes in matching top and bottom channels. Review the 1000 x 2400 mm module,80 mm clear gaps, brushed or dark-patinated finish and the fixing interfaces at the floor and head.

Divider type
Fixed decorative interior screen with ten round brass tubes
Brass Tube Finish and Channel Assembly
1000 W x 2400 H x 50 D mm module; brushed brass surfaces
Tube section
20 mm outside diameter x 1.5 mm wall
Brass Tube Finish and Channel Assembly Brushed Brass

Brass Tubes and Channel-Fixed Room Divider Construction

Ten Separate Hollow Brass Tubes

The selected module uses ten round brass tubes, each 20 mm outside diameter with a 1.5 mm wall. Separate tubes create open vertical spaces across the screen. Each member is cut and finished as an identified part before it is seated in the retaining channels.

Matching Top and Bottom Channels

Brass top and bottom channels each occupy 50 mm of the module height. They align and retain the tube ends, while the fixing package connects the channels to the supporting floor and head. The overall selected module depth is 50 mm.

Clear Span and Tube Cut Length

The clear tube span between channel faces is 2300 mm. Each tube has 10 mm of end engagement at both top and bottom, producing a 2320 mm cut length. End retainers and the installation sequence are coordinated with the channel access and fixing details.

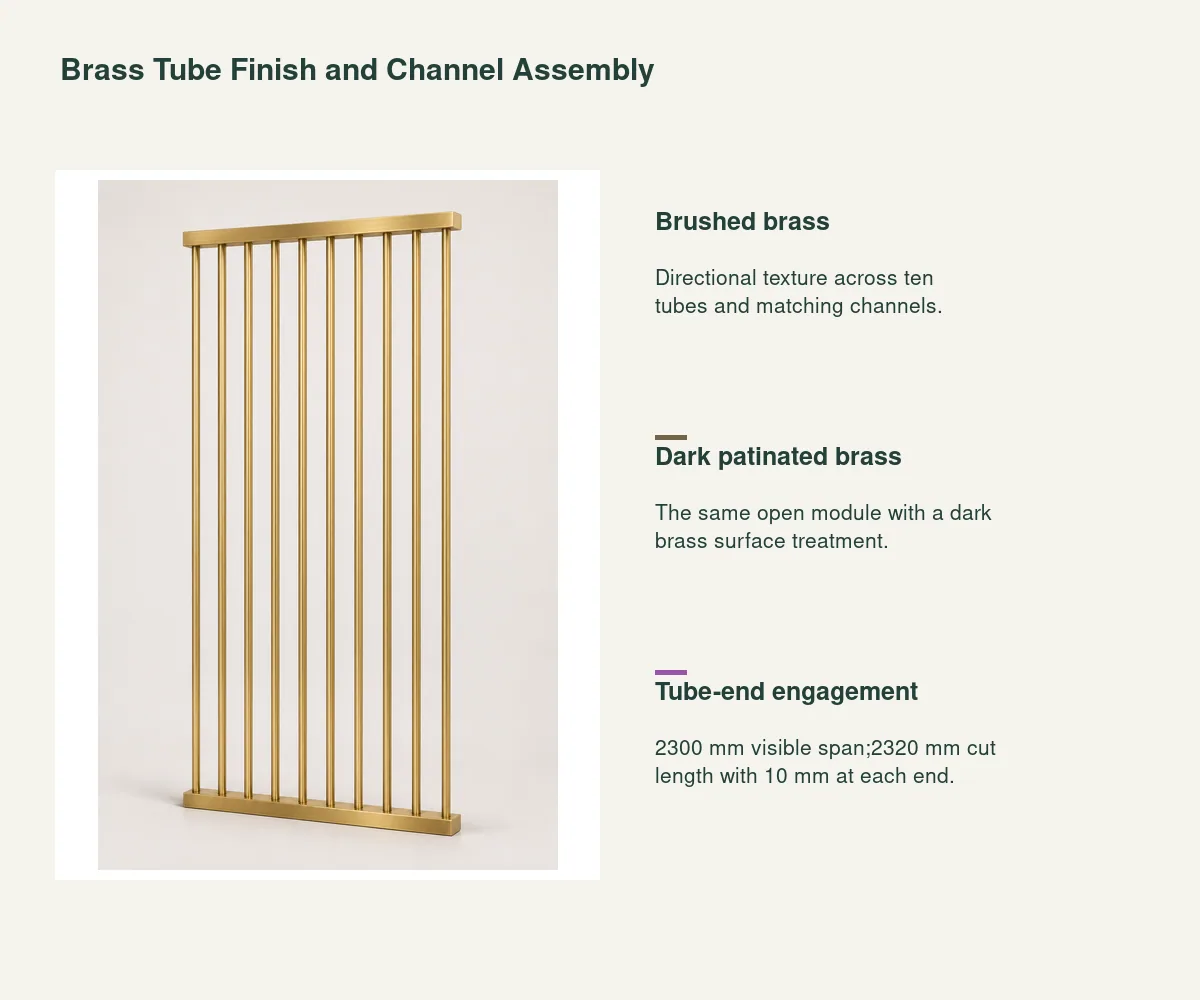
Complete open room-divider module with ten slender round brass tubes seated in matching upper and lower channels.

Brushed and Dark-Patinated Brass Tube Dividers

Product configuration and component choices for Brass Tube Room Dividers with Open Vertical Spacing

Brushed Brass

The brushed finish retains a warm brass color with a directional surface texture. The finish schedule identifies brush direction, coating treatment and the exposed channel faces. Tubes and channels are grouped together to maintain a consistent appearance across the assembled module.
Dark Patinated Brass

The dark-patinated option uses the same brass tube construction and selected spacing. Its tone and surface treatment are recorded against the project finish reference. Channel faces, tube ends and exposed fasteners are included in the finish schedule for the complete divider.

Open Vertical Spacing

Both finishes retain 100 mm tube-center pitch and 80 mm clear gaps between adjacent 20 mm tubes. The outer clearances are 40 mm on each side. Wider runs are composed from scheduled modules, with end alignment and channel joints detailed as part of the room layout.

Brass Tube Room Divider Dimensions

Divider typeFixed decorative interior screen with ten round brass tubes
Module and finish1000 W x 2400 H x 50 D mm module; brushed brass surfaces
Overall module1000 W x 2400 H x 50 D mm
Tube section20 mm outside diameter x 1.5 mm wall
Horizontal layout100 mm center pitch;80 mm clear gaps;40 mm end clearances
Vertical layoutTwo 50 mm channels with 2300 mm clear tube span
Tube cut length2320 mm including 10 mm engagement at each end
Mounting interfacesTop/bottom channel retention, substrate fixing and module joints follow the room layout
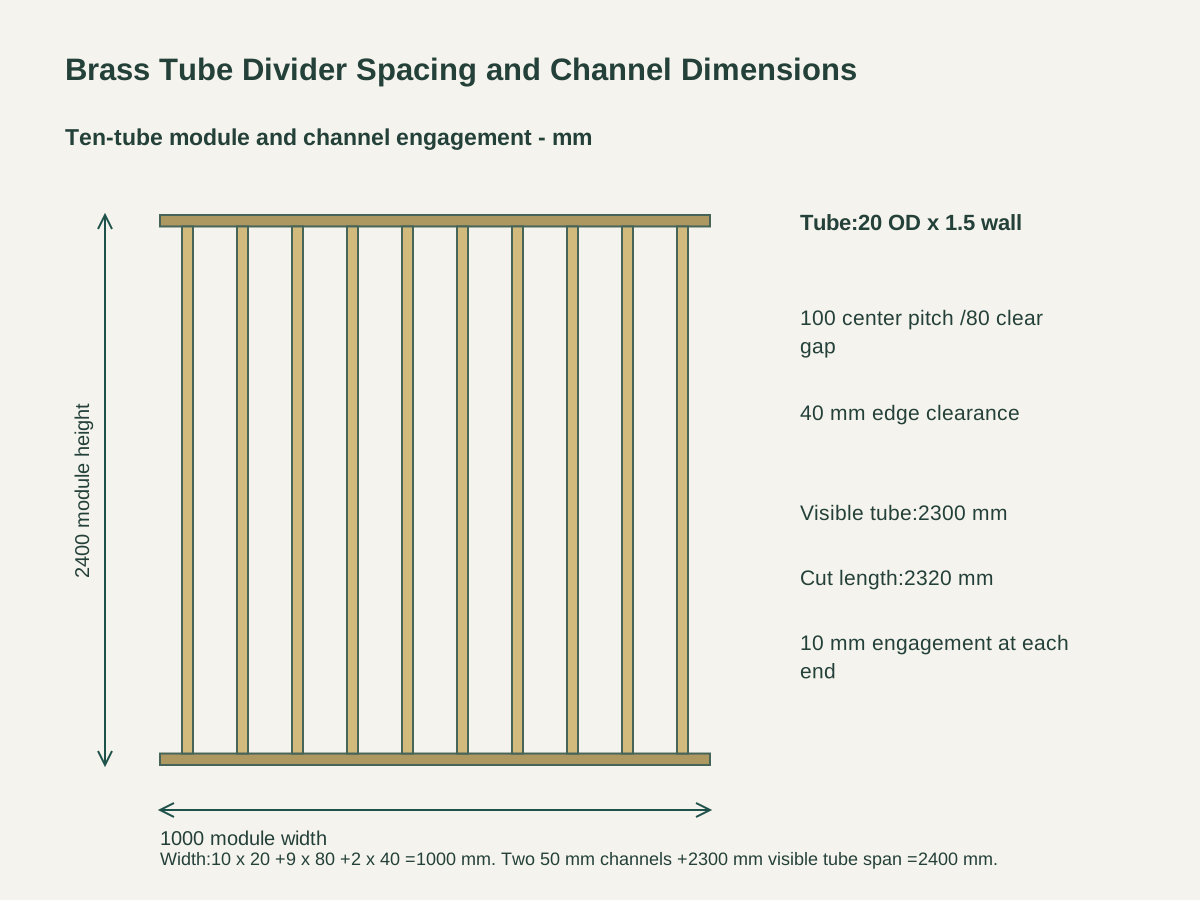
Ten 20 mm tubes,100 mm pitch,80 mm gaps,2400 mm overall height and 2320 mm tube cuts with 10 mm engagement at each end. Open product drawing ↗

Room Divider Spacing and Floor-to-Head Fixings

1000 mm Module Arithmetic

Ten 20 mm tubes occupy 200 mm of width. Nine 80 mm internal gaps add 720 mm, and two 40 mm edge clearances add 80 mm. Together they form the 1000 mm module. The drawing identifies tube centers and edges so adjoining modules can follow the same setting-out pattern.

Floor and Head Connections

The overall height is 2400 mm, comprising two 50 mm channels and the 2300 mm clear tube span. Fixings connect to the actual supporting surfaces. Record ceiling build-up, floor finish and structural backing as their own entries, distinct from decorative trim, so the fixing design reaches the intended support.

Interior Divider Layout

Position the divider as a fixed decorative interior screen, with circulation and nearby doors set out around the module. Channel joints, end clearances and access for tube retention are included in the installation sequence. Project guard or barrier requirements are addressed within the project-specific structural design.

Brass Tube Divider Supply Schedule

Tube Module

Price ten 20 x 1.5 mm brass tubes with their 2320 mm selected cut length, plus matching top and bottom channels. The module schedule states 1000 mm width,2400 mm height and 50 mm depth.

Finish Treatment

Brushing or patination, protective treatment and exposed fastener finish are listed together. Record the finish reference and grouping of adjacent modules so variation between modules is coordinated.

Retainers and Fixings

Tube-end retainers, channel joints and substrate-specific mounting components form the fixing package. The order identifies how the top and bottom channels attach and how the tube ends are accessed during installation.

Run Layout and Installation

Overall run length, module joints, end conditions and supporting surfaces determine the site work. Position labels and protected packing separate finished brass faces from loose fixing hardware during delivery.

Brass Divider Order Contents

Module
Ten hollow brass tubes and matching top/bottom channels
Finish
Brushed brass or dark-patinated brass schedule
Fixing package
Tube retainers, channel joints and supporting-surface connections
Room layout
Run length, module positions, end conditions and installation access

Brass Tube Room Divider Questions

How is the 1000 mm module width calculated?

It contains ten 20 mm tubes, nine 80 mm gaps and two 40 mm edge clearances. The total is 200 +720 +80 =1000 mm. Tube centers are 100 mm apart within that selected arrangement.

What is the difference between clear span and cut tube length?

The clear span between channel faces is 2300 mm. Each tube enters the channels 10 mm at both ends, giving a 2320 mm selected cut length. The retainers and channel access follow that end-engagement detail.

Which materials form the divider?

The selected construction uses hollow brass tubes and matching brass top and bottom channels. Tube section is 20 mm outside diameter with a 1.5 mm wall. The channels and their mounting components are each recorded in the assembly schedule.

How do the finish options compare?

Brushed brass and dark-patinated brass use the same module geometry. Their difference is the specified surface treatment. Brush direction, patina reference, protective treatment and exposed fastener finish are coordinated across tubes and channels.

How is the screen attached?

Top and bottom channels attach to the project supporting surfaces through a scheduled fixing package. Tube-end retention, installation access, ceiling build-up and floor finishes are included in that connection detail.

What establishes a longer divider run?

Provide the total run, finished floor-to-head height, module positions and end conditions. The layout then identifies channel joints, spacing across adjoining modules, supporting surfaces and the installation sequence for the finished brass parts.

Request a Brass Tube Room Divider Quote

Complete open room-divider module with ten slender round brass tubes seated in matching upper and lower channels.
Brass Tube Room Dividers with Open Vertical SpacingBrushed Brass
sales@novarmia.com
Brass Tube Room Dividers with Open Vertical SpacingRequest a Quote