1200 × 2400 mm Main Panel
The main panel gives a 2.88 m² gross face at 20 mm composite thickness. Its tall rectangular outline suits a coordinated wall elevation with full-height panel joints and numbered faces.
Porcelain-Faced Aluminum Honeycomb Wall Panels
A 6 mm light-stone-look porcelain face gives the matte surface, with front and exposed edges listed together on the panel finish and cut schedule.
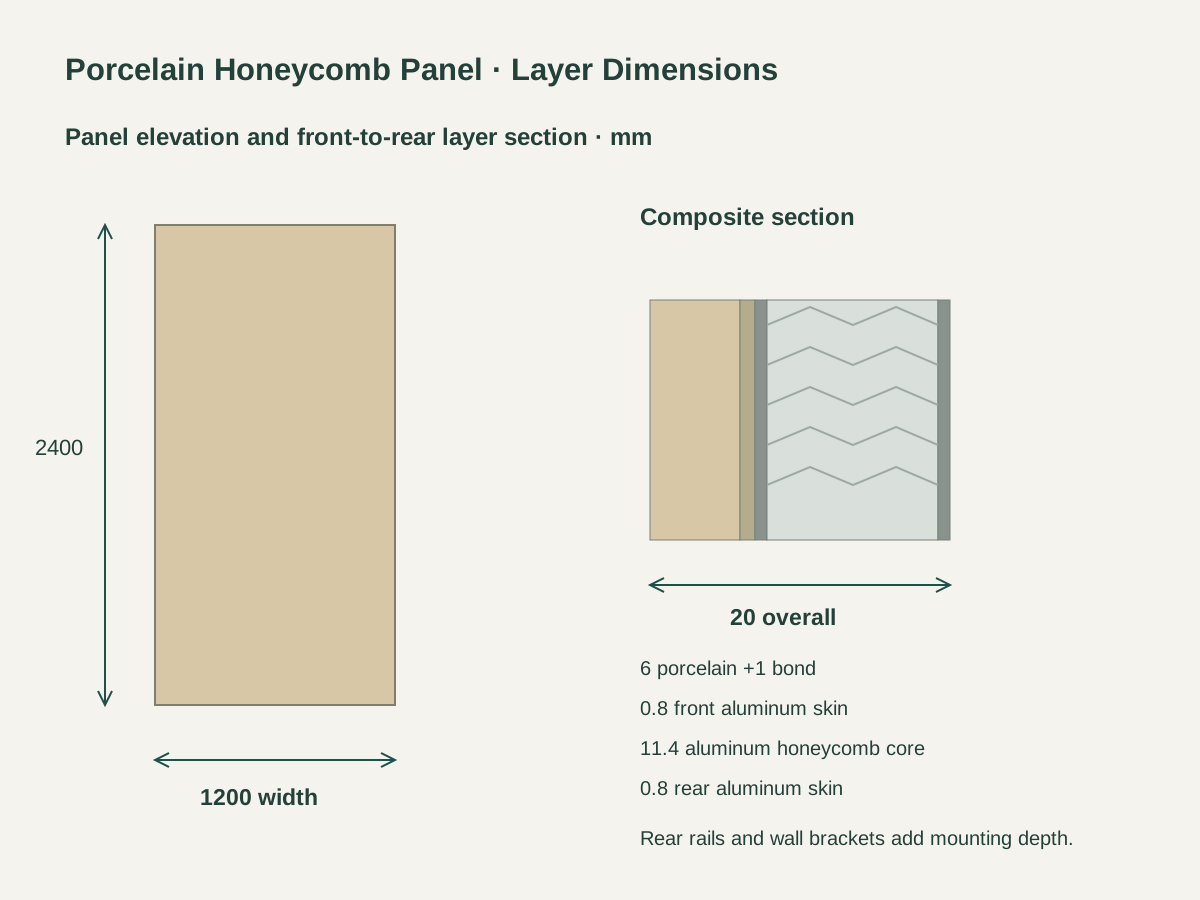
A 1 mm bond layer connects the porcelain to the aluminum backing. The backing combines a 0.8 mm front skin,11.4 mm cellular honeycomb core and 0.8 mm rear skin, giving 13 mm behind the bond.
Two horizontal rear carrier rails connect the composite panel to its matched mechanical wall brackets. The mounting detail carries the rail attachment, bracket engagement, supporting wall and adjustment space as one assembly.

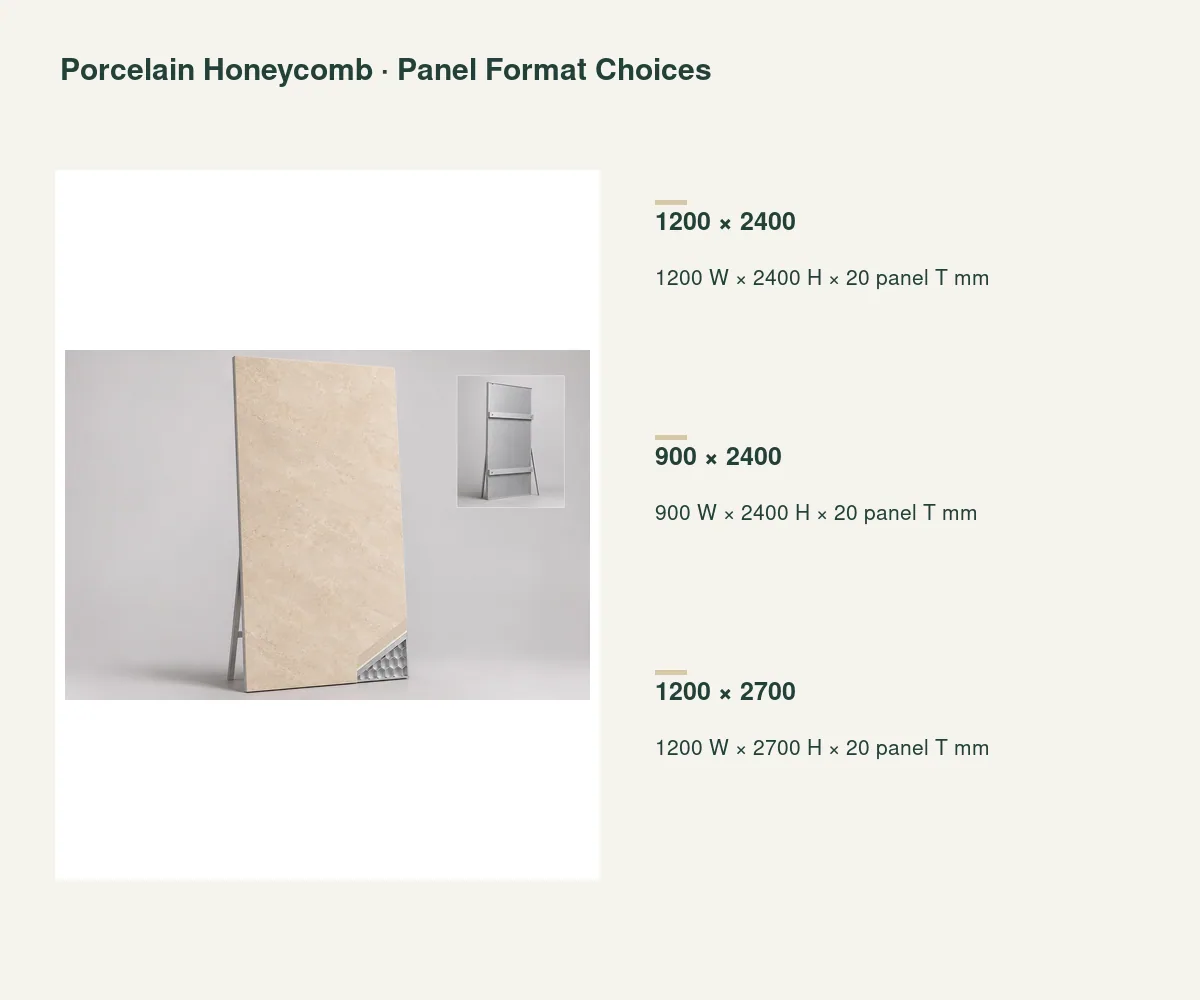
The main panel gives a 2.88 m² gross face at 20 mm composite thickness. Its tall rectangular outline suits a coordinated wall elevation with full-height panel joints and numbered faces.
The narrower format retains the same layered section while reducing the face width to 900 mm. Its 2.16 m² gross face supports a finer bay layout or a narrower wall run.
The taller panel has a 3.24 m² gross face. The wall elevation carries its 2700 mm height, handling route, rail positions and edge returns with the neighboring modules.
| Panel construction | Matte light-stone-look porcelain bonded to aluminum honeycomb sandwich |
|---|---|
| Panel format | 1200 W × 2400 H × 20 panel T mm |
| Composite panel thickness | 20 mm; rear mounting hardware projection scheduled additionally |
| Layer stack, front to rear | 6 porcelain +1 bond +0.8 front skin +11.4 honeycomb +0.8 rear skin =20 mm |
| Aluminum backing section | 13 mm total:0.8 mm skins each side of 11.4 mm core |
| Rear mounting package | Two horizontal carrier rails with matched mechanical wall brackets |
| Edge and opening schedule | Finished porcelain edges, perimeter closures and sealed composite cut edges |
| Supply unit | One composite panel, two rear rails and matched wall-bracket package |
 Open product drawing ↗
The composite panel itself is 20 mm thick. Rear rails, wall brackets and the adjustment cavity add their scheduled projection behind that section; the wall detail locates the resulting finished face.
The edge schedule identifies exposed porcelain arrises, perimeter closures, cut openings and sealed composite edges. Corners, outlets and adjoining finishes are coordinated with the complete panel and its carrier positions.
The fabrication reference keeps the porcelain, adhesive, aluminum skins/core and rail attachments together. Required bonding, mounting and application documents refer to that same finished wall-panel assembly.
List the 1200 × 2400,900 × 2400 or 1200 × 2700 mm formats by elevation. Record full panels, cut pieces, openings, face orientation and any retained spare panels.
Quote the matte porcelain reference and the 6/1/0.8/11.4/0.8 mm layer schedule, with edge closures, exposed corners and the adhesive and backing reference on the composite fabrication line.
Itemize two rear rails per panel, matched brackets, fixings and adjustment details, and define wall preparation, setting-out and site installation on the mounting schedule.
Protect exposed faces, thin edges and fitted rails during packing. Elevation labels, panel order, crate arrangement, access dimensions and destination stay with the handling schedule.
From front to rear, the section is 6 mm porcelain,1 mm bond,0.8 mm aluminum skin,11.4 mm honeycomb core and 0.8 mm aluminum rear skin. Those five layers total 20 mm.
Choose 1200 × 2400,900 × 2400 or 1200 × 2700 mm. Their gross faces are 2.88,2.16 and 3.24 m² respectively, with the same 20 mm composite section.
Two horizontal rails on the panel rear engage matched mechanical wall brackets. The mounting detail includes rail attachment, bracket engagement, adjustment and the supporting-wall connections.
The 20 mm composite section is added to the scheduled rail/bracket projection and adjustment space. The setting-out detail carries that full depth into corners, sockets and adjoining finishes.
The panel schedule marks each exposed edge, closure, corner and opening by elevation reference, and cut composite edges get the specified sealing and closure detail, coordinated with the rear rails and fixings.
One unit is the composite face panel, two rear carrier rails and its matched wall brackets, and the order adds panel quantities, cut and edge work, fixings, wall preparation, protection and delivery sequence.
 6 mm Limestone-Look Gauged Porcelain Tile Panels
 600 × 1200 mm Matte Terrazzo-Look Floor Tiles
 Bookmatched Porcelain Wall Panel Pair Sets
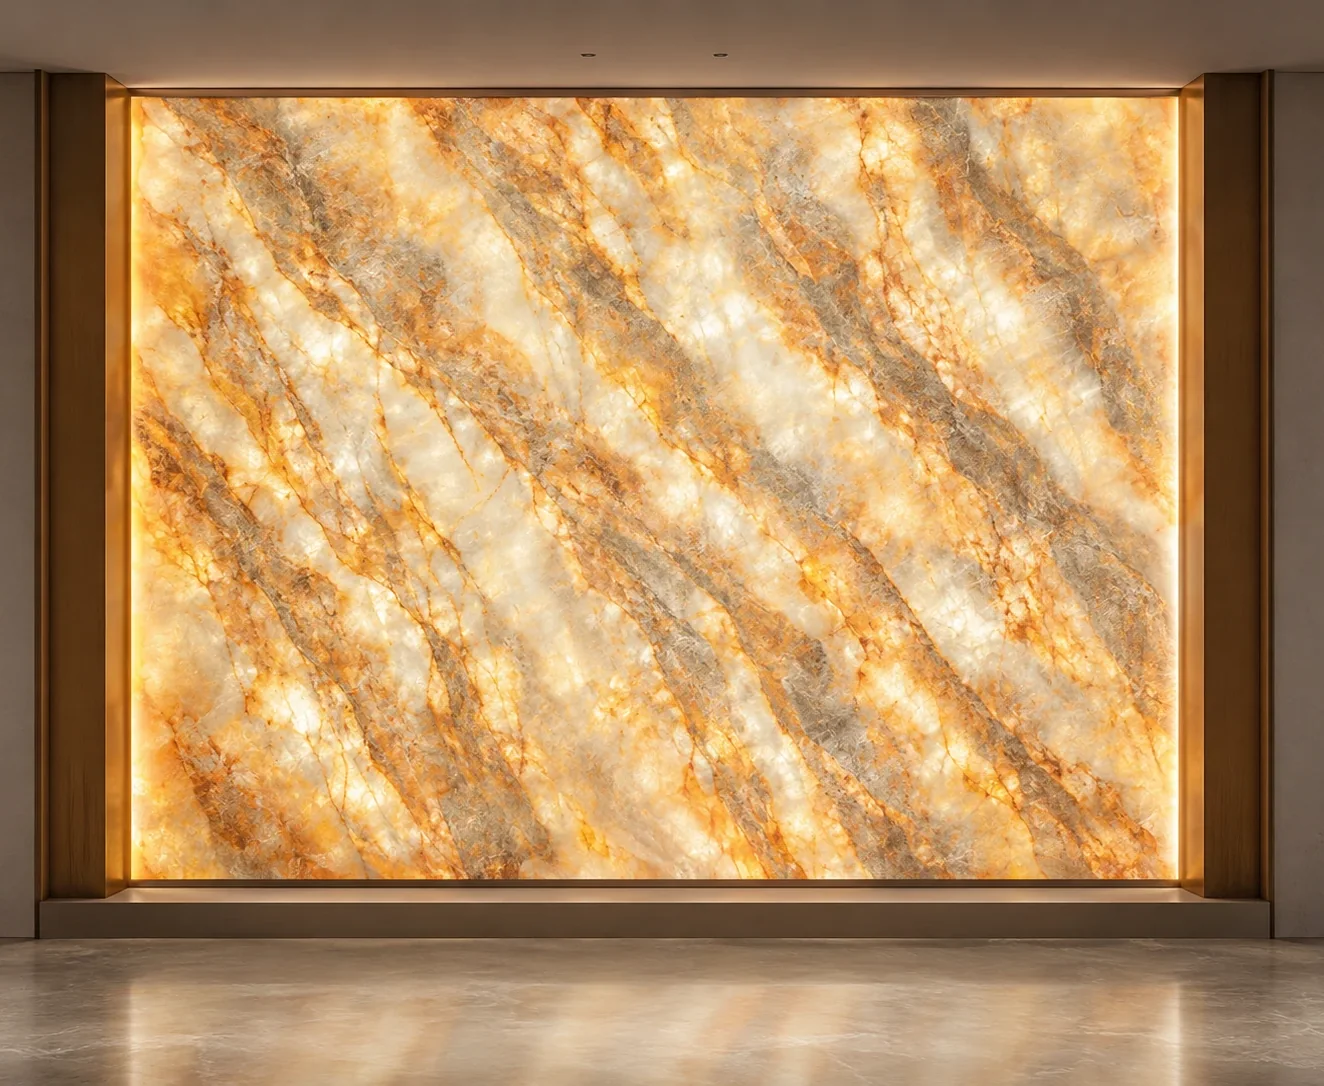 Dawn Aurora Translucent Sintered Stone Slab