10 mm Reveal Configuration
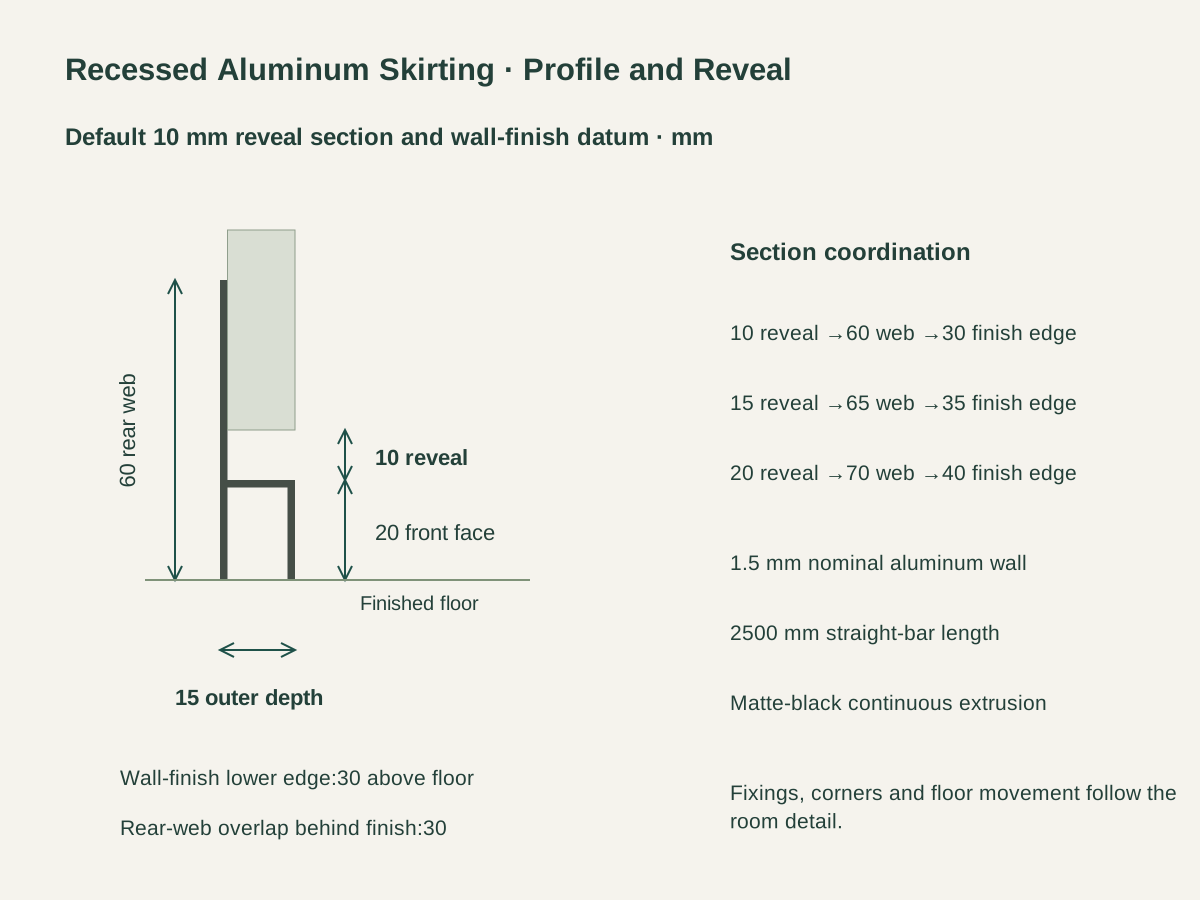
The main section uses a 60 mm rear web. Ending the wall finish 30 mm above the floor leaves a 10 mm opening over the 20 mm front face.
Recessed Aluminum Shadow-Gap Skirting Profiles
The rear web sits behind the wall finish and connects the profile to the supporting wall or framing. Its height is 60,65 or 70 mm for the three reveal configurations, retaining a 30 mm overlap behind the wall finish.
A horizontal return lies 20 mm above the floor and connects the rear web to a 20 mm front downstand. The outer profile depth is 15 mm, with the low metal face aligned to the wall-finish plane.
The profile uses a 1.5 mm nominal 6063-T5 aluminum section with a matte-black finish. The rear web, return and front face form one continuous extrusion along the 2500 mm bar.

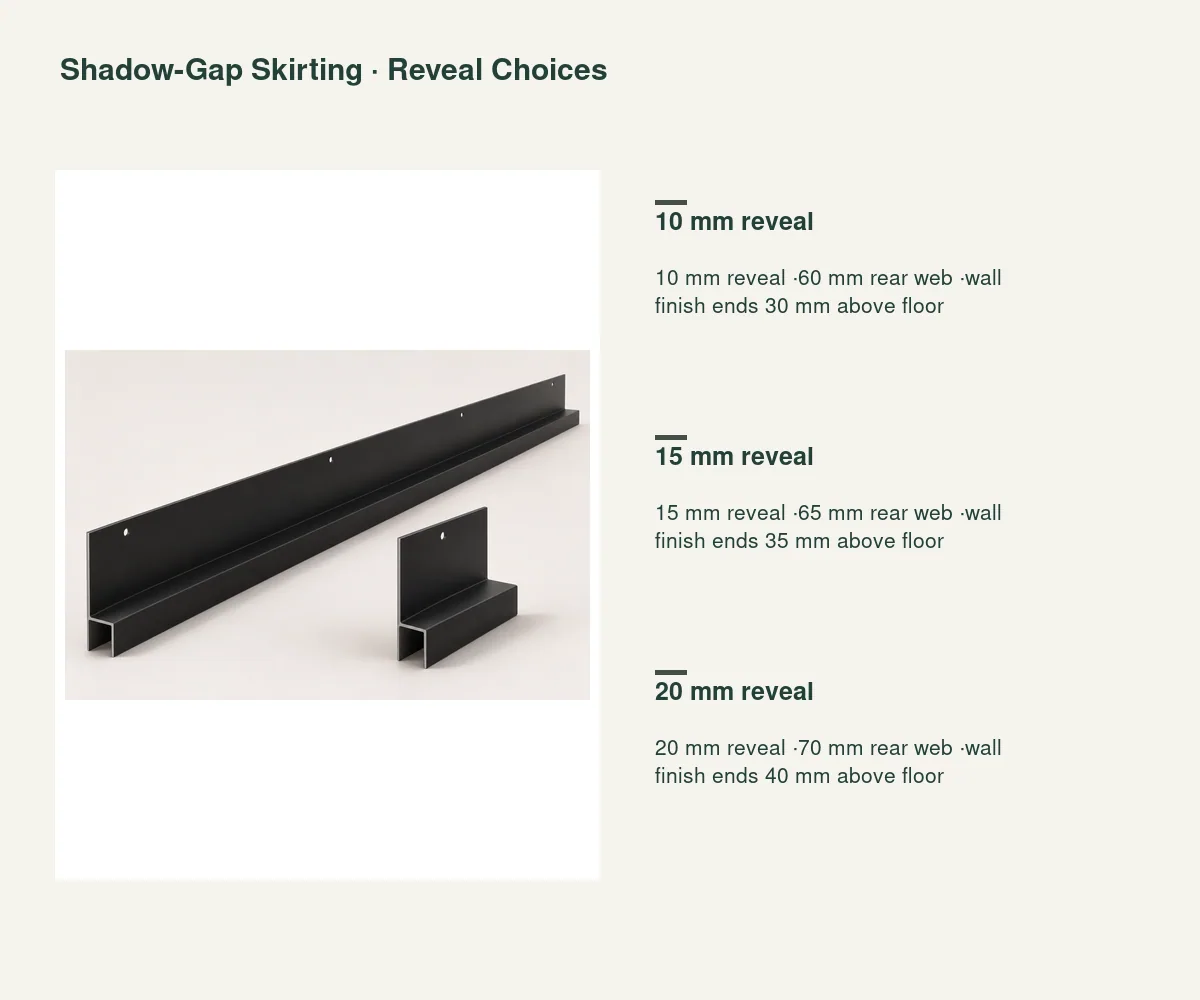
The main section uses a 60 mm rear web. Ending the wall finish 30 mm above the floor leaves a 10 mm opening over the 20 mm front face.
The 65 mm web retains 30 mm of fixing overlap above a 35 mm wall-finish lower edge. Its 15 mm opening gives a deeper horizontal shadow line at the same 20 mm metal front height.
The 70 mm web pairs with a 40 mm wall-finish lower edge. The resulting 20 mm opening retains the same 15 mm outer section depth and 20 mm low front face.
| Profile material and finish | 6063-T5 aluminum; matte-black finish |
|---|---|
| Reveal configuration | 10 mm reveal ·60 mm rear web ·wall finish ends 30 mm above floor |
| Straight bar length | 2500 mm |
| Nominal metal wall | 1.5 mm |
| Section depth | 15 mm outer rear-to-front depth;13.5 mm clear recess to rear-web face |
| Low front face | 20 mm high from the floor datum |
| Wall-finish integration | 30 mm rear-web overlap; finish lower edge at 30 /35 /40 mm by reveal |
| Supply unit | One straight profile bar in the chosen reveal section; corners and stops scheduled by run |
 Open product drawing ↗
The detail locates the finished floor,20 mm metal face and 30/35/40 mm wall-finish lower edge together. Those levels establish the 10/15/20 mm reveal before wallboard finishing and perimeter setting-out.
Inside corners, outside corners and exposed ends use matched miter or stop details. Bar joints, exposed cuts and coating treatment are located on the room perimeter schedule.
The floor/wall detail carries the flooring movement allowance, profile fixing plane and wall finish together. The reveal remains a continuous recess while the adjoining floor retains its specified perimeter interface.
Quote 10,15 or 20 mm reveal sections in 2500 mm straight bars. The perimeter takeoff lists room runs, cutting lengths, joint positions and retained spare bars.
Retain 6063-T5 material,1.5 mm wall and matte-black surface references. Coating appearance, exposed ends and any matched corner pieces stay on the same profile schedule.
Identify supporting-wall connections, rear-web overlap and the wall-finish cut height for each room. Wall preparation, profile alignment and finishing work are each assigned to a trade.
List corner/stop components individually with their room locations. Protect long finished faces and cut ends, with bundle counts, bar labels and destination recorded for delivery.
The 20 mm metal front face sits below the wall-finish lower edge. A recessed return connects it to the taller rear fixing web, leaving the chosen 10,15 or 20 mm opening above the front face.
The 10 mm opening uses a 60 mm rear web, the 15 mm opening a 65 mm web and the 20 mm opening a 70 mm web. All retain 30 mm of web behind the wall finish.
Set its lower edge 30,35 or 40 mm above the finished floor for the 10,15 or 20 mm reveal respectively. The low metal face remains 20 mm high in every case.
The profile is specified in 6063-T5 aluminum with a 1.5 mm nominal wall, 15 mm outer depth and 2500 mm straight-bar length. The matte-black finish covers the exposed section.
The room perimeter schedule locates miters, stops, straight joints and exposed cut ends. The floor assembly retains its movement allowance while wall fixings and wallboard edges follow the profile section.
Include the reveal section, room runs, cut lengths, straight-bar quantities and spare bars. Add corners/stops, wall-finish datums, fixing details, surface reference, protected packing and destination.
 10 mm Square-Edge Aluminum Tile Trim with an Anchor Leg
 25 mm Stainless Steel Equal-Leg Angle Trim
 Stainless Steel U-Channels for Interior Glass Edges
 35 mm Aluminum T-Molding for Same-Level Floor Transitions