915 mm Leaf and 1000 mm Frame
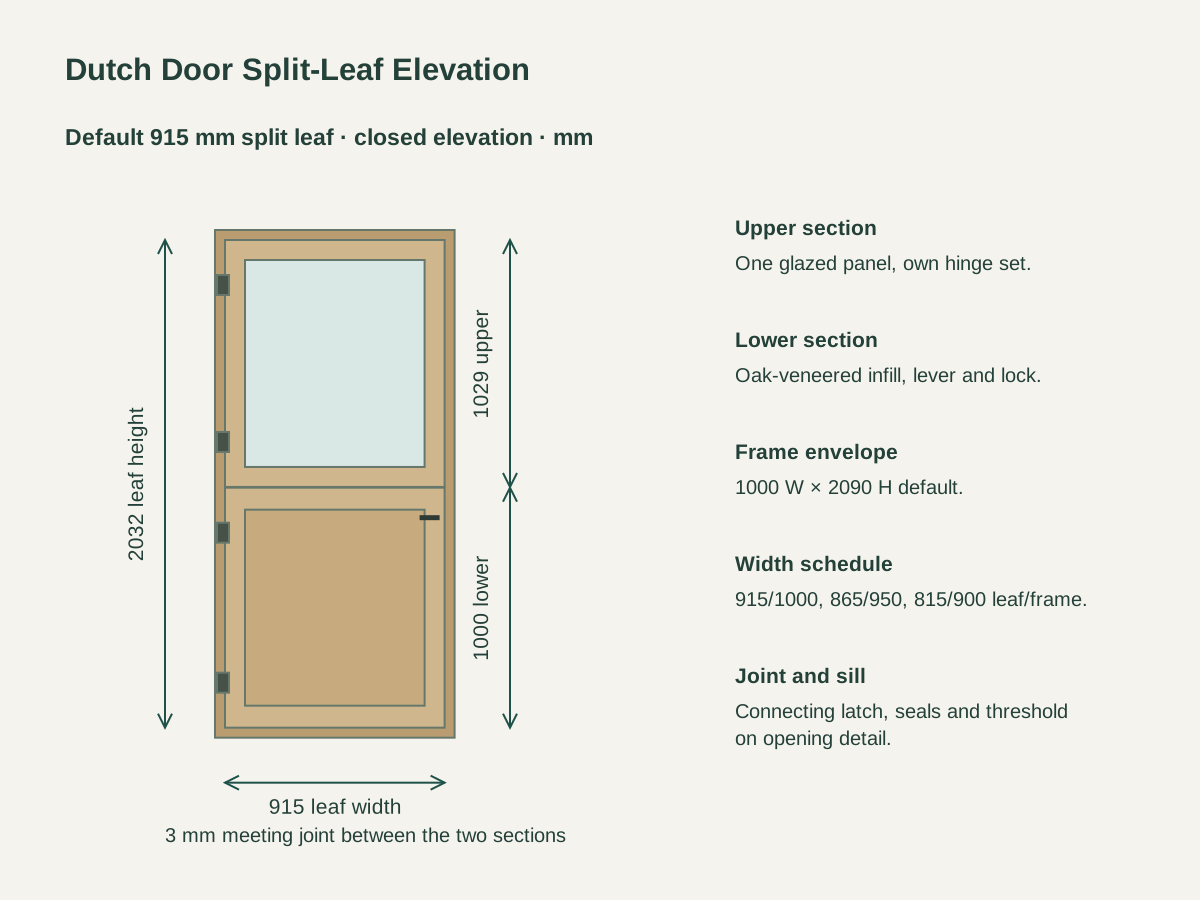
The main width combines a 915 mm door leaf with a 1000 mm outer-frame envelope. The leaf remains 2032 mm high and 45 mm thick, with the same 1000/3/1029 mm split geometry.
Split Dutch-Style Timber Entry Doors
The door divides into a 1000 mm lower section and a 1029 mm upper section, with a 3 mm horizontal meeting joint. The lower leaf can remain latched while the glazed upper section opens on its own hinge set.
The 45 mm stiles and rails are engineered timber with oak faces. An 18 mm oak-veneered plywood infill closes the lower leaf, and the upper panel takes an 8.76 mm laminated-glass build.
A connecting latch joins the two sections for full-height operation. The lower leaf carries the lever and lockset; separate upper and lower hinge sets connect to the matching timber frame. Seals and the sill form part of the opening schedule.


The main width combines a 915 mm door leaf with a 1000 mm outer-frame envelope. The leaf remains 2032 mm high and 45 mm thick, with the same 1000/3/1029 mm split geometry.
The middle width reduces both the door and frame by 50 mm. Upper and lower leaf widths remain aligned, while the hardware and glazed-infill dimensions follow the narrower frame.
The narrow format uses an 815 mm leaf within a 900 mm outer frame. Its 2090 mm frame height and 2032 mm leaf height retain the same vertical coordination as the two wider formats.
| Leaf construction | 45 mm oak-faced engineered-timber stiles and rails |
|---|---|
| Leaf and frame width | 915 × 2032 × 45 mm split leaf ·1000 × 2090 mm outer frame |
| Leaf height and split | 1000 lower +3 joint +1029 upper =2032 mm |
| Default outer frame | 1000 W × 2090 H mm |
| Lower infill | 18 mm oak-veneered plywood panel |
| Upper infill | 8.76 mm laminated-glass design build |
| Operating hardware | Separate hinge sets, connecting latch, lower lever/lockset, seals and sill |
| Supply unit | One opening-numbered split leaf, matching frame and itemized hardware set |
 Open product drawing ↗
The door schedule identifies hinge hand, upper-section swing and full-door swing together. The connecting latch and lower lockset are placed so the two sections can operate independently or as one door.
Use the outer-frame envelope for opening coordination, then carry the frame fixing, perimeter joint, sill level and adjacent wall finish on the installation detail. Clear passage is calculated from the final hinge and stop arrangement.
The order includes an oak grain/finish reference, lower-infill construction and upper laminated-glass requirement. Glazing beads, edge support, seals and exposed timber edges follow the same door-set drawing.
List the 915, 865 or 815 mm leaf width and its matching 1000, 950 or 900 mm outer frame. Assign one opening number to the split leaf, frame and hardware package.
Schedule the engineered-timber members, oak faces, 18 mm lower infill and 8.76 mm upper glazing, and record the face finish, glass appearance and exposed-edge treatment.
Include both hinge sets, connecting latch, lower lockset, handles and keying. Add the sill, seals and any project-specific closer or stop as individually described components.
Protect the glass, meeting rails and finished oak faces. Mark the upper leaf, lower leaf, frame and hardware by opening number, with bundle counts and destination on the packing schedule.
The upper and lower sections each have their own hinges. The upper glass leaf can open while the lower leaf stays latched. Closing the connecting latch joins both sections for full-height operation.
The lower section is 1000 mm high, followed by a 3 mm meeting joint and a 1029 mm upper section. Together they make the 2032 mm door height.
The three leaf widths are 915, 865 and 815 mm. Their matching outer-frame widths are 1000, 950 and 900 mm respectively; all frames use the 2090 mm height basis.
The 45 mm engineered-timber members have oak faces. The lower infill is 18 mm oak-veneered plywood, and the upper panel uses the 8.76 mm laminated glass shown in the door schedule.
Include both hinge sets, the connecting latch, the lower lever/lockset, keying and the frame seals and sill. The opening schedule also locates stops and any additional closer.
The outer-frame width and 2090 mm height establish the coordination envelope. The final opening detail sets the perimeter joint, anchors, threshold level, hinge clearances and usable passage for the chosen door set.
 Flush Insulated Steel Entry Door with a Charcoal Finish
 Fiberglass Entry Door with Two Frosted Sidelights
 70 mm Aluminum Double Entry Door with Sidelights
 Ribbed Double Cast-Aluminum Entry Doors