600 mm Panel with 200 mm Squares
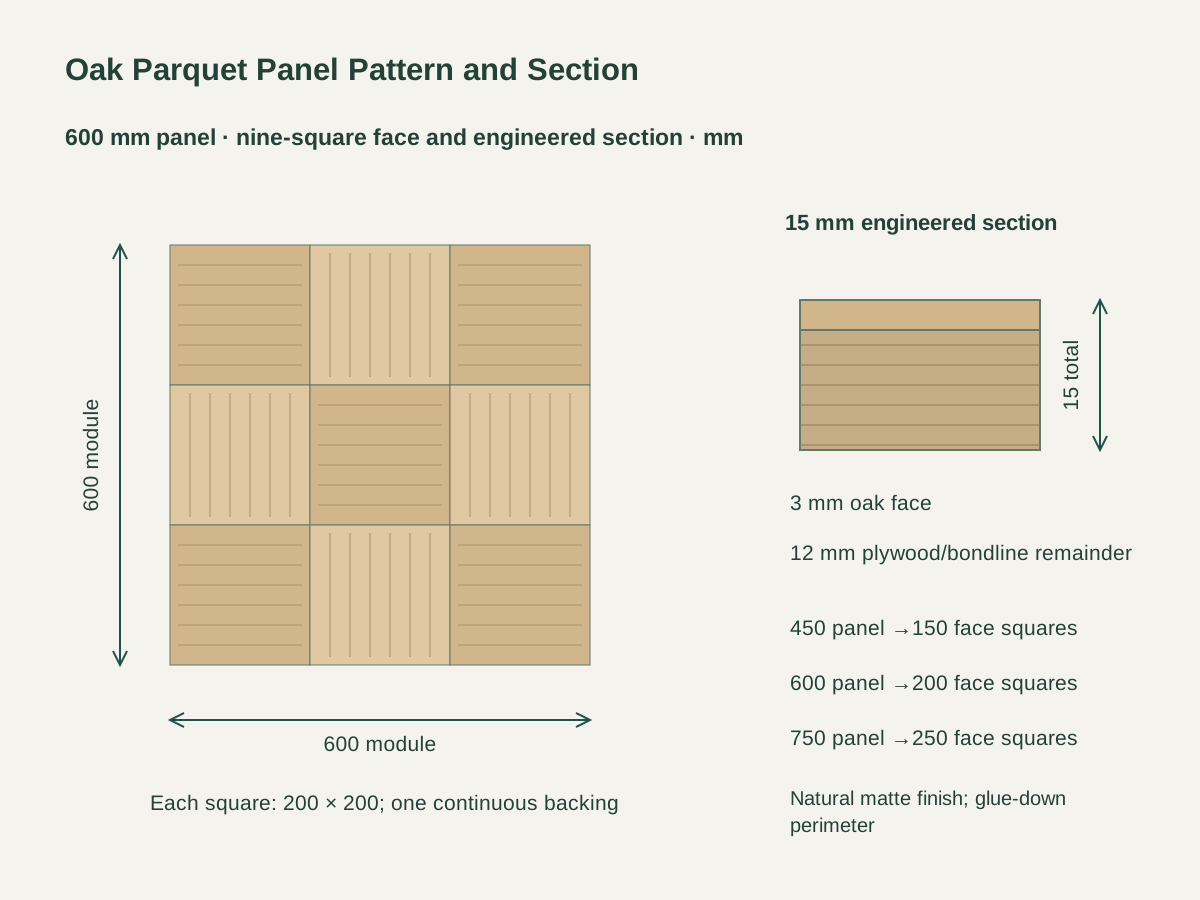
The main module measures 600 × 600 mm and covers 0.36 m² of face. Nine 200 × 200 mm face squares keep a 3 × 3 pattern within each 15 mm-thick panel.
Square-Pattern Engineered Oak Parquet Panels
Each module carries nine equal oak-face squares in a three-by-three layout. Adjacent squares rotate their grain 90 degrees, forming a regular checkerboard grain pattern across the whole panel.
The 15 mm engineered build uses a 3 mm oak face over a 12 mm plywood and bondline remainder. One continuous square backing holds the nine face pieces as a single panel.
A natural matte clear finish brings out the oak grain across the alternating squares. The panel perimeter is square-edged for a coordinated glue-down floor, with the accepted oak grade and surface reference carried on the order.

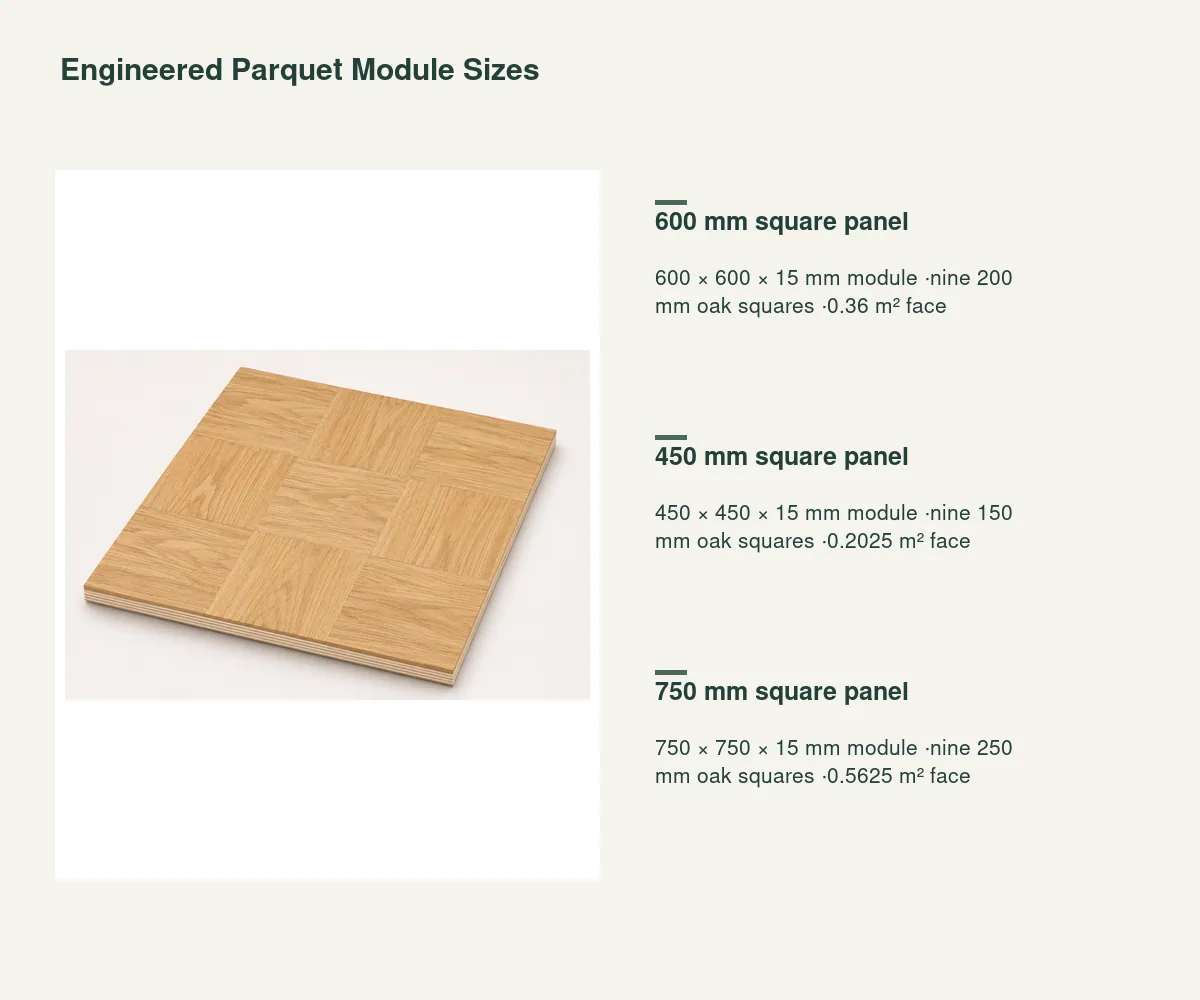
The main module measures 600 × 600 mm and covers 0.36 m² of face. Nine 200 × 200 mm face squares keep a 3 × 3 pattern within each 15 mm-thick panel.
The smaller module uses 150 mm face squares and a 450 mm panel edge. Its 0.2025 m² face gives a finer pattern scale with the same 3/12 mm engineered build.
The larger module increases each face square to 250 mm within a 750 mm panel. Its 0.5625 m² face creates a broader grain grid while retaining the 15 mm overall thickness.
| Panel construction | Nine oak-face squares on one continuous plywood-backed module |
|---|---|
| Module and face area | 600 × 600 × 15 mm module ·nine 200 mm oak squares ·0.36 m² face |
| Overall panel thickness | 15 mm |
| Layer build | 3 mm oak face +12 mm plywood/bondline remainder |
| Default face geometry | 3 × 3 squares, each 200 × 200 mm; alternating 90-degree grain |
| Surface and edges | Natural matte clear finish; square-edged panel perimeter |
| Installation format | Glue-down floor assembly with project substrate and movement detail |
| Supply unit | One factory-assembled square panel; nine face squares on one backing |
 Open product drawing ↗
The room plan locates panel rows, center lines and perimeter cuts. Grain directions continue the chosen checkerboard arrangement across neighboring panels, including cut modules at walls and doorways.
The floor schedule carries substrate preparation, moisture control, adhesive compatibility and movement allowances together. Finished levels include the 15 mm panel plus the specified installation layers.
The surface reference includes several panels so natural grain, color and square-to-square variation can be compared. The same record identifies the matte finish, face grade, edge quality and panel dimensions.
Select 450, 600 or 750 mm modules and list net room areas, layout cuts and retained spare panels. The takeoff uses the correct face area for the chosen format.
Retain the 3 mm oak face, 12 mm plywood/bondline remainder and 15 mm total. The quote includes the oak grading range, matte finish and square-edged perimeter.
Assign adhesive, substrate preparation, moisture control, perimeter movement and doorway transitions on the floor schedule. Any installation materials have their own order quantities.
Pack panels flat with face protection and format/room labels. Bundle counts, accepted finish reference, spare-panel quantities and destination stay with the delivery schedule.
It is supplied as one factory-assembled square module. Nine oak-face pieces are bonded to a continuous plywood backing, so each panel carries its complete 3 × 3 pattern.
Each panel has three rows and three columns of equal squares. Neighboring squares rotate the oak grain 90 degrees, with the panel layout continuing that grain arrangement across the room.
The 450, 600 and 750 mm square panels have 0.2025, 0.36 and 0.5625 m² gross faces respectively. Each contains nine squares with 150, 200 or 250 mm sides.
A 3 mm oak face sits over a 12 mm plywood and bondline remainder. The accepted section and surface sample retain that layer build for the order.
The configuration uses square-edged glue-down panels. The room detail sets the substrate, adhesive, moisture control, perimeter movement and transitions, with cut panels positioned on the floor layout.
Take off the selected panel format from the room layout, then add cutting needs and spare panels as separate quantities. A multi-panel sample range records natural oak variation, the matte finish and edge quality.
 45-Degree Chevron Engineered Oak Flooring
 2200 × 240 mm Three-Layer Engineered Wood Floorboards
 450 × 75 mm Herringbone Engineered Wood Flooring
 Pale Gray Oak-Veneer Engineered Floorboards