On this page
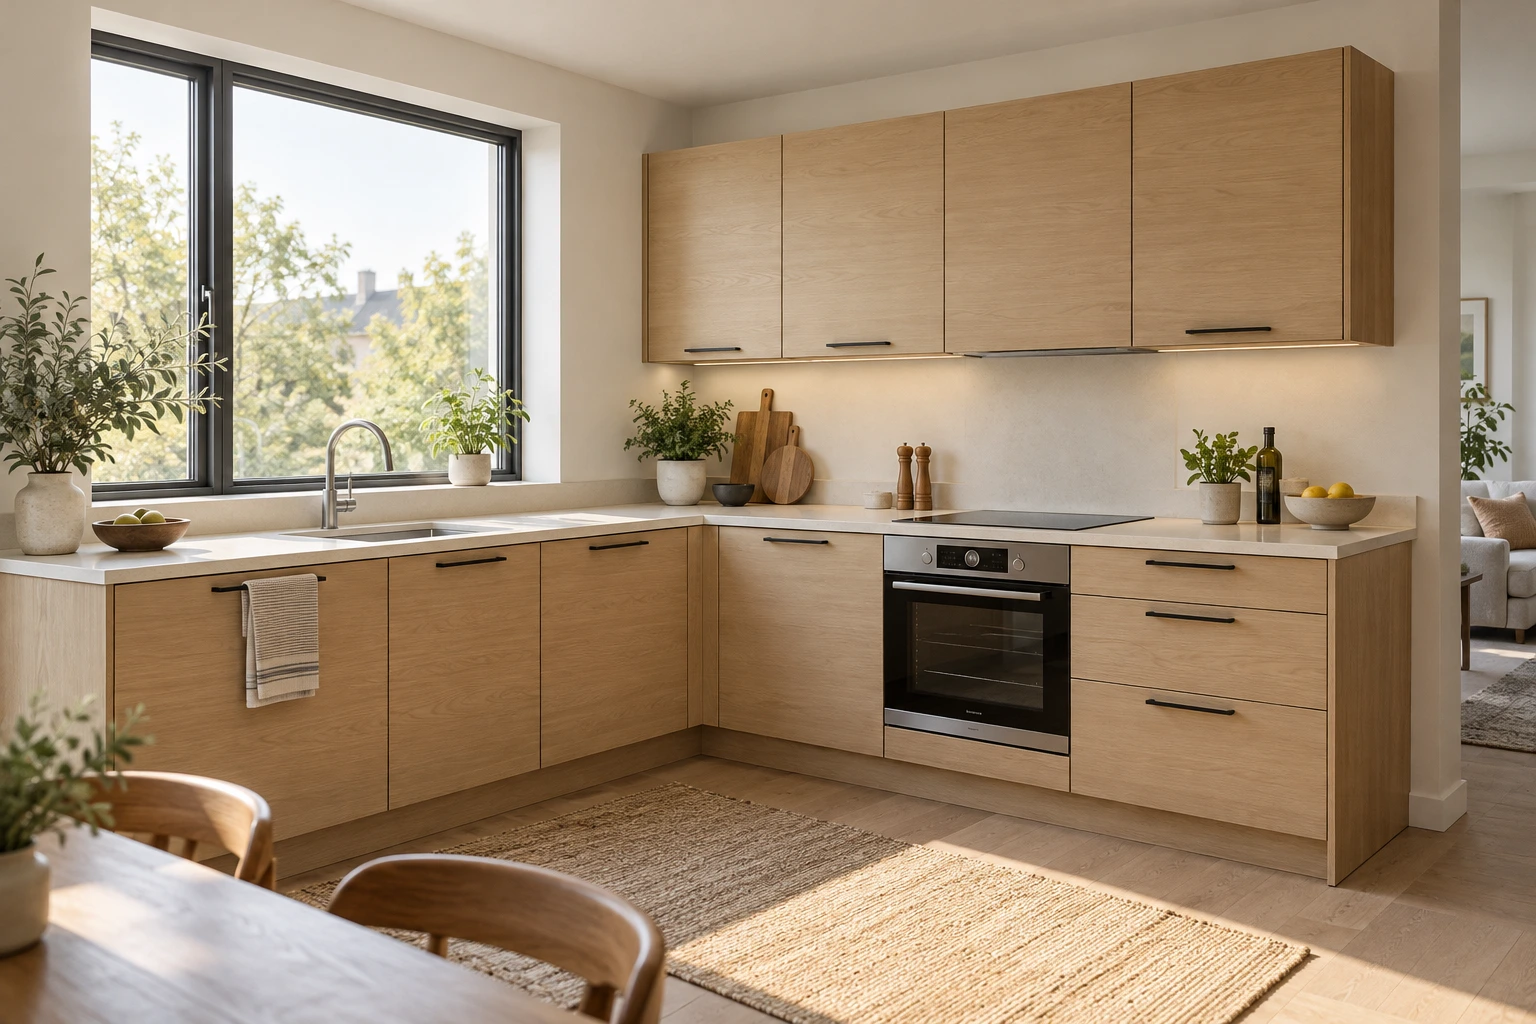
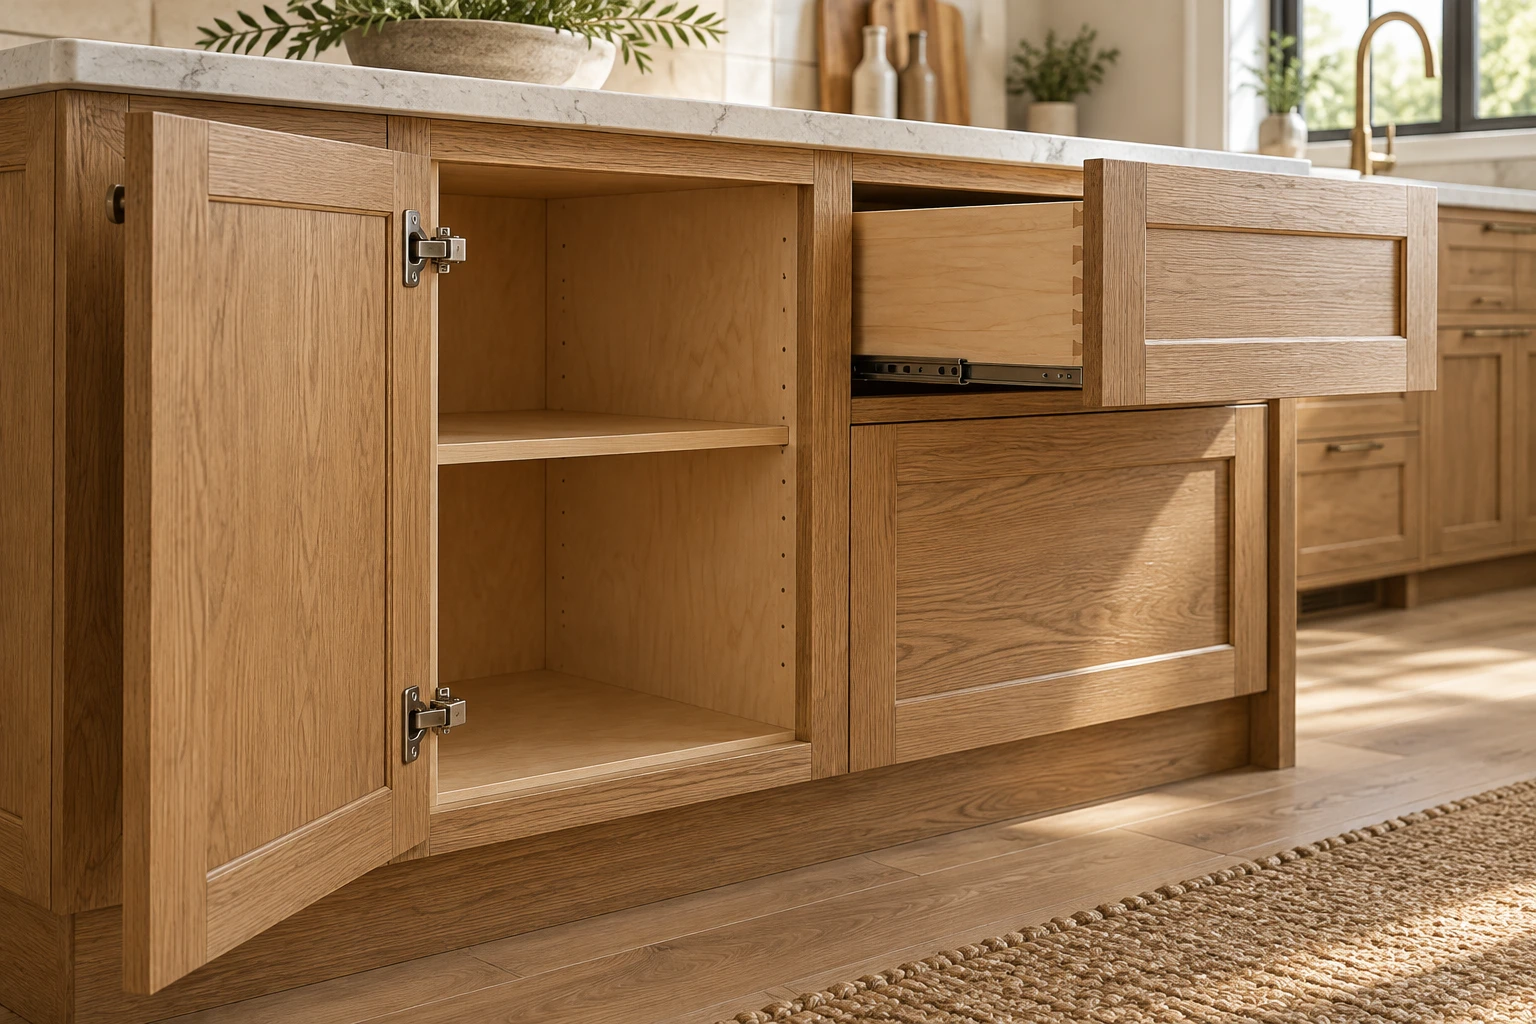
Images are scene, not photographs of completed NOVARMIA projects.
A kitchen cabinet RFQ should identify every cabinet by tag, define its box and front construction, assign hardware and finish references, and connect it to the appliances, sink, countertop and site dimensions. A plan alone is not a complete specification. The filled example below shows how to turn a cabinet image or design intention into information a supplier can price and later obtain approval to manufacture.
Use the filled cabinet specification, blank cabinet schedule and production-release checklist. The dimensions and materials below are design choices for this project, not universal construction requirements.
Start with a cabinet schedule that matches the drawings
Use one tag on the plan, elevation, quotation, sample record and packing information. A room name tells you where a cabinet goes; a cabinet tag tells you which assembly is being supplied. For repeated apartments, keep the quantity per apartment separate from the number of apartment repetitions.
| Tag | Example function | Box envelope in mm | Quantity / configuration |
|---|---|---|---|
| K-B01 | Sink base | 600 W × 720 H × 560 D | 1 cabinet; 2 doors; no fixed shelf; sink interface unresolved. |
| K-B02 | Drawer base | 600 W × 720 H × 560 D | 1 cabinet; 3 drawers; exact drawer system required in offer. |
| K-B03 | Shelf base | 600 W × 720 H × 560 D | 1 cabinet; 2 doors; 1 adjustable shelf. |
These are cabinet-box dimensions. Keep plinth height, countertop thickness and finished worktop level separate. In the example, 720 mm box + 150 mm plinth + 20 mm top produces a 890 mm worktop level over a level finished floor. It does not prove suitability for the users, appliances or actual site. Those conditions must be coordinated before the dimensions are approved.
A filled component specification for K-B01
Writing “oak sink cabinet” would not reveal the box, back, front construction or hardware. The following example defines those separately and tells the supplier which information it must propose.
| Component / field | Buyer specification example | Required supplier response |
|---|---|---|
| Box sides and bottom | 18 mm plywood; finished interior; visible edges treated to the agreed appearance. | Identify the actual panel product, construction and edge treatment. |
| Back | 9 mm plywood; service openings coordinated with the sink and plumbing layout. | Show back construction, service access and fixing arrangement on the shop drawing. |
| Door fronts | Two oak frame-and-panel doors. Final front sizes and reveals to the approved elevation. | Describe frame/infill construction, profile, visible wood and matching approach. |
| Finish | Vertical visible grain; matte clear appearance to target reference KC-01. | Submit physical counter-sample CS-01; identify finish system and any appearance qualification. |
| Hardware | Soft-close hinged operation; no drawers in this sink unit. | Name hinge model, quantity and mounting arrangement appropriate to the proposed fronts. |
| Internal arrangement | No fixed shelf; allow access to the selected sink and services. | Return coordinated internal layout; identify any removable panel or access limitation. |
| Adjacent products | Sink, tap and countertop are separate supply items. | List the model/template information needed and who owns cutout, support and installation decisions. |
| Unresolved information | Verified site dimensions, sink model, hardware offer and final finish sample. | State the pricing assumptions. Keep each item open until its approval is recorded. |
The example thicknesses communicate a chosen design basis; they are not a guarantee of load capacity, moisture resistance or installation safety. A supplier still needs to confirm the proposed construction and applicable evidence. For the drawer cabinet K-B02, use a separate hardware line rather than copying the sink unit’s hinge specification.
Specify hardware as an offered system, not a slogan
For each cabinet type, record the function, exact offered model, configuration and any installation dependency. “Soft close” describes one function, not the complete hinge or drawer system. “Premium hardware” is not a checkable specification.

For K-B02, the response should identify the drawer-box construction, runner model, extension and closing function, plus any relevant dimensional or use limits from its manufacturer. Handles need a model, finish, mounting centers and quantity. Pullouts, waste bins and organizers need a cabinet tag so they do not become an unallocated allowance.
Require alternatives to be listed against the original reference. An offered substitution should state what changes and which sample, drawing or evidence must be approved. A similar-looking fitting does not establish equivalent function or compatibility.
Close the appliance, sink and countertop interfaces
Supply the exact appliance and sink models when they affect the cabinetry, together with the applicable installation drawings. Nominal width is not the whole interface: openings, ventilation, services, door movement and maintenance access may all influence the cabinet arrangement.
| Interface | Information needed | Approval output |
|---|---|---|
| Dishwasher or oven | Actual model and installation guide; finished opening, services and front arrangement. | Coordinated opening and panel details on the cabinet drawing. |
| Sink base K-B01 | Sink model, bowl position, tap location and service access. | Compatible internal layout, cutout information and agreed responsibilities. |
| Countertop | Material, thickness, edge, seam and support requirements; final measurement sequence. | Approved fabrication information and named templating/installation owner. |
| Walls and floor | Verified dimensions, finished levels, wall conditions and fixing design inputs. | Final cabinet setting-out and installation arrangement. |
If countertop templating will happen after the cabinets are installed, record it as a later approval step. Do not make an early estimate look like an approved cutting template. Likewise, the cabinet supplier’s packing drawing does not establish how the site installer will fix the units to a particular wall.

Separate quotation readiness from production readiness
A supplier can provide a useful preliminary price while some information is open, provided the assumptions are explicit. That does not mean the same information is sufficient to manufacture.
| Information | At quotation stage | Before production release |
|---|---|---|
| Site dimensions | Use labeled design dimensions and identify who will verify them. | Approved measurements and the released drawing envelope. |
| Hardware | Bidder may offer a named model against stated functions. | Accepted models, quantities and configurations. |
| Finish | Target sample or appearance direction with a stated pricing basis. | Approved physical sample linked to the final schedule. |
| Appliances and sink | Known models, or explicit assumptions and open questions. | Final model-specific interfaces coordinated and approved. |
| Quantity / documents | Tagged schedule and revision register. | Final quantities, elevations, component schedule and change record. |
Ask for evidence that matches the claim
Cabinet construction, appearance and performance are different questions. KCMA A161.1-2022 addresses structural, door, drawer and finish testing. Request evidence for the offered product and its scope; citing the standard in an RFQ does not establish that the supplier’s cabinet is certified.
For US-bound products containing regulated composite wood, review the applicable EPA TSCA Title VI guidance and the records and labeling relevant to the supplied products. Other destinations need their own review. Neither a material name nor an unrelated report should stand in for the appropriate product documentation.
Finish the RFQ with supply, packing and approval boundaries
State whether cabinets arrive assembled or ready to assemble. Include doors, drawers, hardware, visible panels, fillers, plinths and supplied installation parts in the component list. Name loose-parts and room-label requirements. Keep countertops, appliances, freight, unloading and site installation visible as separate scope decisions.
Issue the plan, elevations, schedule, hardware offer requirements, finish references and open-question list together. When changes are accepted, update the affected documents and record the price and timing effects. Production release should name the exact approved revision, not rely on a general email saying the kitchen “looks fine.”
Use the specification to prepare a cabinet inquiry. Send the tagged drawings, component schedule, destination and outstanding interface questions to NOVARMIA. The existing printable cabinet RFQ checklist provides a companion approval and comparison record.