Aluminum Sliding Windows with a Two-Panel Horizontal Layout

Two-panel aluminum sliding windows with one moving sash and one fixed light. Compare sash travel, usable opening, glazing, screens and the sill-to-wall connection, with the product package separated from freight and installation.

Opening type
Horizontal sliding sash
Configuration
Aluminum frame, one sliding sash and one fixed light
Sash arrangement
One sliding + one fixed
Window configuration Two-panel horizontal slider

Aluminum Sliding Window Sashes, Tracks & Meeting Rails

One Sliding Window Sash beside a Fixed Light

This two-panel configuration places one moving sash beside one fixed glazed light. In the interior-view layout, the right sash travels to the left and overlaps the fixed side. It opens within the frame plane, leaving the space outside the window free of an outward-swinging sash. The fixed light remains in place when the window is open.

Sliding Window Tracks, Rollers & Meeting Rails

The lower track guides the moving sash, with the roller and locking package chosen for its weight and size. The vertical meeting rails overlap where the two panels close, and that interlock, the perimeter seals and the latch form the closing arrangement. Sash travel, handle position and access to the lower track are planned together, and the clear opening is measured, since it is narrower than the glass.

Aluminum Sliding Window Sill & Drainage Path

The sill has two jobs: supporting the sliding track and directing collected water toward the exterior. The selected sill, drainage outlets and wall flashing need a continuous route outside. A finished interior ledge, exterior trim or sealant line must not obstruct that route. The wall connection is detailed for the actual installation, separate from the sash-and-frame assembly.

Lower aluminum track and overlapping meeting rails on a horizontal sliding window

Sliding Window Frames, Glazing & Screen Selection

Two-panel sliding-window component board with aluminum frame, operable sash and fixed light

Aluminum Window Frame Finish & Thermal-Break Selection

The configuration uses an aluminum frame with a project-selected surface finish. Color, sheen and coating specification are separate from the frame section. Where the building needs an insulated frame, the proposed system must identify its thermal break and the matching whole-window performance.

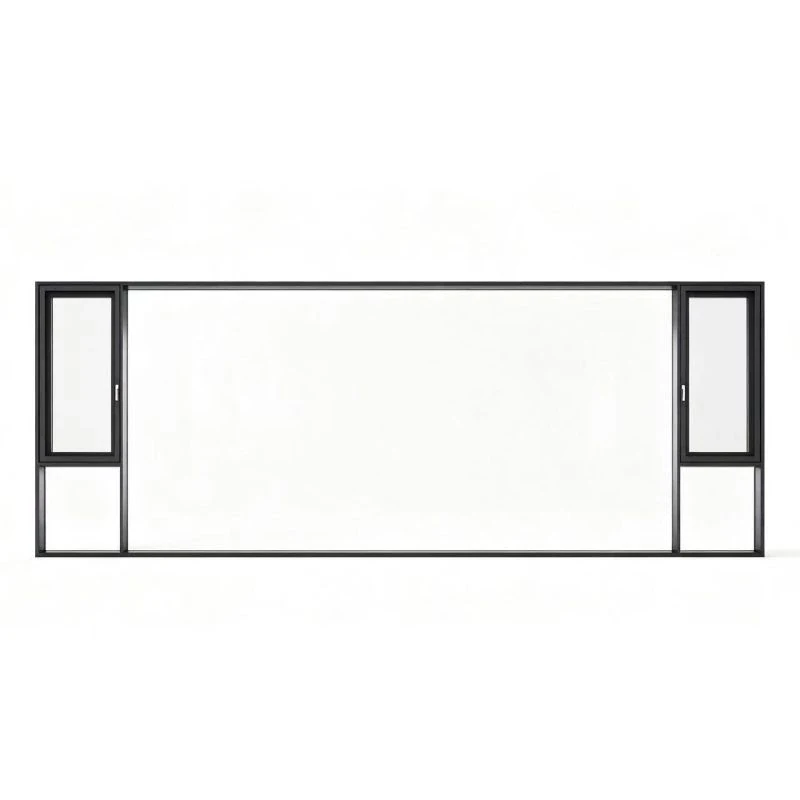
Sliding Window Glass for Heat & Privacy

The glass selection starts with the room: an exposed living-room opening may need solar control, while a bathroom may need privacy. Pane construction, any low-E coating and any safety-glazing requirement are named in the quotation, within the selected frame's glazing capacity. For energy comparison, U-factor describes heat transfer and SHGC describes solar heat gain. The applicable result must identify the complete proposed window; a center-of-glass result cannot stand in for it.

Sliding Window Insect Screens & Handle Access

An insect screen is a separate item in this window package. Its position must allow the sash and handle to move and leave a way to remove or service the screen. A screen over the ventilating side is coordinated with the chosen opening direction and exterior access. Ordinary insect mesh is not a security barrier, fall-protection device or emergency-escape approval.

Two-Panel Aluminum Sliding Window Specification

Opening configurationTwo horizontal panels: one sliding sash and one fixed light. Selected interior view: right sash moves left; handing is recorded per window mark.
Frame & sash packageAluminum frame, one sliding sash and one fixed light
Frame finish & sectionAluminum framing with a selected surface finish; section depth, thermal-break construction and coating specification belong to the proposed system.
Glazing constructionProject-selected pane construction, coating and safety/privacy treatment within the selected frame's glazing capacity; no universal glass stack or energy rating.
Dimension scheduleOutside frame width × height, frame depth and wall-opening dimensions in the stated project units; clear opening and finished sill level also recorded.
Operation & screensTrack, roller, latch and handle package matched to the sash; screen, restrictor and additional security hardware only when expressly listed.
Sill & wall interfaceSill support, exterior drainage route, flashing and perimeter joint coordinated with the actual wall; wall fixings and installation responsibility itemized.
Minimum orderMade to your project quantities. Small item counts are accepted when they ship with the rest of your project list; the quotation confirms the quantity for each item.
Standards & certificatesMatched to the ordered model: tell us the standards or certificates your market or project requires, and we confirm in writing which documents are available for this configuration before you order.
Interior-view two-panel sliding window with right sash moving left, separate frame and clear-opening dimensions, and sill, screen and wall interfaces Open product drawing ↗

Sliding Window Opening, Sill & Interior Access

Sliding Window Frame Size & Clear Ventilation Opening

Frame width and height describe the unit being fitted; the clear opening describes the gap left after the sash slides. With the selected two-panel arrangement, the fixed light and overlapping sash continue to occupy the other side. Frame rails, meeting rails and travel stops reduce the available gap further. The opening diagram separates these measurements instead of promising that the entire glazed width will open.

Window Sill Height, Wall Opening & Water Management

The wall opening, finished sill level and outside frame size are separate dimensions. The installation joint and fixing method depend on the wall build-up, including cladding, insulation and the interior reveal. At the bottom edge, support and flashing must work with the window's exterior drainage route.

Sliding Window Reach, Screens & Bedroom Escape

A counter, desk or deep reveal can put the handle and track beyond comfortable reach even though the sash has no inward swing. That access is considered with curtains and the removable screen. For a bedroom escape opening, the actual clear width, clear height, sill level and operating requirements need acceptance for the project location. The two-panel layout alone is not an escape-window designation.

Aluminum Sliding Window Pricing & Supply

Sliding Window Dimensions, Quantities & Sash Layout

The product quotation follows each window mark, outside frame size and quantity. The selected pair has one operable sash and one fixed light; reversing the hand changes the opening schedule. Larger glass areas, different panel divisions or additional fixed lights change the frame and glass quantities and may require a different system. Those changes are priced against the named configuration.

Aluminum Frame Finish, Glass & Performance Documents

The frame section, surface finish and named glazing make up the material package. A low-E coating, safety glass or privacy treatment is chosen in the glass specification. Where a project needs thermal, acoustic, air, water or wind results, the quotation names the supporting document for the proposed system and any testing or documentation cost.

Sliding Window Locks, Screens & Installation Items

The roller, latch and handle package belongs with the moving sash, and screens, opening restrictors and extra security hardware are itemized when chosen. Wall fixings, flashing, perimeter sealing, removal of old windows and local installation are listed as site work, apart from the window unit.

Sliding Window Packing, Freight & Site Delivery

Packing follows the selected unit sizes and whether the frame and glazed panels ship assembled or in specified sections. The packing description identifies edge, corner and glass protection. Freight is separate from the product subtotal; destination charges, unloading, lifting access, storage and local installation are identified for the delivery point. A delivery date is established for the actual order and route. Tell us the rooms and quantities and we will put this on one quote with everything else you are ordering, and show you what fits in a container.

Sliding Window Unit, Glazing & Site Work

Window assembly
Named aluminum frame, one sliding sash, one fixed light, specified glass, seals, roller, latch and handle package by window mark and quantity.
Selected additions
Screens, restrictors, additional security hardware and system-specific performance documents expressly listed for the proposed configuration.
Wall & installation work
Wall alteration, old-window removal, fixings, flashing, perimeter sealing and local installation listed apart from the supplied unit.
Packing & transport
Specified packing; freight, destination charges, unloading, lifting and storage as separate quoted items for the delivery point.

Two-Panel Aluminum Sliding Window FAQs

Will this aluminum sliding window open across its full width?

No. This configuration has one sliding sash and one fixed light. The moving sash travels across the fixed side, so part of the frame remains occupied. Rails, overlap and travel stops reduce the clear opening further. The order distinguishes outside frame width from the actual ventilation opening.

Can I reverse which sliding-window panel opens?

Yes, the project schedule can request the opposite hand of the same two-panel arrangement. This page uses an interior view with the right sash moving left. Each window mark needs the same viewing convention so a reversed elevation is not mistaken for the intended opening direction.

What glass should I specify for a hot or noisy room?

For solar exposure, the proposed glass and frame are compared using the project's whole-window U-factor and SHGC requirements. The quotation names the glass construction and coatings.

Does the sliding window price include an insect screen?

No. Only when the screen is expressly listed. Its frame, mesh, position and removal access are coordinated with the sliding sash and handle. Those requirements need their own specified solution.

Can this two-panel slider be used as a bedroom escape window?

That depends on the actual clear opening, finished sill level, operating arrangement and local requirements. The project's responsible designer or approving authority needs to accept the selected configuration for that use.

Are freight and window installation included in the product subtotal?

The product subtotal covers the listed window assembly and any additions. Freight, destination charges, unloading, lifting and local installation are quoted as their own lines, and wall alteration, removal of existing windows, flashing and perimeter sealing are agreed in writing, even when the unit arrives assembled.

Guides for specifying aluminum windows

Request an Aluminum Sliding Window Quote

Aluminum window with a horizontal sliding sash beside a fixed glass light
Aluminum Sliding Windows with a Two-Panel Horizontal LayoutTwo-panel horizontal slider
sales@novarmia.com
Aluminum Sliding Windows with a Two-Panel Horizontal LayoutRequest a Quote