Glazing first, then the full interior
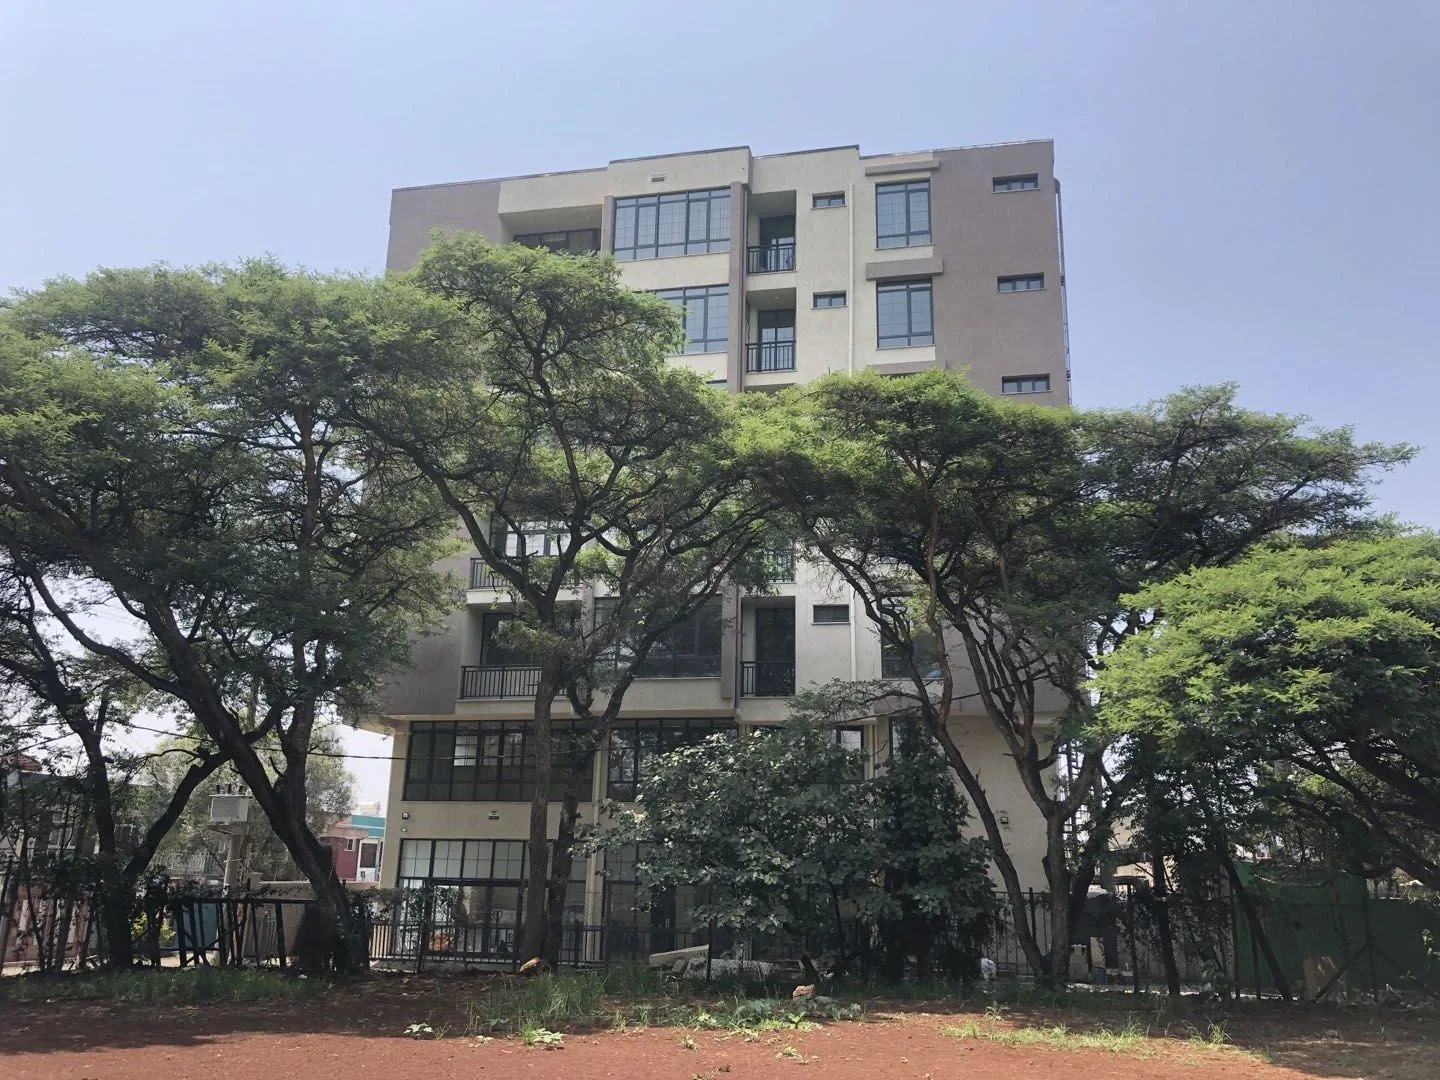
This multi-bedroom apartment sits in a new residential building in Ethiopia. The owner came to us for two things: black-framed aluminum windows and doors for the apartment, and the full interior finishing package to go with them.
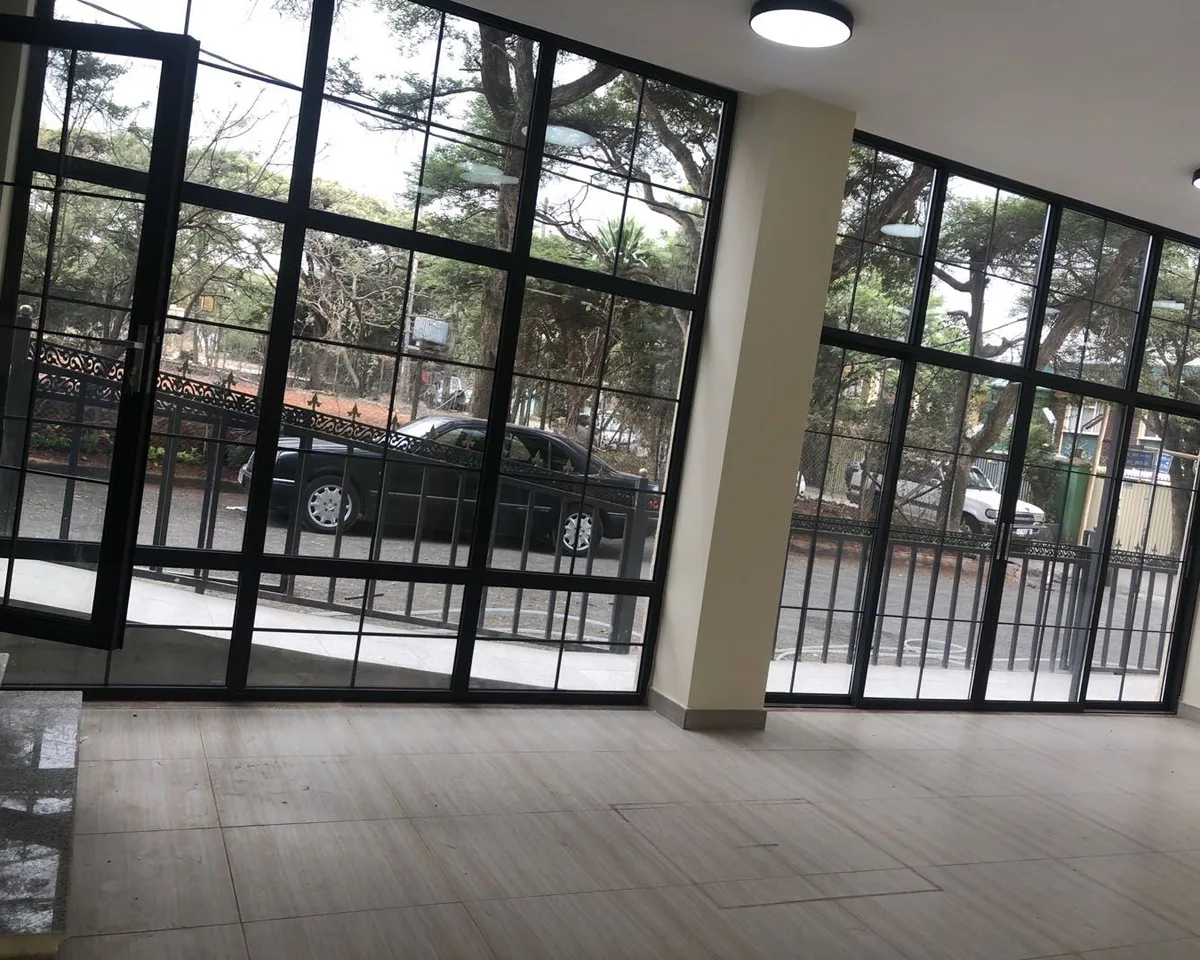
The glazing defines the apartment. Tall black frames with a fine grid run across the living room and the terrace wall, and the same profiles were used for internal glass partitions in the entry and corridor.
Every frame was made to its opening on site and delivered as a set, together with a fitted kitchen with island, built-in wardrobes and storage, interior and entrance doors, and the finishing materials. Panels were matched across the rooms so the joinery reads as one set.
What we supplied
| Product group | What we supplied | Why it was specified this way |
|---|---|---|
| Windows and doors | Black-framed aluminum windows and sliding doors with a fine glazing grid, including a full-height glazed wall to the terrace. | Each frame was made to the measured opening, so no site trimming was needed. |
| Glass partitions | Internal black-framed glass partitions and glazed doors in the entry hall and corridor. | Light from the facade reaches the inner rooms while the zones stay separate. |
| Kitchen | A fitted kitchen with walnut-tone wall and base cabinets, a white island and worktop, an extraction hood and a built-in hob. | The open island links the kitchen to the living room. |
| Wardrobes and storage | Built-in wardrobes with sliding doors, wardrobe runs with open shelving and matching wall panels. | One panel finish runs through the rooms so the joinery reads as one set. |
| Doors | Panelled entrance doors and carved interior door panels. | Solid, detailed doors for an entrance used every day. |
| Finishes | Timber-tone flooring, ceiling details and bathroom wall tiling. | Durable, easy-care surfaces for family use. |

A living room framed in black
The living room is wrapped in tall black-framed windows and a glazed door to the balcony. The fine grid gives the facade its character and breaks up the large glass areas inside.
Leaf-shaped chandeliers hang from a lit ceiling cove, and the timber-tone floor keeps the room warm under the bright daylight.
A fitted kitchen open to the living room
The kitchen uses walnut-tone wall and base cabinets with a white worktop and a white island that opens to the living room. A black extraction hood and built-in hob complete the cooking wall.
Because the island faces the living room, the cook stays part of the room, and the white surfaces reflect the daylight coming through the black-framed glazing.

Glazed walls and partitions
On the terrace side, a full-height glazed wall opens the apartment to the trees outside. Inside, the same black profiles form glass partitions and glazed doors in the entry hall and corridor.
Using one profile system for the facade and the internal partitions keeps sight lines, frame widths and colours identical from room to room.

Wardrobes and doors
The bedrooms have built-in wardrobes with sliding doors and matching wall panels, in the same walnut tone as the kitchen. A contrasting band across the doors doubles as a handle line.
Panelled entrance doors open into the entry hall, and the order included carved door panels with raised mouldings for the interior.


Made to each opening, delivered as a set
Every window and door was made to its measured opening on site; none of them are standard sizes. The finished sashes were checked in the workshop, as in the photograph here, and then packed and shipped together with the rest of the apartment.
On the street side, the black frames and railings give the building a consistent look from the entrance up.

Planning made-to-measure windows for an apartment
These steps keep a made-to-measure glazing order on schedule.
- Measure the openings, not the drawingsSite openings often differ from the plans. We make frames to the measured opening and list each one by room and position.
- Use one profile familyChoosing one system for windows, doors and internal partitions keeps frame widths, colours and hardware the same everywhere.
- Order joinery in one finishKitchen, wardrobes and wall panels in the same panel finish avoid colour differences between batches.
- Ship everything as a setLabelled crates per apartment or per floor make installation faster and reduce missing items on site.
Questions about apartment glazing and interiors
Answers based on this Ethiopian apartment.
Can you make windows to the exact site openings?
Yes. For this apartment every frame was made to the opening measured on site and delivered as a set, so the installers did not need to adjust frames.
Can the same profiles be used for internal partitions?
Yes. The internal glass partitions and glazed doors here use the same black-framed system as the windows, which keeps the look consistent inside and out.
Do you supply the interior as well as the windows?
Yes. Alongside the glazing we supplied the fitted kitchen, built-in wardrobes, doors and finishing materials for the apartment.
About this record
This page combines two GEORGE Building Materials project records for this apartment, published on our Warren Builds site. The photographs were taken on completion. The location is given at country level and the owner is not named.