
Cabinetry for a light, open coastal home
This coastal villa in Florida is designed around one large open space: kitchen, dining and living room flow into each other, with tall glass doors to the terrace and a double-height living area.
The project record lists three parts to our order: custom cabinetry, wardrobes and closets, and bathroom vanities. In a house this open, the cabinetry is part of the architecture, so it had to look right from every corner of the main room.
Some photographs also show media, display, dining and outdoor units. Those are not listed in the record, so we describe only what is confirmed. That is how we document every project: the supplied work, and nothing more.
What the order covered
| Product group | What we supplied | Why it was specified this way |
|---|---|---|
| Custom cabinetry | Two-tone kitchen cabinetry: light wall and tall cabinets with a dark island. | Light and dark fronts give the open kitchen depth without crowding it. |
| Wardrobes and closets | Custom wardrobes and closet systems for the bedrooms. | Planned to each room’s doors, lighting and wall fixings. |
| Bathroom vanities | Built-in vanity cabinets on either side of the freestanding tub in the main bathroom. | Twin vanities give each user their own basin and storage. |
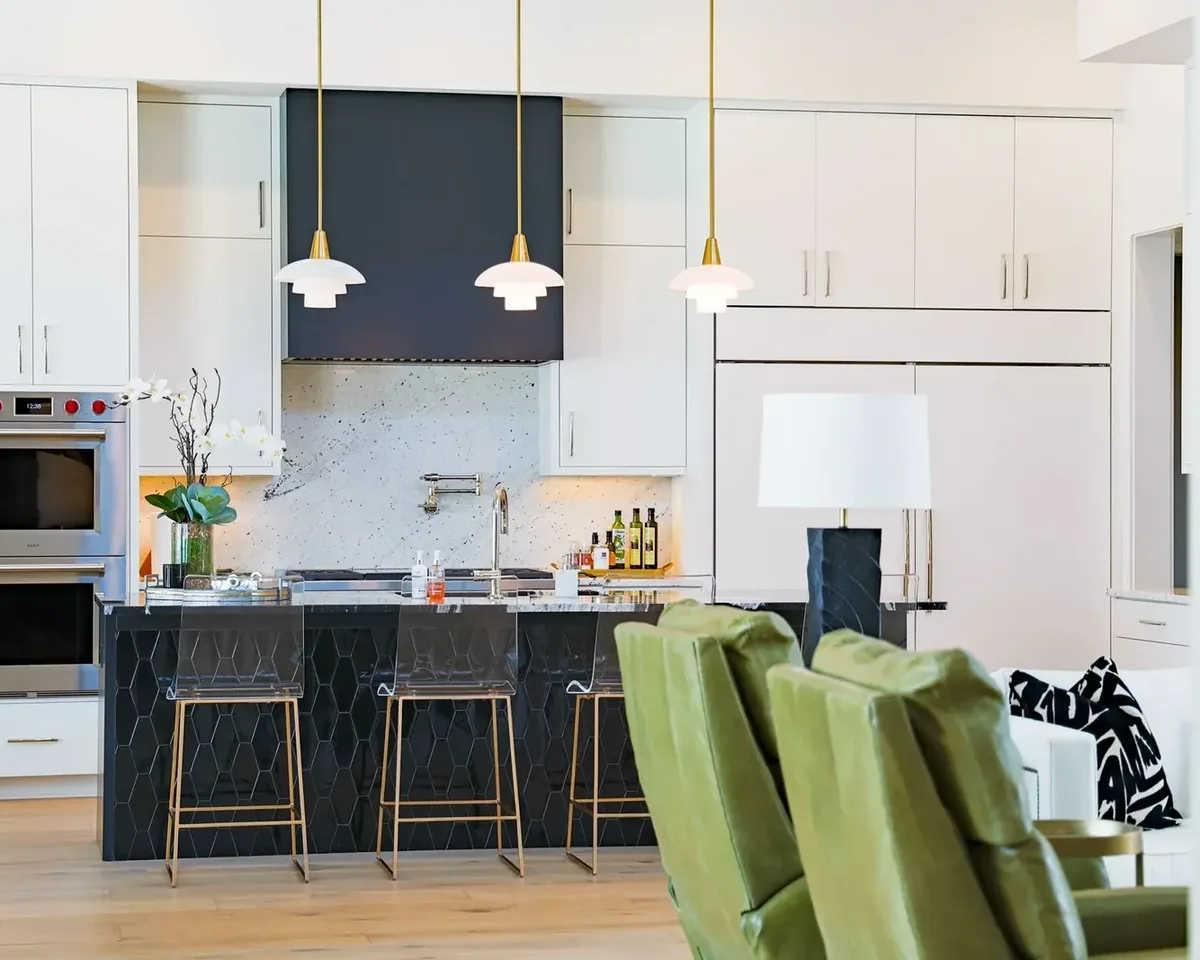
A two-tone kitchen at the heart of the house
The kitchen combines white wall and tall cabinets with a dark island and a navy hood above the range. The dark pieces anchor the kitchen in a very bright room; the white units keep the walls light.
In an open plan, the kitchen is seen from the dining table, the sofa and the gallery above. For a kitchen like this we record the appliance schedule, extraction and service positions, worktop and splashback responsibility, and the clearances to windows and doors before drawing the cabinets.
Full-height storage
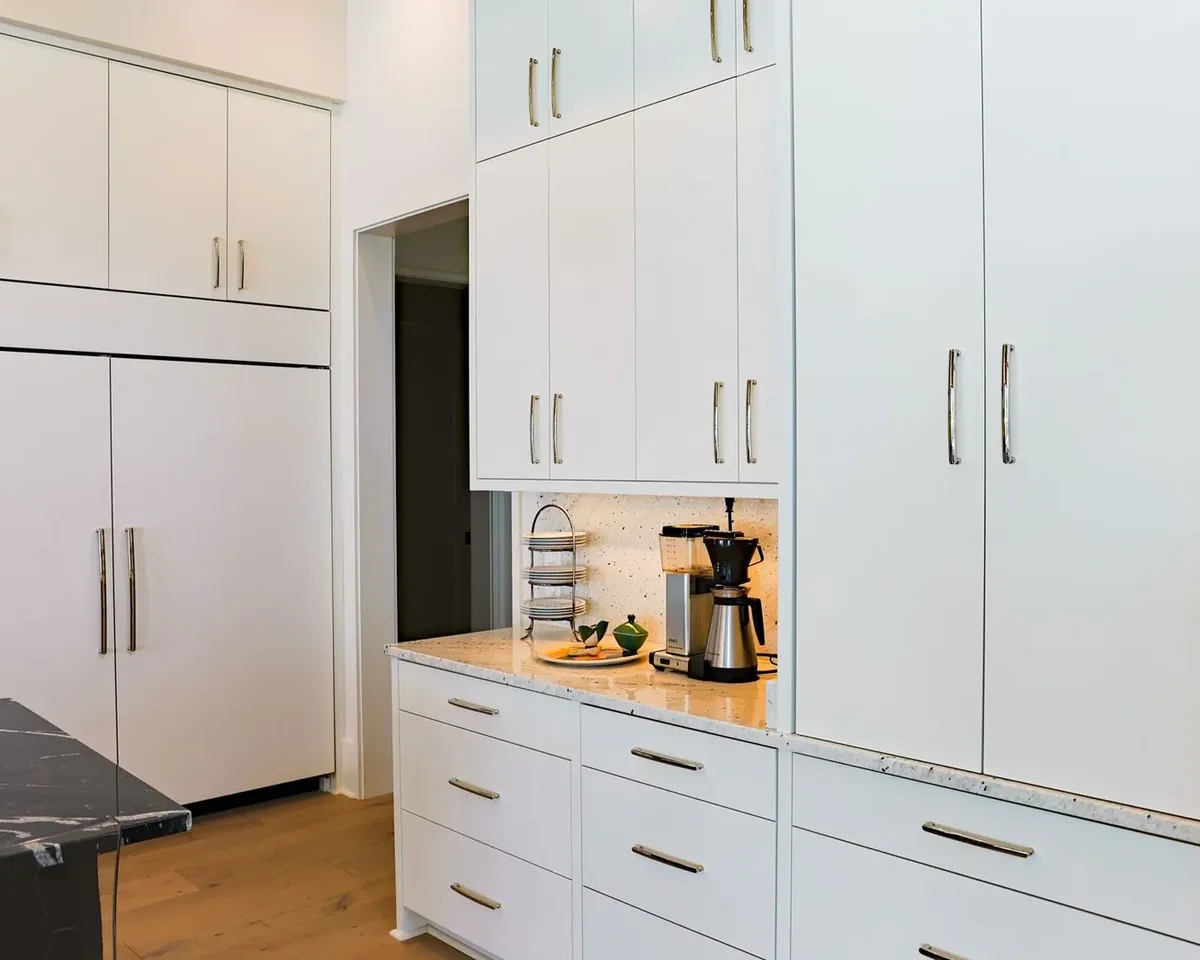
A wall of full-height cabinets with long bar handles gives the kitchen its main storage, with the handles running in one line across the wall.
Next to it, a coffee station with base cabinets and wall units keeps small appliances off the main worktop.
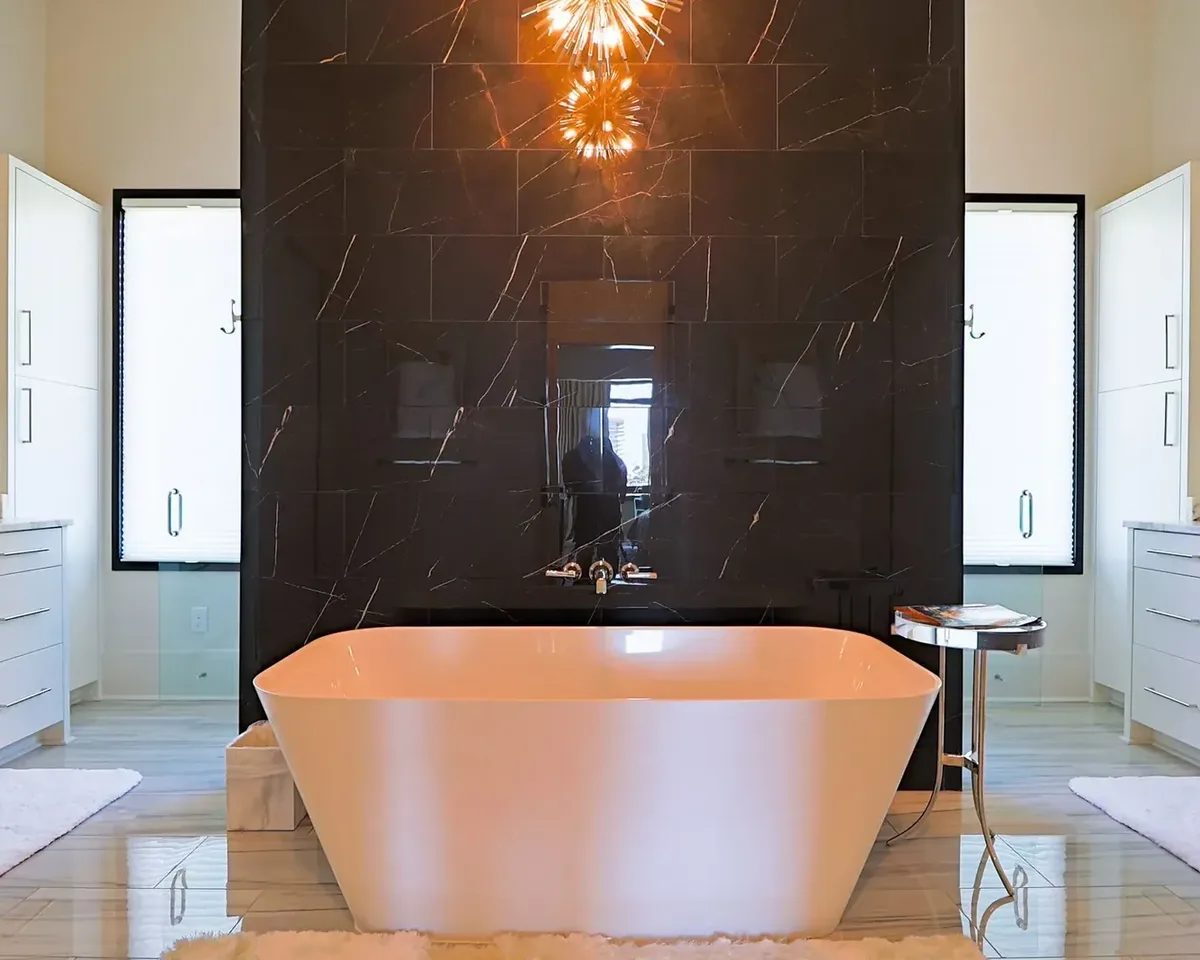
Vanities and the open living room
In the main bathroom, built-in vanity cabinets stand on either side of a freestanding tub, in front of a dark marble-look feature wall. Each side has its own basin and storage.
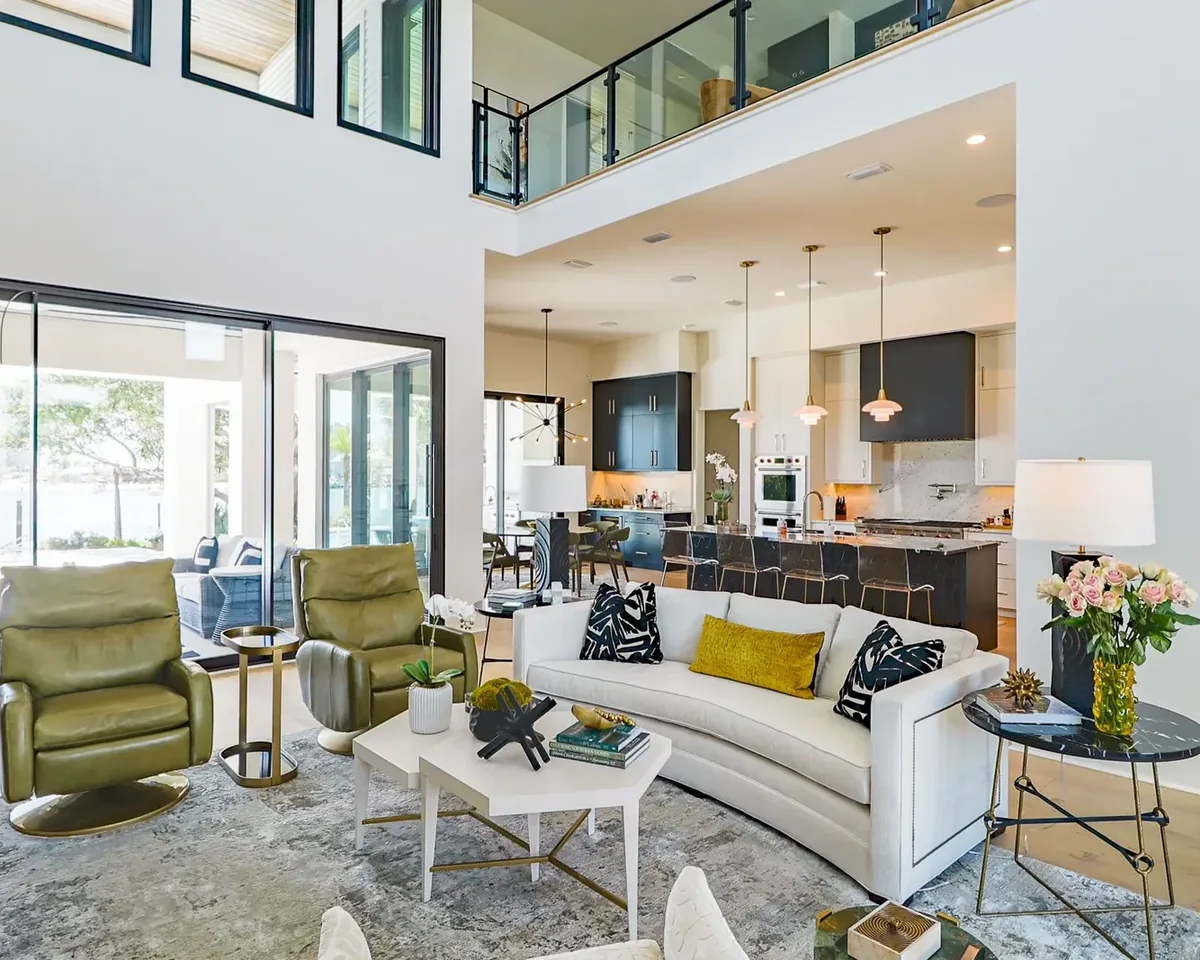
From the living room, the kitchen reads as a backdrop under the gallery. so the cabinet finishes have to work with the floor, walls and furniture around them.
Preparing a whole-home cabinet brief
The information we ask for before drawing a villa cabinetry package like this one.
- A room and cabinet scheduleList every room with its cabinets: kitchen, closets, vanities, laundry and any media or outdoor units, each marked as included or not.
- Appliance and sanitary-ware detailsModel numbers, sizes and service positions for appliances, basins and taps, so cut-outs and panels are right first time.
- Who does what at each junctionAgree who supplies and installs worktops, stone, lighting and plumbing where they meet the cabinets.
- Wet and outdoor conditionsBathroom and outdoor cabinets need their own materials and finishes; say where they go and how exposed they are.
Questions about villa cabinetry
Based on this Florida project.
What did the order include?
The project record lists custom cabinetry, wardrobes and closets, and bathroom vanities. Other units in the photographs are not confirmed as part of the order, so we do not claim them.
Do you plan the kitchen with the rest of the open living space?
Yes. We record the appliance schedule, extraction and service positions, worktop and splashback responsibility, window and door clearances, circulation and any finish that continues into nearby rooms before drawing the cabinets.
What do you need to quote a whole-home cabinetry package?
Current plans and elevations, a room and cabinet schedule, appliance and sanitary-ware information, worktop and stone responsibilities, door and window details, wet-area and outdoor conditions, and who installs.
About this record
The facts and photographs on this page come from the GEORGE Export record for this villa in our residential cabinetry project group. The owner and the exact location are not given.