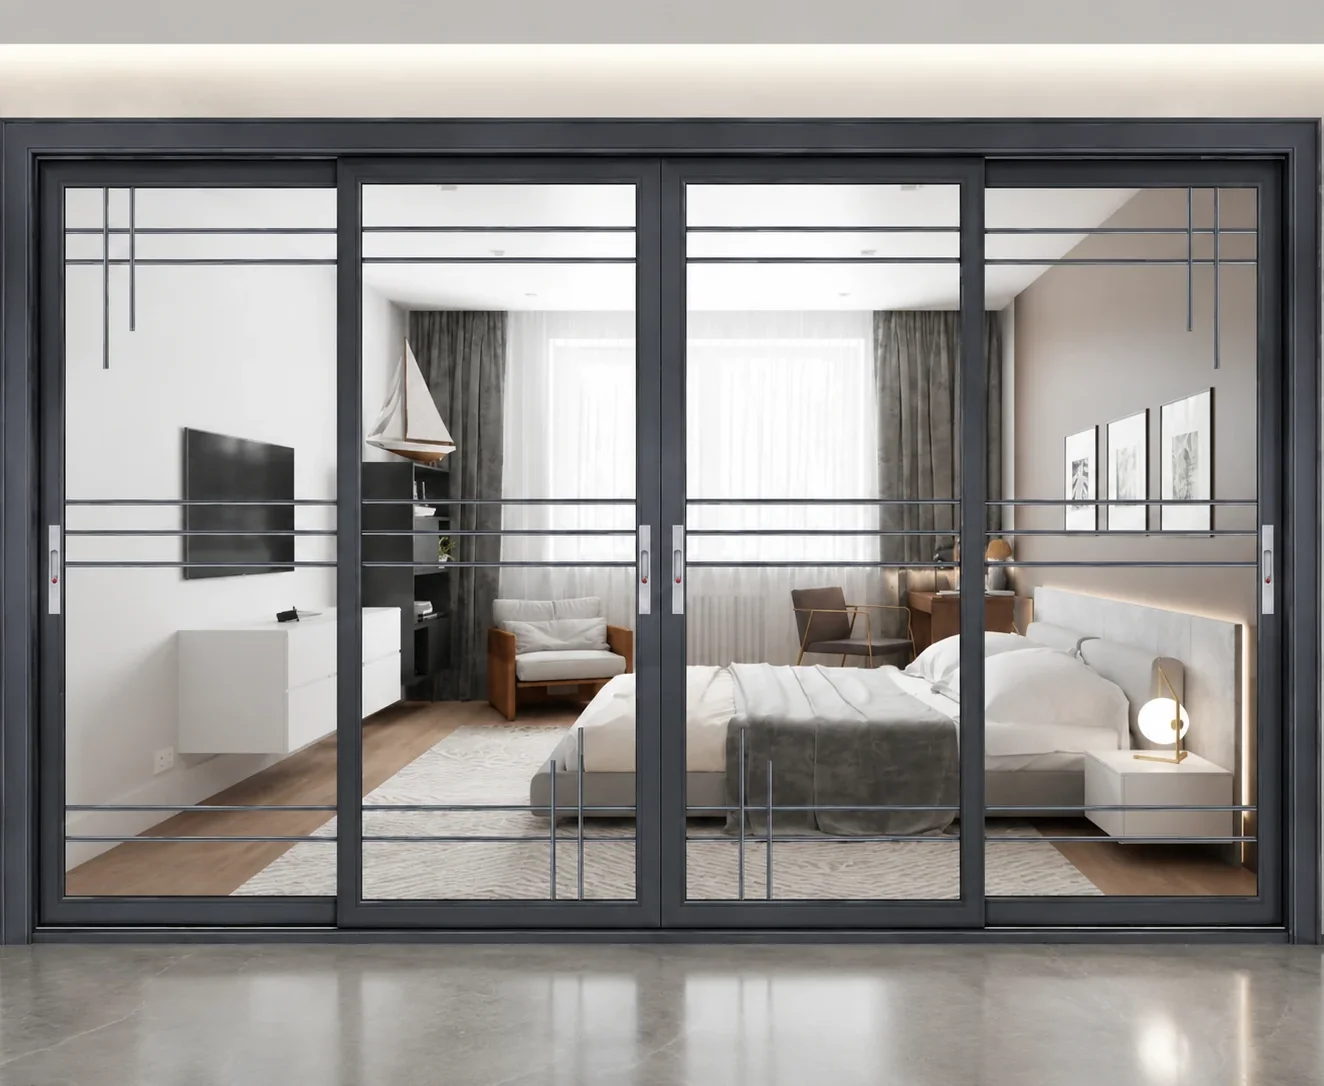
Tempered glass
Single or double tempered glass, with 5, 6, 8 or 10 mm panes.
Sliding door
Frames and sashes are extruded 6063-T5 aluminum with a 3.0 mm wall, a heavy section for large sliding panels.
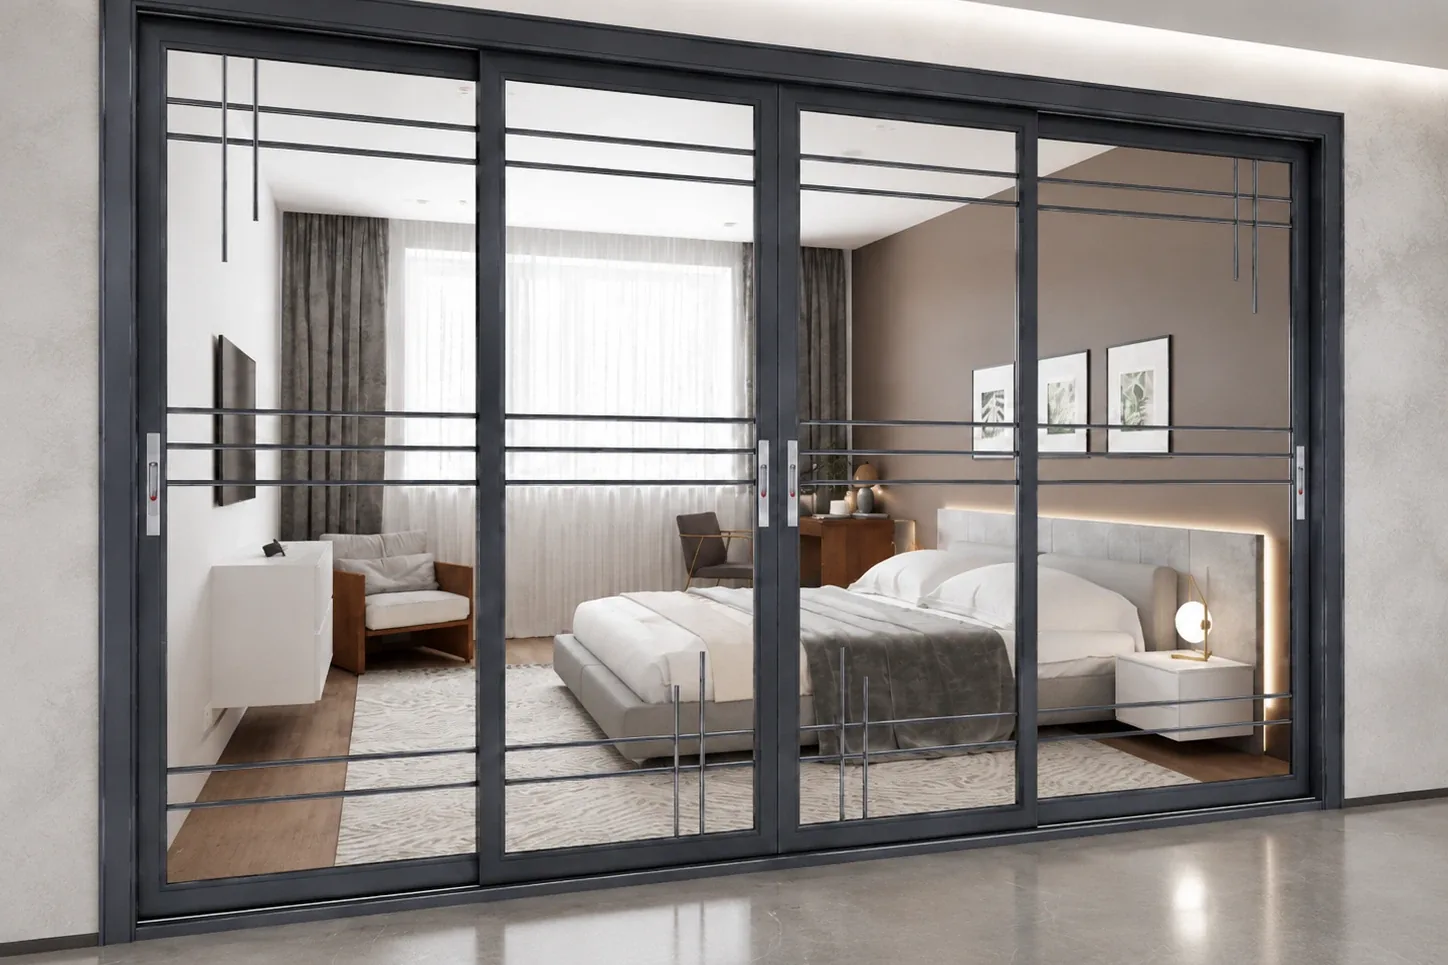
Fine horizontal and vertical bars divide the glass, giving the door a framed, architectural look.
Panels slide past each other on bottom tracks, so the door opens without any swing space.
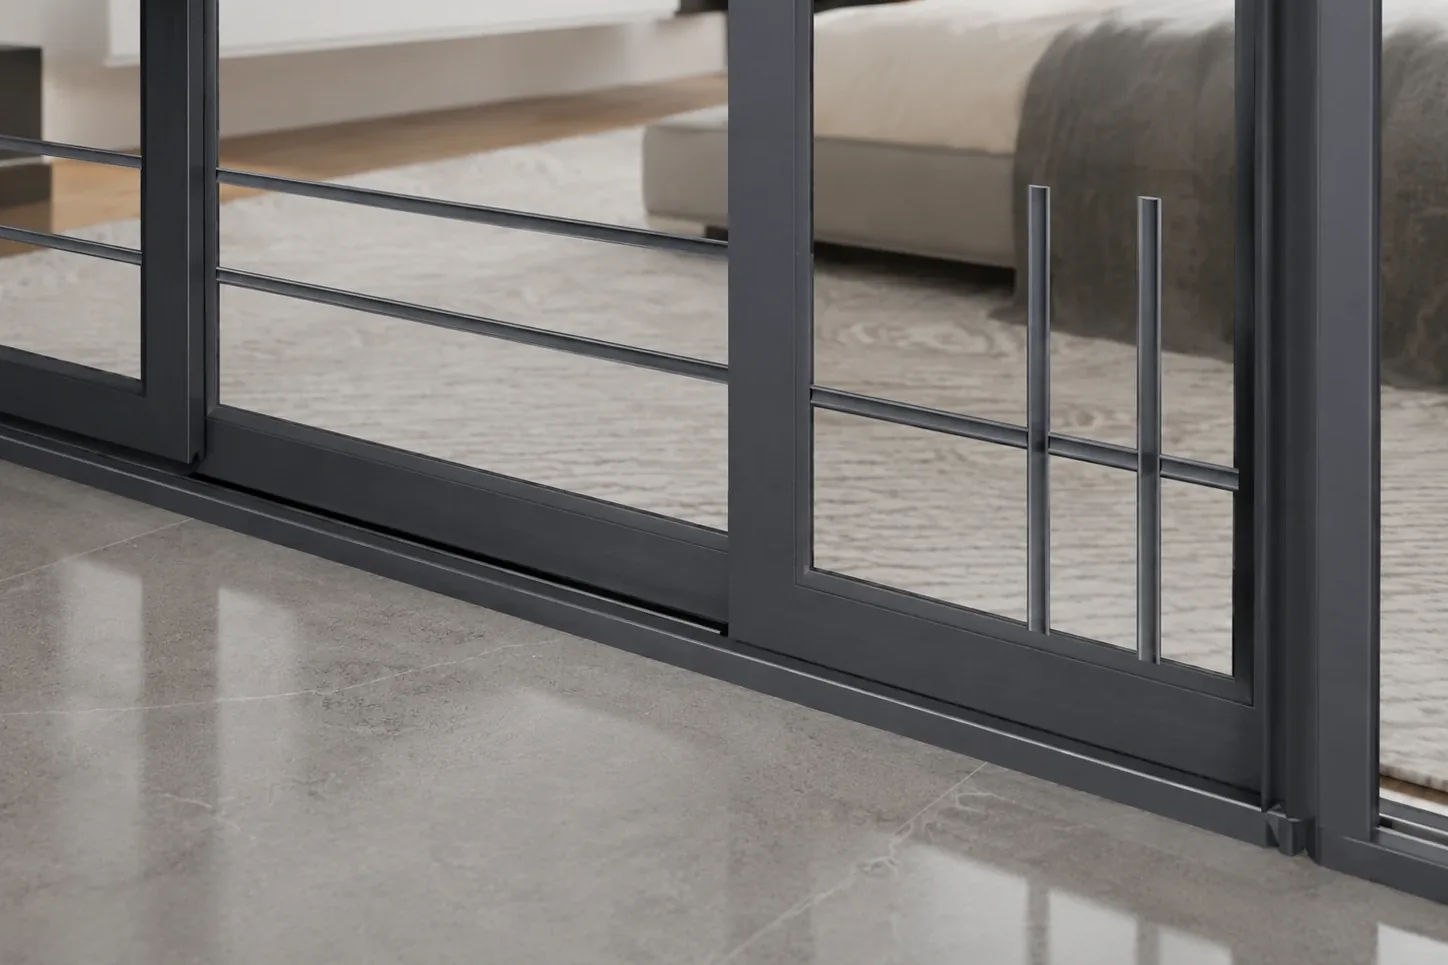
Single or double tempered glass, with 5, 6, 8 or 10 mm panes.
The frame is powder coated in a RAL color or anodized. The photographs show a dark grey frame.
| System | 68 Series sliding door |
|---|---|
| Frame finish | RAL powder coat or anodized |
| Alloy | 6063-T5 aluminum |
| Profile wall | 3.0 mm |
| Glazing | Single or double tempered glass, 5, 6, 8 or 10 mm panes |
| Glass design | Divided by fine bars |
| Accessories | Included with the system |
| Minimum order | Made to your project quantities. Small item counts are accepted when they ship with the rest of your project list; the quotation confirms the quantity for each item. |
| Standards & certificates | Matched to the ordered model: tell us the standards or certificates your market or project requires, and we confirm in writing which documents are available for this configuration before you order. |
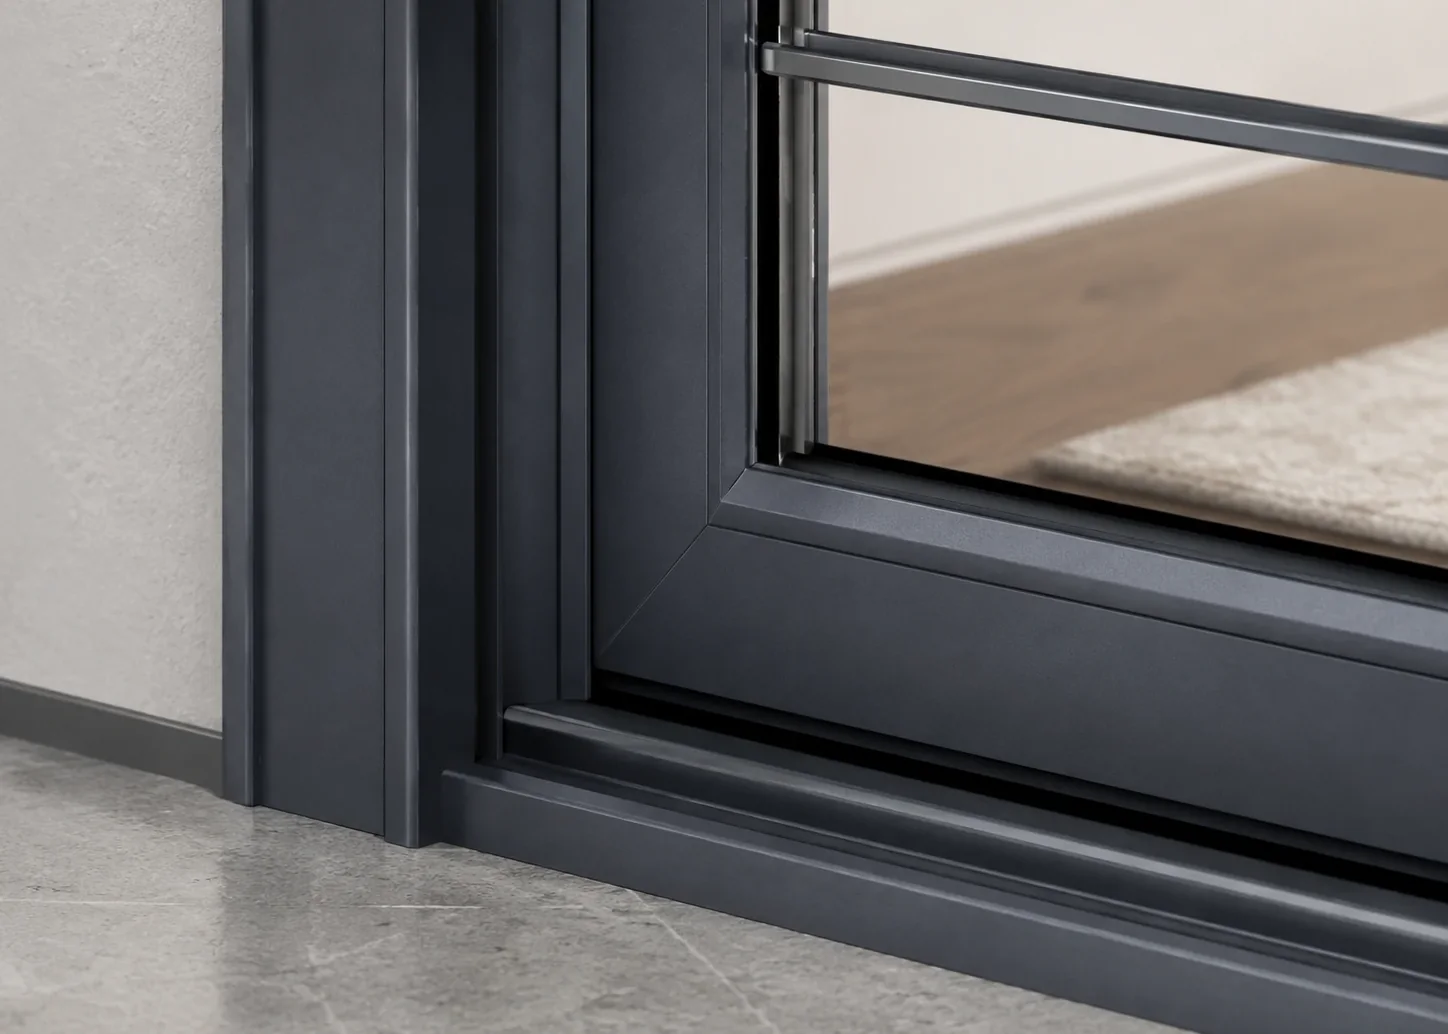 Open frame detail ↗
The photographs show four panels. The number of panels and which ones slide follow the opening width and the passage needed.
The track and threshold detail is agreed before the floor screed is laid, so the finished floor meets the door at the right level.
The glass bars are drawn on the elevation so they line up across all panels.
We quote each door to its opening, with panel count, glass, finish and bar layout.
The system accessories are supplied with each door.
Glass builds and RAL or anodized finishes are priced per opening.
Windows and folding doors for the same building can be quoted in one order.
The 6063-T5 aluminum profiles have a 3.0 mm wall.
Single or double tempered glass, with 5, 6, 8 or 10 mm panes.
RAL powder coating or anodizing.
Living rooms and bedrooms opening onto a balcony, or between interior spaces, as the photographs show.
Yes. The system accessories are supplied with each door.
Each door is made to its opening. Send the width and height and the number of panels you want.
 Exterior Glass Pocket Patio Doors with Telescoping Leaves
 Three-Leaf Stacking Glass Patio Doors
 Thermally Broken Aluminum Lift-and-Slide Patio Door
 Three-Panel Interior Sliding Glass Partition with Fixed Sides